

Move-In Specials
LIMITED TIME - ASK US HOW TO GET UP TO 2 WEEKS FREE RENT!* *Terms & restrictions apply/select apartments/subject to end without notice.
Highlights
- Floor to Ceiling Windows
- Roof Terrace
- Den
- Walk-In Closets
- Pet Play Area
- Controlled Access
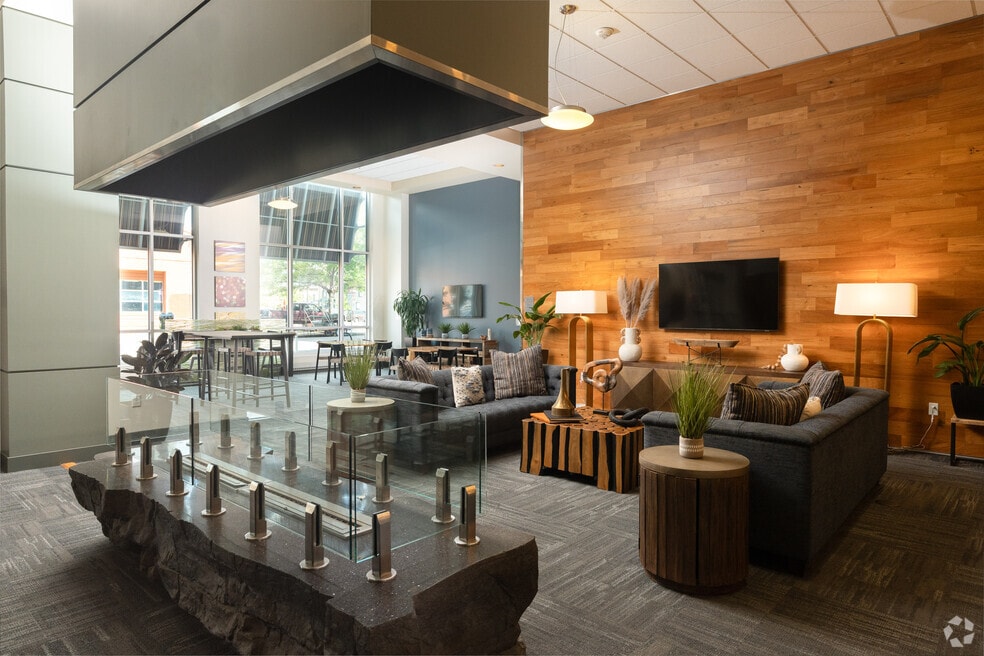
About 2020 Lawrence
2020 Lawrence in Denver, CO, is an innovative, environmentally conscious community, featuring views of the majestic Rocky Mountains and spectacular amenities you won't find anywhere else. Our urban midrise is located in the heart of downtown Denver, close to everything that defines contemporary living. Our exquisite architecture, mixed with our thoughtful design makes our community stand out among the rest. But our sleek exteriors are just the beginning of smart living at 2020 Lawrence. Our interiors boast Energy Star stainless steel appliances with a rooftop photovoltaic solar array that generates power for the building. Our energy efficient design saves you up to 50% on utility costs. This is an apartment home where you can thrive and enjoy a multi-faceted lifestyle with unparalleled conveniences and contemporary amenities. 2020 Lawrence is proud to be a Denver Residential Licensed Community. License #2022-BFN-0015071

Pricing and Floor Plans
The total monthly price shown includes only the required fees. Additional fees may still apply to your rent. Use the rental calculator to estimate all potential associated costs.
Studio
A1
- Studio
- 1 Bath
- 475 Sq Ft
| Unit | Total Price | Sq Ft | Availability | Unit Details |
|---|---|---|---|---|
| 939 | $1,269 | 475 | Sep 12 |
1 Bedroom
A2
- 1 Bed
- 1 Bath
- 583 Sq Ft
| Unit | Total Price | Sq Ft | Availability | Unit Details |
|---|---|---|---|---|
| 810 | $1,484 | 583 | Aug 22 | |
| 404 | $1,444 | 583 | Oct 9 | |
| 840 | $1,484 | 583 | Oct 17 | |
| 410 | $1,444 | 583 | Oct 19 |
A3
- 1 Bed
- 1 Bath
- 596 Sq Ft
| Unit | Total Price | Sq Ft | Availability | Unit Details |
|---|---|---|---|---|
| 636 | $1,489 | 596 | Aug 16 |
A6
- 1 Bed
- 1 Bath
- 866 Sq Ft
| Unit | Total Price | Sq Ft | Availability | Unit Details |
|---|---|---|---|---|
| 623 | $1,862 | 866 | Now | |
| 723 | $1,872 | 866 | Oct 31 |
A5
- 1 Bed
- 1 Bath
- 853 Sq Ft
| Unit | Total Price | Sq Ft | Availability | Unit Details |
|---|---|---|---|---|
| 724 | $1,908 | 853 | Now |
A7
- 1 Bed
- 1 Bath
- 881 Sq Ft
| Unit | Total Price | Sq Ft | Availability | Unit Details |
|---|---|---|---|---|
| 526 | $1,932 | 881 | Now | |
| 428 | $1,953 | 881 | Aug 17 | |
| 1016 | $2,013 | 881 | Sep 28 |
A8
- 1 Bed
- 1 Bath
- 954 Sq Ft
| Unit | Total Price | Sq Ft | Availability | Unit Details |
|---|---|---|---|---|
| 925 | $2,067 | 954 | Now |
B1
- 1 Bed
- 2 Baths
- 1,020 Sq Ft
| Unit | Total Price | Sq Ft | Availability | Unit Details |
|---|---|---|---|---|
| 830 | $2,107 | 1,020 | Oct 21 |
2 Bedrooms
B2
- 2 Beds
- 2 Baths
- 1,138 Sq Ft
| Unit | Total Price | Sq Ft | Availability | Unit Details |
|---|---|---|---|---|
| 632 | $2,082 | 1,138 | Now | |
| 512 | $2,114 | 1,138 | Aug 24 | |
| 702 | $2,124 | 1,138 | Sep 10 | |
| 612 | $2,114 | 1,138 | Oct 1 |
B3
- 2 Beds
- 2 Baths
- 1,152 Sq Ft
| Unit | Total Price | Sq Ft | Availability | Unit Details |
|---|---|---|---|---|
| 929 | $2,188 | 1,152 | Now | |
| 615 | $2,199 | 1,152 | Now |
Fees and Policies
The fees below are based on community-supplied data and may exclude additional fees and utilities. Use the Rent Estimate Calculator to determine your monthly and one-time costs based on your requirements.
Property Fee Disclaimer: Based on community-supplied data and independent market research. Subject to change without notice. May exclude fees for mandatory or optional services and usage-based utilities.
Community Details
Property Information
- Built in 2012
- 231 units/11 stories
Community Amenities
Property Services
- Controlled Access
- Property Manager on Site
- On-Site Retail
- Package Service
- Pet Play Area
- Recycling
- Car Charging Station
- Composting
- Maintenance on site
- Online Services
- Public Transportation
- Key Fob Entry
Shared Community
- Business Center
- Clubhouse
- Storage Space
- Elevator
- Lounge
- Multi Use Room
Fitness & Recreation
- Fitness Center
- Bicycle Storage
Outdoor Features
- Picnic Area
- Gated
- Grill
- Roof Terrace
- Sundeck
- Dog Park
Additional Amenities
- 100% smoke-free environment
- Air Conditioner
- Bark Park
- Bike Storage & Bike Maintenance Shop
- Chef-Inspired Kitchens
- Community Workspace With Wifi
- Complimentary Coffee & Tea Bar
- Composting System
- Designer-Style Kitchen Backsplash
- Electric Vehicle Charging
- Electronic Thermostat
- Energy Efficient Lighting
- Energy Star Stainless-Steel Appliances
- Energy-Efficient Design
- Extra Storage
- Forest Stewardship Council Approved Wood Cabinets
- Green Building
- High-Efficiency Washer And Dryer
- High-Performance Water Fixtures
- Loft style exposed cement ceilings
- Low-e windows
- Low-Voc Paints, Adhesives, Sealants, And Carpets
- Media Room
- Outdoor Kitchen With Grilling Station
- Picture windows with downtown views
- Private Balcony Or Patio
- Quartz Countertops
- Rooftop Lounge With Conversation Area & Fire Pit
- Rooftop photovoltaic solar array
- Single-stream recycling program on every floor
- View
- Wheelchair Access
- Wood Floors
Apartment Features
Indoor Features
- Air Conditioning
- Cable Ready
- Washer/Dryer
- Heating
- Ceiling Fans
- High Speed Internet Access
- Sprinkler System
- Tub/Shower
- Wi-Fi
- Smoke Free
Kitchen Features & Appliances
- Dishwasher
- Disposal
- Microwave
- Eat-in Kitchen
- Kitchen
- Granite Countertops
- Ice Maker
- Refrigerator
- Oven
- Stainless Steel Appliances
- Range
- Freezer
- Pantry
- Quartz Countertops
Model Details
- Tile Floors
- Hardwood Floors
- Views
- Walk-In Closets
- Carpet
- Den
- Dining Room
- Double Pane Windows
- Vinyl Flooring
- Window Coverings
- Large Bedrooms
- Floor to Ceiling Windows
- Balcony
- Patio
Property Site Map
Select a unit to view pricing and availability
Matterport 3D Tours
Map
- 2000 Arapahoe St Unit 202
- 2020 Arapahoe St Unit 870
- 2020 Arapahoe St Unit 1150
- 2020 Arapahoe St Unit 1020
- 2101 Larimer St Unit 303
- 2142 Curtis St Unit 101
- 2142 Curtis St Unit 102
- 1891 Curtis St Unit 1620
- 1891 Curtis St Unit 1613
- 1800 Lawrence St Unit 408
- 1800 Lawrence St Unit 308
- 2120 N Broadway
- 3044 Champa St Unit 9 and NE 2/10
- 2256 Curtis St
- 2229 Blake St Unit 501
- 2229 Blake St Unit 505
- 1777 Larimer St Unit 808
- 1777 Larimer St Unit 710
- 1777 Larimer St Unit 1911
- 1777 Larimer St Unit 1908
- 1956 Lawrence St
- 2131 Lawrence St
- 2130 Arapahoe St
- 2193 Arapahoe St Unit 11
- 1880 Arapahoe St
- 1801-1835 Arapahoe St
- 1801 Arapahoe St Unit 401
- 1801 Arapahoe St Unit 206
- 2101 Market St
- 2200 Market St
- 1800 Lawrence St Unit 103
- 1840 Market St
- 2120 Blake St
- 1777 Larimer St Unit Luxury Condo in LoDo
- 2330 Broadway
- 2300 Walnut St
- 2245 Blake St
- 1776 Curtis St
- 2080 California St
- 827 Park Ave
Ask me questions while you tour the home.