
JJ Devore
Century 21 Quest
(217) 672-4667
295 Total Sales
2 in Ravina Park
$25K - $28K Price Range

Estimated Value: $102,000 - $124,000
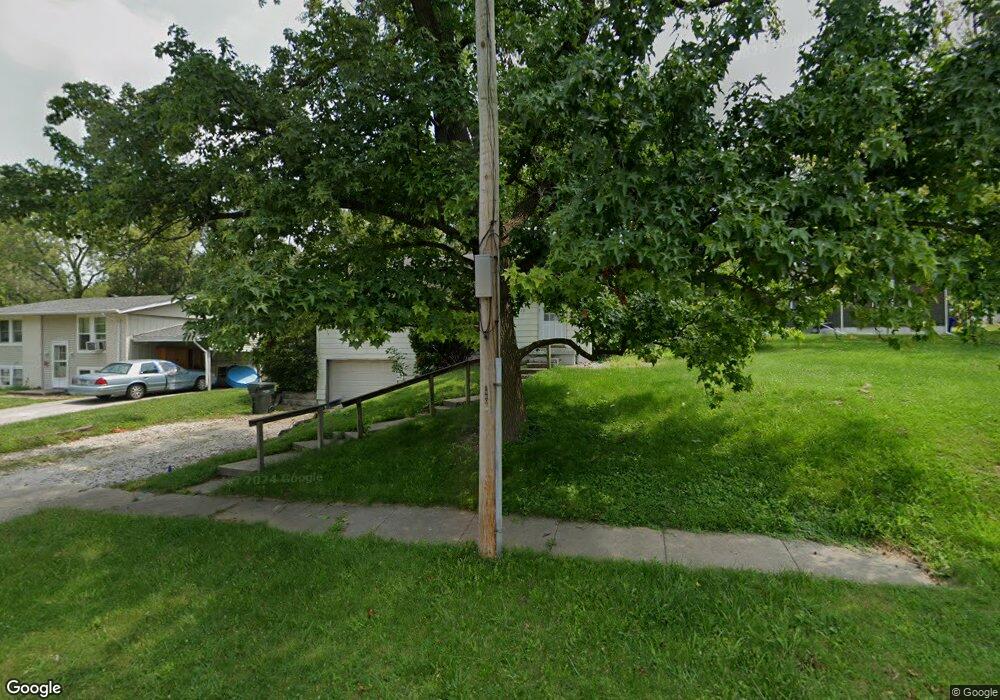
Fix it up and you should be able to save in a big way. The neighborhood is great, and most of the problems appear to be cosmetic....it is an exceptional opportunity. This 3 bedroom has new windows in 2008, new exterior doors in 2010, roof in 1999, furnace & air in2001. Wood fireplace upstairs and a wood burning stove in the partially finished lower level. Dishwasher does not work. Garage door does not operate.
Last Agent to Sell the Property
Brinkoetter REALTORS® License #471004286 Listed on: 08/20/2015
Last Buyer's Agent
Robert Hickey
Brinkoetter, Realtors License #475144973
We collect this data history from publicly available records. To have your information removed, we recommend requesting removal directly through your county’s website.
JJ Devore
Century 21 Quest
(217) 672-4667
295 Total Sales
2 in Ravina Park
$25K - $28K Price Range
Colleen Brinkoetter
Brinkoetter, Realtors
(217) 615-5474
97 Total Sales
2 in Ravina Park
$64,500 Price Range
Renee Sommer
County Line Realty
(217) 859-8732
143 Total Sales
6 in Ravina Park
$29K - $40K Price Range
John Sellers
Brinkoetter REALTORS®
(217) 571-3757
45 Total Sales
1 in Ravina Park
$58,900 Price
Trisha Beck
Beck Realtors Inc.
(217) 672-5045
140 Total Sales
6 in Ravina Park
$54K - $155K Price Range
The Key Team .
Brinkoetter & Associates
(855) 768-6562
629 Total Sales
34 in Ravina Park
$39K - $280K Price Range
We collect this data history from publicly available records. To have your information removed, we recommend requesting removal directly through your county’s website.
| Date | Buyer | Sale Price | Title Company |
|---|---|---|---|
| $27,500 | Chicago Title Insurance Co | ||
| $41,000 | -- |
We collect this data history from publicly available records. To have your information removed, we recommend requesting removal directly through your county’s website.
| Date | Status | Borrower | Loan Amount |
|---|---|---|---|
| Closed | $22,000 |
We collect this data history from publicly available records. To have your information removed, we recommend requesting removal directly through your county’s website.
| Date | Event | Price | List to Sale | Price per Sq Ft |
|---|---|---|---|---|
| 11/13/2015 11/13/15 | Sold | $27,500 | -31.1% | $18 / Sq Ft |
| 10/15/2015 10/15/15 | Pending | -- | -- | -- |
| 08/20/2015 08/20/15 | For Sale | $39,900 | -- | $26 / Sq Ft |
We collect this data history from publicly available records. To have your information removed, we recommend requesting removal directly through your county’s website.
| Year | Tax Paid | Tax Assessment Tax Assessment Total Assessment is a certain percentage of the fair market value that is determined by local assessors to be the total taxable value of land and additions on the property. | Land | Improvement |
|---|---|---|---|---|
| 2025 | $2,672 | $28,630 | $3,641 | $24,989 |
| 2024 | $2,584 | $26,689 | $3,394 | $23,295 |
| 2023 | $2,562 | $25,744 | $3,274 | $22,470 |
| 2022 | $1,083 | $10,590 | $3,029 | $7,561 |
| 2021 | $1,018 | $9,890 | $2,829 | $7,061 |
| 2020 | $1,003 | $9,432 | $2,698 | $6,734 |
| 2019 | $1,003 | $9,432 | $2,698 | $6,734 |
| 2018 | $929 | $8,838 | $2,696 | $6,142 |
| 2017 | $950 | $9,074 | $2,768 | $6,306 |
| 2016 | $969 | $9,166 | $2,796 | $6,370 |
| 2015 | $2,115 | $20,692 | $2,747 | $17,945 |
| 2014 | $1,389 | $20,487 | $2,720 | $17,767 |
| 2013 | $1,456 | $21,256 | $2,822 | $18,434 |
J
Seller's Agent in 2015
Joe Doolin
Brinkoetter REALTORS®
(217) 972-3322
2 in this area
317 Total Sales
R
Buyer's Agent in 2015
Robert Hickey
Brinkoetter, Realtors
Source: Central Illinois Board of REALTORS®
MLS Number: 6153519
APN: 04-12-04-378-007
Ask me questions while you tour the home.