
Cindy Mann
Coldwell Banker Realty
(717) 912-8925
111 Total Sales
4 in Dover
$278K - $400K Price Range

Estimated Value: $245,000 - $284,000
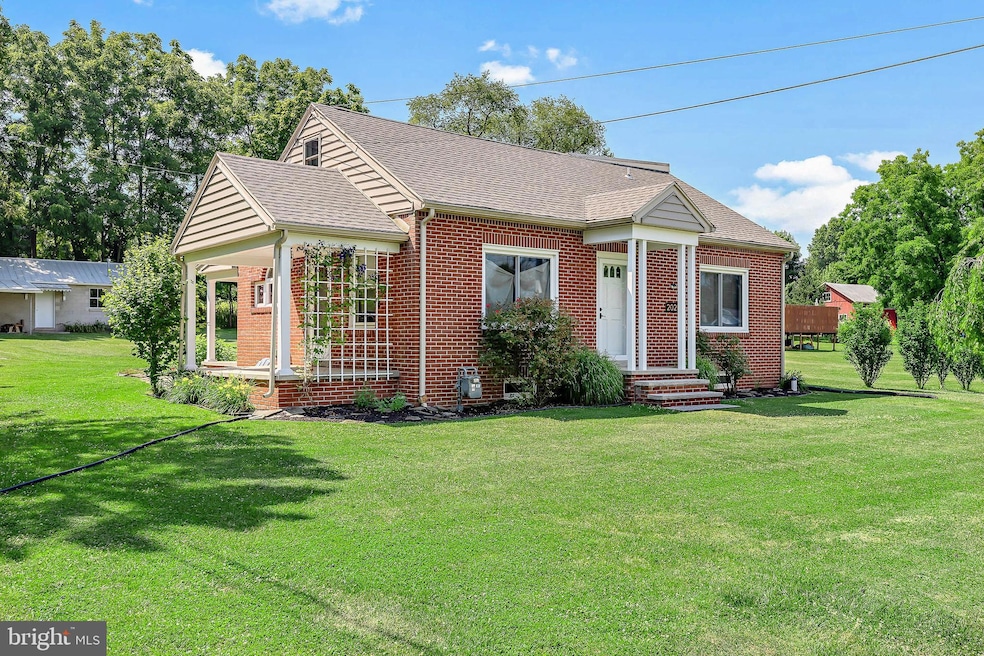
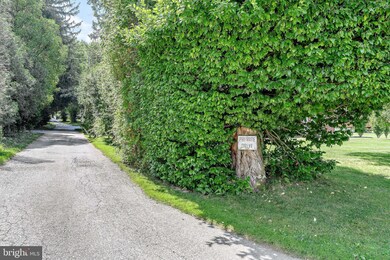
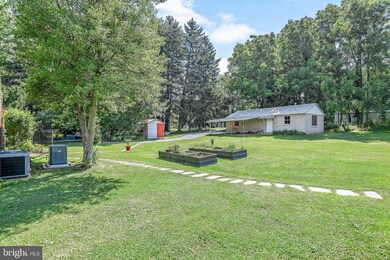
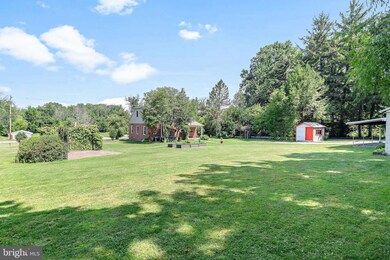
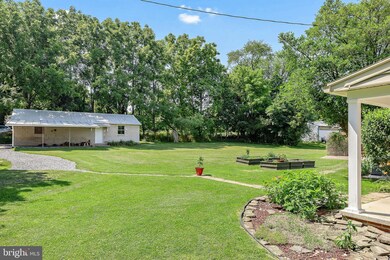
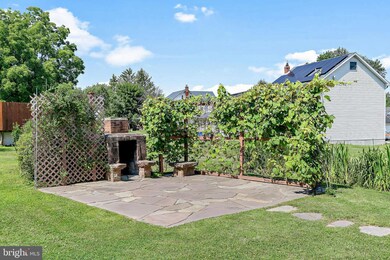
Get ready to fall in love * Level yard with a new fence in November 2023, grape arbor, flagstone patio, fire pit and beautifully landscaped * Covered rear and side porches perfect for relaxing on lazy days, morning coffee and happy hours * Oversized garage, workshop & attached carport * Separate tool shed * The interior of the home was updated to perfection * Gorgeous kitchen professionally remodeled with the best of everything; Wood cabinetry with soft close hardware, quartz countertops, glass tile backsplash, upgraded stainless steel appliances including a new dishwasher, stainless hood fan, built-in seating, mud room area, custom tile flooring, recessed lighting and many windows to appreciate natural light * Living room with luxury vinyl plank flooring, added lighting and access to the front and side porches * Two bedrooms, one with built-in cabinetry and crown molding * Beautifully upgraded full bath with tub/shower & tile surround, built-in cabinetry, wood vanity and tile flooring * The impressive primary suite is beautifully appointed with a spacious bedroom, hand-scraped hardwood flooring, new mini split, pocket door, full bath with walk-in tile shower, two vanities and a large custom-built, walk-in closet with custom cabinetry * New shingle roof in 2021 * New rubber roof in 2024 * Whole house generator * Basement waterproofing system * New 200 amp electric service *
Last Agent to Sell the Property
(717) 757-7811 John@JohnBowmanRealtor.com Berkshire Hathaway HomeServices Homesale Realty Listed on: 03/07/2025
Last Buyer's Agent
(717) 761-4800 cpacamphilladmins@coldwellbankermoves.com Coldwell Banker Realty License #AB-069168
We collect this data history from publicly available records. To have your information removed, we recommend requesting removal directly through your county’s website.
Cindy Mann
Coldwell Banker Realty
(717) 912-8925
111 Total Sales
4 in Dover
$278K - $400K Price Range
Cindy Folckemer
The Exchange Real Estate Company LLC
(717) 356-3589
114 Total Sales
5 in Dover
$174K - $449K Price Range
Michael Segarra
Core Partners Realty LLC
(717) 912-9079
85 Total Sales
2 in Dover
$132K - $205K Price Range
Lindsay Broadbent
Coldwell Banker Realty
(717) 915-5634
115 Total Sales
1 in Dover
$360,000 Price
Susan Anderson
Iron Valley Real Estate of Central PA
(717) 775-7932
73 Total Sales
2 in Dover
$145K - $240K Price Range
Ben Rutt
Patriot Realty, LLC
(717) 864-6156
386 Total Sales
1 in Dover
$316,032 Price
We collect this data history from publicly available records. To have your information removed, we recommend requesting removal directly through your county’s website.
| Date | Buyer | Sale Price | Title Company |
|---|---|---|---|
| $99,900 | -- | ||
| $84,600 | First American Title Ins Co |
We collect this data history from publicly available records. To have your information removed, we recommend requesting removal directly through your county’s website.
| Date | Status | Borrower | Loan Amount |
|---|---|---|---|
| Open | $67,000 | ||
| Closed | $15,000 | ||
| Closed | $30,000 | ||
| Previous Owner | $80,350 |
We collect this data history from publicly available records. To have your information removed, we recommend requesting removal directly through your county’s website.
| Date | Event | Price | List to Sale | Price per Sq Ft | Prior Sale |
|---|---|---|---|---|---|
| 04/14/2025 04/14/25 | Sold | $319,700 | +3.2% | $206 / Sq Ft | |
| 03/10/2025 03/10/25 | Pending | -- | -- | -- | |
| 03/07/2025 03/07/25 | For Sale | $309,900 | +6.9% | $200 / Sq Ft | |
| 08/19/2022 08/19/22 | Sold | $290,000 | -1.7% | $187 / Sq Ft | View Prior Sale |
| 07/26/2022 07/26/22 | Pending | -- | -- | -- | |
| 07/20/2022 07/20/22 | For Sale | $295,000 | -- | $190 / Sq Ft |
We collect this data history from publicly available records. To have your information removed, we recommend requesting removal directly through your county’s website.
| Year | Tax Paid | Tax Assessment Tax Assessment Total Assessment is a certain percentage of the fair market value that is determined by local assessors to be the total taxable value of land and additions on the property. | Land | Improvement |
|---|---|---|---|---|
| 2026 | $3,819 | $114,150 | $50,200 | $63,950 |
| 2025 | $3,745 | $114,150 | $50,200 | $63,950 |
| 2024 | $3,711 | $114,150 | $50,200 | $63,950 |
| 2023 | $3,711 | $114,150 | $50,200 | $63,950 |
| 2022 | $3,643 | $114,150 | $50,200 | $63,950 |
| 2021 | $3,437 | $114,150 | $50,200 | $63,950 |
| 2020 | $3,407 | $114,150 | $50,200 | $63,950 |
| 2019 | $3,364 | $114,150 | $50,200 | $63,950 |
| 2018 | $3,280 | $114,150 | $50,200 | $63,950 |
| 2017 | $3,280 | $114,150 | $50,200 | $63,950 |
| 2016 | $0 | $114,150 | $50,200 | $63,950 |
| 2015 | -- | $114,150 | $50,200 | $63,950 |
| 2014 | -- | $114,150 | $50,200 | $63,950 |
Seller's Agent in 2025
John Bowman
Berkshire Hathaway HomeServices Homesale Realty
(717) 880-2121
60 Total Sales
Buyer's Agent in 2025
Delinda Harper
Coldwell Banker Realty
(717) 350-0949
91 Total Sales
Seller's Agent in 2022
Cindy Mann
Coldwell Banker Realty
(717) 817-3572
111 Total Sales
Source: Bright MLS
MLS Number: PAYK2077584
APN: 24-000-KF-0161.00-00000
Disclaimer: Certain information contained herein is derived from information provided by parties other than Homes.com. All information provided is deemed reliable, but is not guaranteed to be accurate and should be independently verified.
The data relating to real estate for sale on this website appears in part through the BRIGHT Internet Data Exchange program, a voluntary cooperative exchange of property listing data between licensed real estate brokerage firms, and is provided by BRIGHT through a licensing agreement.
Listing information is from various brokers who participate in the Bright MLS IDX program and not all listings may be visible on the site.
The property information being provided on or through the website is for the personal, non-commercial use of consumers and such information may not be used for any purpose other than to identify prospective properties consumers may be interested in purchasing.
Some properties which appear for sale on the website may no longer be available because they are for instance, under contract, sold or are no longer being offered for sale.
Property information displayed is deemed reliable but is not guaranteed.
Copyright 2026 Bright MLS, Inc.
Ask me questions while you tour the home.