
Laurie Elsass
Keller Williams Capital Ptnrs
(380) 333-4703
98 Total Sales
1 in Upper Arlington
$925,000 Price
Estimated Value: $430,000 - $554,000
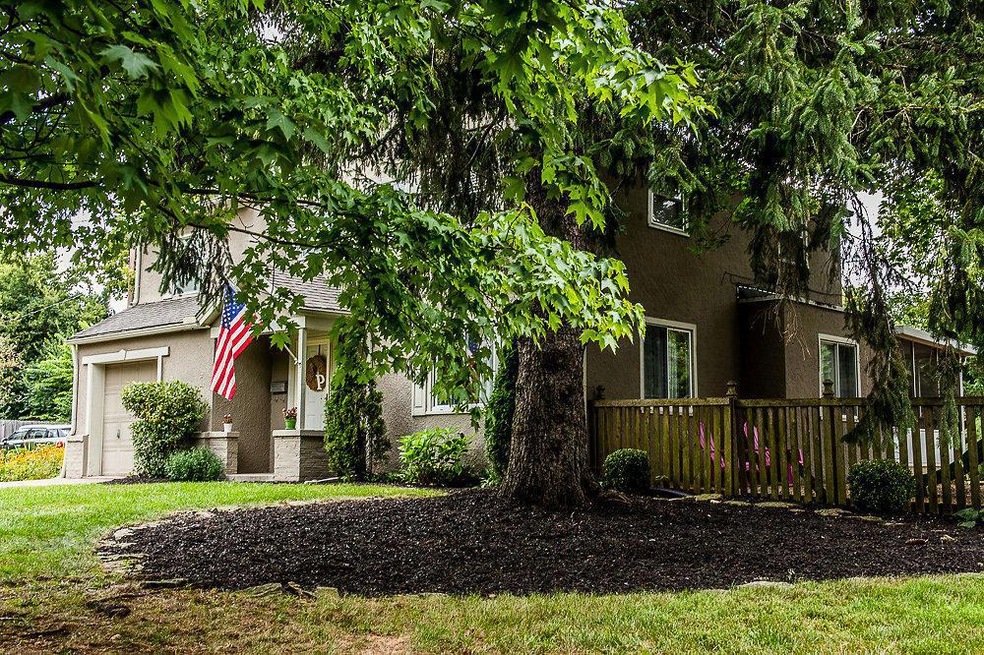
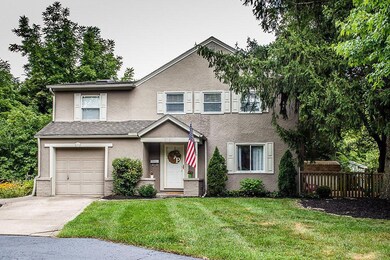
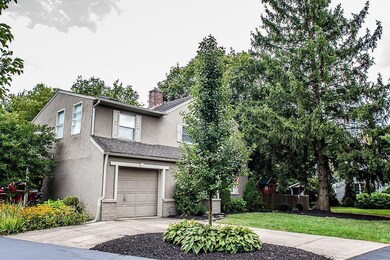
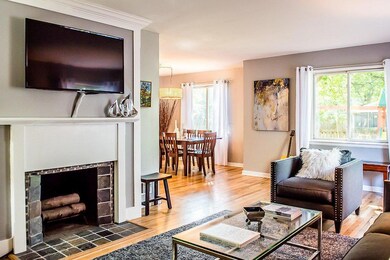
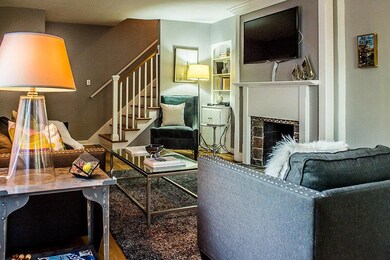
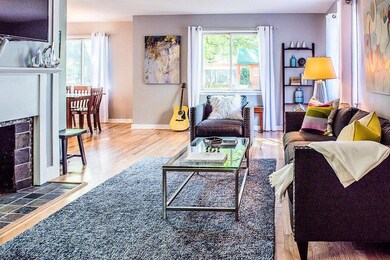
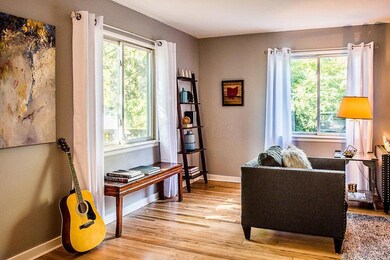
BACK ON THE MARKET! Stunning 2-story situated on a serene lot within UA's South of Lane community. This home has it all! Open floorplan featuring hardwood floors throughout, a large living room with built-in and a slate fireplace, remodeled kitchen with granite countertops, tile backsplash, stainless steel appliances and breakfast bar open to the dining room. Enjoy the 3-season room overlooking the large,landscaped fenced yard with a koi pond, playground and shed. 1st floor laundry/mudroom. The 2nd floor boasts a master suite with vaulted ceilings, skylights and an updated full bath with subway tile shower surround and tile floors, huge second bedroom, 3rd bedroom and another full bath. This home is a must see and will not last!
Last Agent to Sell the Property
Wagenbrenner Prof. Real Estate License #2004002270 Listed on: 10/09/2017
Last Buyer's Agent
Jeffery Alvis
Howard Hanna RealCom Realty
We collect this data history from publicly available records. To have your information removed, we recommend requesting removal directly through your county’s website.
Laurie Elsass
Keller Williams Capital Ptnrs
(380) 333-4703
98 Total Sales
1 in Upper Arlington
$925,000 Price
Chrisi Hagan
Red 1 Realty
(380) 888-3106
82 Total Sales
1 in Upper Arlington
$525,000 Price
Craig Buehler
Coldwell Banker Realty
(614) 858-3276
271 Total Sales
1 in Upper Arlington
$515,000 Price
Rich Russo
Rich Russo Realty & Co.
(380) 210-4114
287 Total Sales
4 in Upper Arlington
$555K - $1.4M Price Range
Katrina Judd
Howard Hanna Real Estate Svcs
(380) 888-2543
337 Total Sales
2 in Upper Arlington
$377K - $405K Price Range
Brian Phillips
RE/MAX Town Center
(380) 777-7957
74 Total Sales
2 in Upper Arlington
$428K - $586K Price Range
We collect this data history from publicly available records. To have your information removed, we recommend requesting removal directly through your county’s website.
| Date | Buyer | Sale Price | Title Company |
|---|---|---|---|
| -- | Title Connect | ||
| $308,000 | Transcounty Title Agency Llc | ||
| $200,000 | Stewart Tit | ||
| $156,500 | Chicago Title | ||
| $104,500 | -- | ||
| $49,900 | -- |
We collect this data history from publicly available records. To have your information removed, we recommend requesting removal directly through your county’s website.
| Date | Status | Borrower | Loan Amount |
|---|---|---|---|
| Open | $365,750 | ||
| Previous Owner | $314,622 | ||
| Previous Owner | $185,818 | ||
| Previous Owner | $196,910 | ||
| Previous Owner | $138,000 | ||
| Previous Owner | $149,400 | ||
| Previous Owner | $148,675 |
We collect this data history from publicly available records. To have your information removed, we recommend requesting removal directly through your county’s website.
| Date | Event | Price | List to Sale | Price per Sq Ft |
|---|---|---|---|---|
| 03/27/2025 03/27/25 | Off Market | $308,000 | -- | -- |
| 12/11/2017 12/11/17 | Sold | $308,000 | -2.2% | $188 / Sq Ft |
| 11/11/2017 11/11/17 | Pending | -- | -- | -- |
| 09/07/2017 09/07/17 | For Sale | $315,000 | -- | $193 / Sq Ft |
We collect this data history from publicly available records. To have your information removed, we recommend requesting removal directly through your county’s website.
| Year | Tax Paid | Tax Assessment Tax Assessment Total Assessment is a certain percentage of the fair market value that is determined by local assessors to be the total taxable value of land and additions on the property. | Land | Improvement |
|---|---|---|---|---|
| 2025 | $7,923 | $136,850 | $61,250 | $75,600 |
| 2024 | $7,923 | $136,850 | $61,250 | $75,600 |
| 2023 | $7,824 | $136,850 | $61,250 | $75,600 |
| 2022 | $7,927 | $113,440 | $83,300 | $30,140 |
| 2021 | $7,017 | $113,440 | $83,300 | $30,140 |
| 2020 | $6,955 | $113,440 | $83,300 | $30,140 |
| 2019 | $7,625 | $107,800 | $83,300 | $24,500 |
| 2018 | $6,099 | $107,800 | $83,300 | $24,500 |
| 2017 | $6,094 | $107,800 | $83,300 | $24,500 |
| 2016 | $4,770 | $72,140 | $36,260 | $35,880 |
| 2015 | $4,766 | $72,140 | $36,260 | $35,880 |
| 2014 | $4,771 | $72,140 | $36,260 | $35,880 |
| 2013 | $2,279 | $65,590 | $32,970 | $32,620 |
Seller's Agent in 2017
Jeff Alvis
Wagenbrenner Prof. Real Estate
(614) 947-9142
47 Total Sales
J
Buyer's Agent in 2017
Jeffery Alvis
Howard Hanna RealCom Realty
Source: Columbus and Central Ohio Regional MLS
MLS Number: 217033132
APN: 070-003510
Disclaimer: Certain information contained herein is derived from information provided by parties other than Homes.com. All information provided is deemed reliable, but is not guaranteed to be accurate and should be independently verified.
IDX information is provided exclusively for personal, non-commercial use, and may not be used for any purpose other than to identify prospective properties consumers may be interested in purchasing.
Information is deemed reliable but not guaranteed.
Ask me questions while you tour the home.