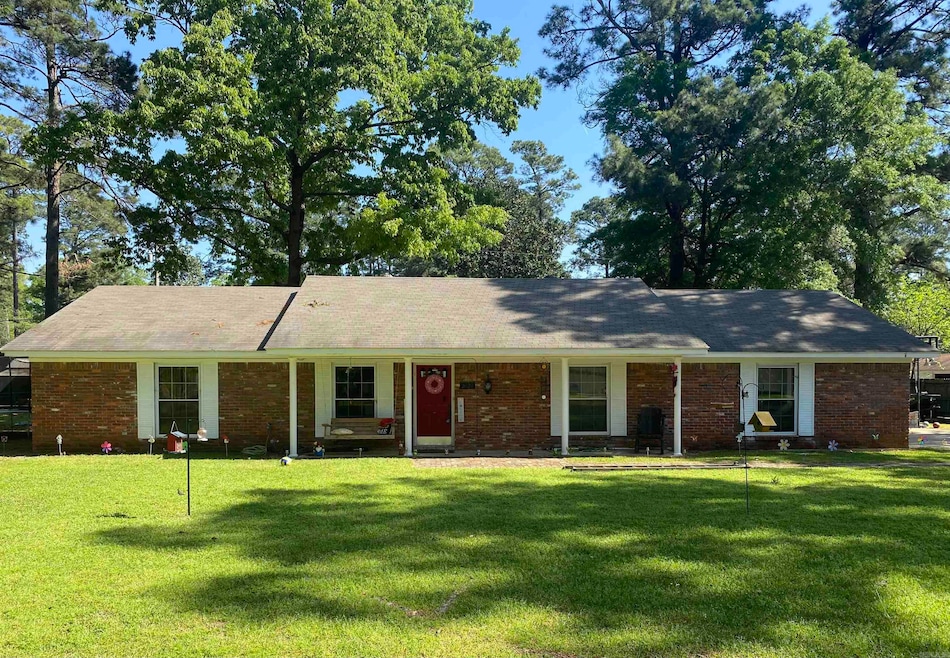
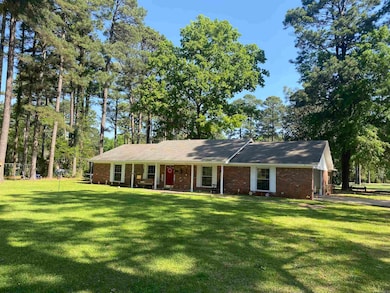
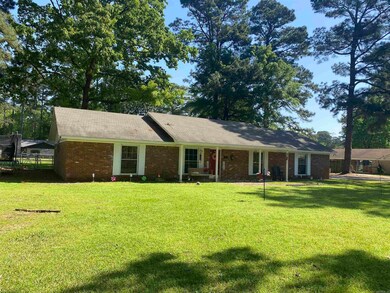
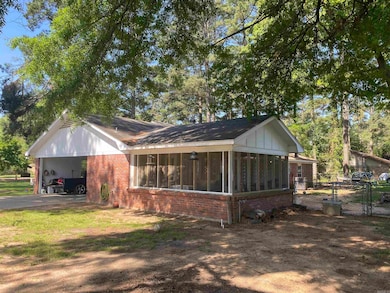
2020 Walnut St Ashdown, AR 71822
Ashdown AreaEstimated payment $1,402/month
Highlights
- Ranch Style House
- Patio
- Central Heating and Cooling System
- Separate Formal Living Room
- Tile Flooring
- Walk-in Shower
About This Home
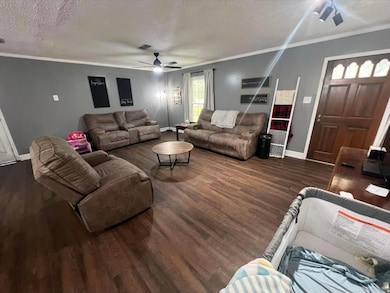
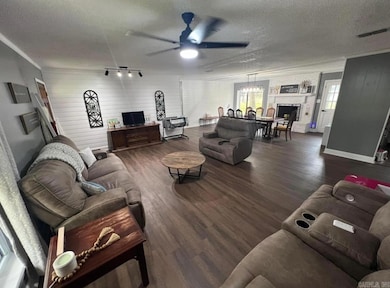
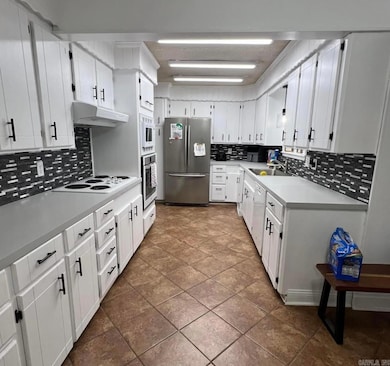
Your forever home has finally hit the market! This home has been very well maintained and has received a wealth of updates within the last year. In the kitchen, the cabinets have new paint, along with a new tile backsplash, a new sink and new cabinet fixtures. In both bathrooms, the vanities, commodes and showerheads have been replaced, as well as the bathtub/shower combo in the guest bathroom. The current owners installed modern shiplap walls in the living and dining, along with crown molding and baseboards throughout the home. With vinyl plank and tile flooring throughout, the home provides for easy cleaning and maintenance. This home is priced to sell and the seller is motivated, call the listing agent to schedule your private showing before it is gone!
Listing Agent
Rachel Bradshaw
Home & Ranch Sales Listed on: 04/09/2025
Home Details
Home Type
- Single Family
Est. Annual Taxes
- $698
Year Built
- Built in 1975
Lot Details
- 25,700 Sq Ft Lot
- Rural Setting
- Chain Link Fence
- Level Lot
Home Design
- Ranch Style House
- Brick Exterior Construction
- Slab Foundation
- Architectural Shingle Roof
- Composition Roof
Interior Spaces
- 1,831 Sq Ft Home
- Sheet Rock Walls or Ceilings
- Ceiling Fan
- Wood Burning Fireplace
- Low Emissivity Windows
- Insulated Windows
- Insulated Doors
- Separate Formal Living Room
- Combination Kitchen and Dining Room
- Washer and Electric Dryer Hookup
Kitchen
- Stove
- Microwave
Flooring
- Tile
- Luxury Vinyl Tile
Bedrooms and Bathrooms
- 3 Bedrooms
- 2 Full Bathrooms
- Walk-in Shower
Parking
- 2 Car Garage
- Carport
Outdoor Features
- Patio
Utilities
- Central Heating and Cooling System
- Electric Water Heater
Map
Home Values in the Area
Average Home Value in this Area
Tax History
We collect this data history from publicly available records. To have your information removed, we recommend requesting removal directly through your county’s website.
| Year | Tax Paid | Tax Assessment Tax Assessment Total Assessment is a certain percentage of the fair market value that is determined by local assessors to be the total taxable value of land and additions on the property. | Land | Improvement |
|---|---|---|---|---|
| 2025 | $698 | $30,970 | $1,460 | $29,510 |
| 2024 | $798 | $30,970 | $1,460 | $29,510 |
| 2023 | $216 | $30,970 | $1,460 | $29,510 |
| 2022 | $266 | $30,970 | $1,460 | $29,510 |
| 2021 | $266 | $24,750 | $2,090 | $22,660 |
| 2020 | $266 | $24,750 | $2,090 | $22,660 |
| 2019 | $266 | $24,750 | $2,090 | $22,660 |
| 2018 | $291 | $24,750 | $2,090 | $22,660 |
| 2017 | $291 | $24,750 | $2,090 | $22,660 |
| 2016 | $291 | $15,310 | $1,100 | $14,210 |
| 2015 | $286 | $15,185 | $1,100 | $14,085 |
| 2014 | $263 | $15,185 | $1,100 | $14,085 |
Property History
We collect this data history from publicly available records. To have your information removed, we recommend requesting removal directly through your county’s website.
| Date | Event | Price | List to Sale | Price per Sq Ft |
|---|---|---|---|---|
| 05/31/2025 05/31/25 | Pending | -- | -- | -- |
| 04/09/2025 04/09/25 | For Sale | $245,000 | -- | $134 / Sq Ft |
Purchase History
We collect this data history from publicly available records. To have your information removed, we recommend requesting removal directly through your county’s website.
| Date | Type | Sale Price | Title Company |
|---|---|---|---|
| Deed | $165,000 | -- | |
| Deed | -- | -- |
Source: Cooperative Arkansas REALTORS® MLS
MLS Number: 25013864

APN: 070-02159-000
Disclaimer: Certain information contained herein is derived from information provided by parties other than Homes.com. All information provided is deemed reliable, but is not guaranteed to be accurate and should be independently verified.
IDX information is provided exclusively for personal, non-commercial use, and may not be used for any purpose other than to identify prospective properties consumers may be interested in purchasing.
Ask me questions while you tour the home.