NOT LISTED FOR SALE

Estimated Value: $149,900

1 Bed
1 Bath
1,154 Sq Ft
1920 Built

Sale Details

Date Sold: March 30, 2026

322 Days on Market

Highlights

  • Open Floorplan
  • Property is near public transit
  • 1 Car Attached Garage
  • Deck
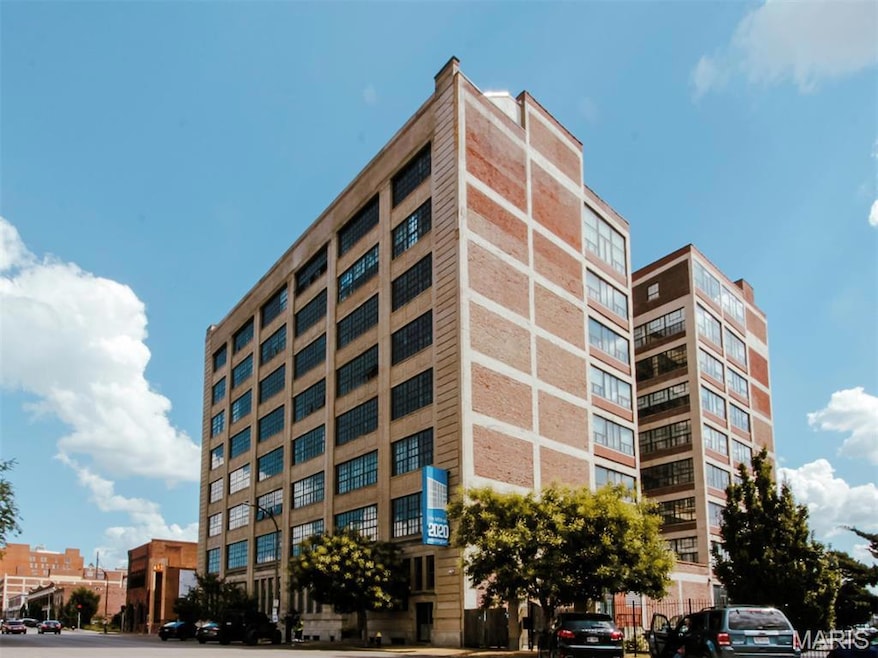
  • Corner Lot
  • Eat-In Kitchen

About This Home

As of March 2026

Urban Loft with Iconic Views | 2 Secured parking spaces
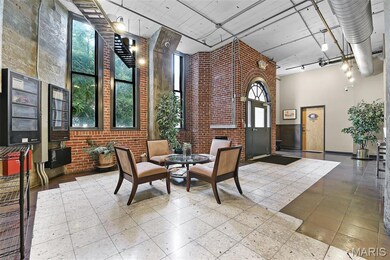
Authentic city loft living at its best! This top-floor unit in the heart of Downtown West features 11-foot ceilings, exposed brick, and oversized industrial windows with stunning views—including Energizer Park, just one block away and home to the Big Ten Women’s Soccer Tournament this November. The open floor plan centers around a large kitchen island with recently updated appliances: fridge, dishwasher, range, plus in-unit washer/dryer. Updated HVAC, fresh paint, and a spacious bath with oversized vanity make this home truly move-in ready. Bonus: 2 assigned parking spaces (1 in the garage, 1 gated lot), plus access to a rooftop deck directly above for grilling, lounging, and watching the city light up. Own the skyline — with Arch, Union Station & stadium views from your living room”

Last Agent to Sell the Property

Barbara Heise

RE/MAX Results License #2009010415 Listed on: 04/24/2025

RE/MAX Results

Last Buyer's Agent

Connie Eads

Keller Williams Realty St. Louis License #2007002413

Keller Williams Realty St. Louis

Property Details

Home Type

  • Condominium

Est. Annual Taxes

  • $2,110

Year Built

  • Built in 1920

HOA Fees

  • $277 Monthly HOA Fees

Parking

  • 1 Car Attached Garage
  • Garage Door Opener
  • Secured Garage or Parking
  • Off-Street Parking
  • Assigned Parking

Home Design

  • Garden Home

Interior Spaces

  • 1,154 Sq Ft Home
  • 1-Story Property
  • Open Floorplan
  • Ceiling Fan
  • Insulated Windows
  • Window Treatments
  • Combination Dining and Living Room
  • Security Lights

Kitchen

  • Eat-In Kitchen
  • Electric Oven
  • Electric Range
  • Microwave
  • Dishwasher
  • Kitchen Island
  • Disposal

Bedrooms and Bathrooms

  • 1 Bedroom
  • 1 Full Bathroom

Laundry

  • Laundry on main level
  • Dryer
  • Washer

Schools

  • Jefferson Elem. Elementary School
  • Yeatman-Liddell Middle School
  • Roosevelt High School

Utilities

  • Forced Air Heating and Cooling System
  • Electric Water Heater
  • Cable TV Available

Additional Features

  • Deck
  • Property is near public transit

Listing and Financial Details

  • Assessor Parcel Number 2005-00-0130-0

Community Details

Overview

  • Association fees include insurance, ground maintenance, maintenance parking/roads, sewer, snow removal
  • 103 Units
  • On-Site Maintenance

Security

  • Fire and Smoke Detector

Property Details

Home Type

Condominium

Est. Annual Taxes

$2,110

Year Built

Built in 1920

Lot Details

0 Sq Ft Lot

HOA Fees

$277 per month

Parking

1

Listing Details

  • Property Type: Residential
  • Cross Street: Jefferson
  • Year Built: 1920
  • Directions: Jefferson to East on Washington
  • Property Sub-Type: Condominium
  • ResoCommunityFeatures: Street Lights
  • ResoLaundryFeatures: Washer Hookup, In Unit, Main Level
  • ResoLotFeatures: Corner Lot, Near Public Transit
  • ResoSecurityFeatures: Security Lights, Smoke Detector(s)
  • Reso Association Amenities: Outside Management
  • Co List Office Phone: 314-3527770
  • MLS Status: Closed
  • Subdivision Name: Washington A Condo
  • Above Grade Finished Sq Ft: 1154
  • Architectural Style: Garden
  • Carport Y N: No
  • Reso Fireplace Features: None
  • Unit Levels: One
  • New Construction: No
  • Property Attached Yn: Yes
  • Reso Window Features: Window Treatments, Insulated Windows
  • PreviousStatus: Pending
  • MIS_PoolYN: 0
  • MIS_UnitCount: 0
  • MIS_EfficiencyYN: 0
  • MIS_AuctionYN: 0
  • Special Features: None
  • Property Sub Type: Condos

Interior Features

  • Basement: None
  • Interior Amenities: Elevator, Dining/Living Room Combo, Open Floorplan, Kitchen Island, Eat-in Kitchen
  • Appliances: Electric Water Heater, Dishwasher, Disposal, Dryer, Microwave, Electric Range, Electric Oven, Refrigerator, Washer
  • Basement YN: No
  • Full Bathrooms: 1
  • Total Bedrooms: 1
  • Fireplace: No
  • MIS_LowerLevelBathroomsFull: 0
  • MIS_LowerLevelBathroomsHalf: 0
  • MIS_LowerLevelBedrooms: 0
  • MIS_MainLevelBathroomsFull: 1
  • MIS_MainLevelBathroomsHalf: 0
  • MIS_UpperLevelBathroomsFull: 0
  • MIS_UpperLevelBathroomsHalf: 0
  • MIS_UpperLevelBedrooms: 0

Exterior Features

  • Waterfront: No
  • Disclosures: Unknown, Other, Flood Plain No, Historic Restriction, Occupancy Permit Required
  • Home Warranty: No
  • Patio And Porch Features: Deck

Garage/Parking

  • Garage Spaces: 1
  • Attached Garage: Yes
  • Attached Garage: Yes
  • Parking Features: Assigned, Attached, Garage, Garage Door Opener, Off Street, Secured
  • Total Parking Spaces: 1

Utilities

  • Sewer: Public Sewer
  • Cooling: Ceiling Fan(s), Central Air, Electric
  • Heating: Forced Air, Electric
  • Utilities: Cable Available, Electricity Available
  • Water Source: Public

Condo/Co-op/Association

  • Association Fee: 277
  • Association Fee Frequency: Monthly

Fee Information

  • Association Fee Includes: Insurance, Maintenance Grounds, Maintenance Parking/Roads, Sewer, Snow Removal

Schools

  • Elementary School: Jefferson Elem.
  • Junior High Dist: St. Louis City
  • High School: Roosevelt High
  • Middle Or Junior School: Yeatman-Liddell Middle School

Lot Info

  • ResoLotSizeUnits: Acres
  • Parcel Number: 2005-00-0130-0

Tax Info

  • Tax Year: 2023
  • Tax Annual Amount: 2110

Multi Family

  • Number Of Units In Community: 103
Create a Home Valuation Report for This Property
The Home Valuation Report is an in-depth analysis detailing your home's value as well as a comparison with similar homes in the area

Home Values in the Area

Source: Public Records

Average Home Value in this Area


Source: Public Records

Property History

We collect this data history from publicly available records. To have your information removed, we recommend requesting removal directly through your county’s website.

Date Event Price List to Sale Price per Sq Ft Prior Sale
03/30/2026 03/30/26 Sold -- -- --
03/12/2026 03/12/26 Pending -- -- --
02/15/2026 02/15/26 Price Changed $149,900 -6.0% $130 / Sq Ft
10/25/2025 10/25/25 Price Changed $159,500 -6.2% $138 / Sq Ft
07/30/2025 07/30/25 Price Changed $170,000 -2.9% $147 / Sq Ft
04/24/2025 04/24/25 For Sale $175,000 +33.0% $152 / Sq Ft
04/23/2025 04/23/25 Off Market -- -- --
04/08/2020 04/08/20 Sold -- -- -- View Prior Sale
04/08/2020 04/08/20 Pending -- -- --
04/08/2020 04/08/20 For Sale $131,625 +1.3% $114 / Sq Ft
07/12/2018 07/12/18 Sold -- -- -- View Prior Sale
05/15/2018 05/15/18 Pending -- -- --
01/05/2018 01/05/18 For Sale $129,900 -- $113 / Sq Ft
Source: MARIS MLS

Agents Affiliated with this Home

  • Section Image
  • Section Image
  • Section Image
  • Section Image
See All Agents

Map

Source: MARIS MLS

MLS Number: MIS25025671

MARIS MLS
Your Personal Tour Guide

Ask me questions while you tour the home.