
Lyndsie Lace Causey
Canal & Main Realty
(985) 304-9969
74 Total Sales
7 in Zachary
$38K - $295K Price Range

Estimated Value: $241,873
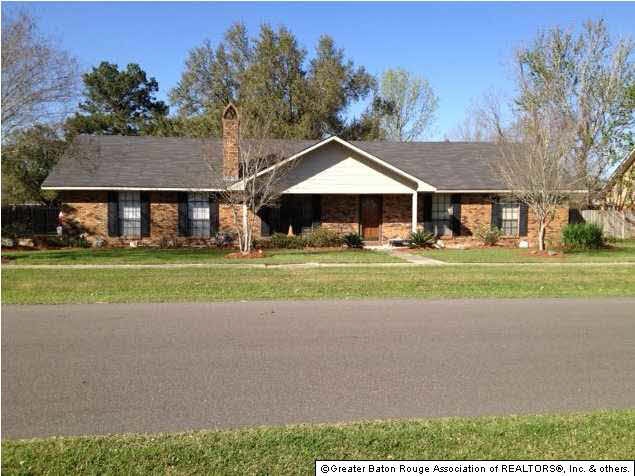
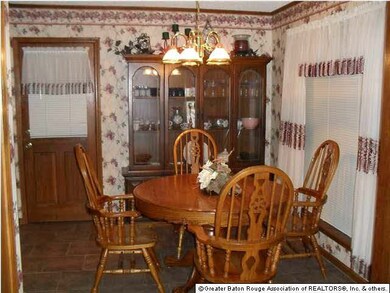
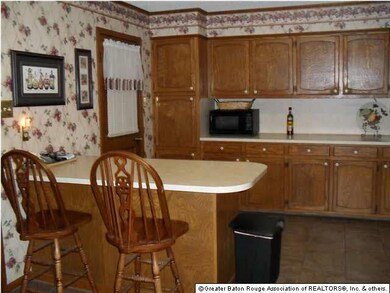
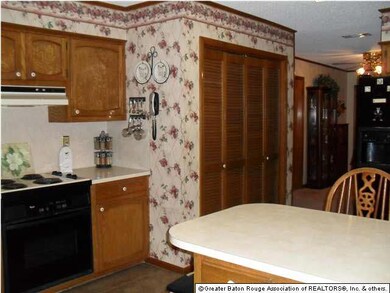
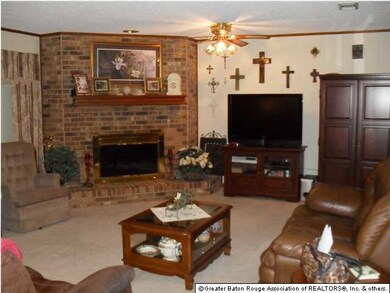
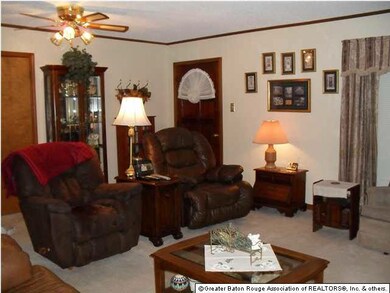
WONDERFUL 3 BR 2BA HOME IN THE ZACHARY SCHOOL DISTRICT. LARGE LIVING ROOM AND KITCHEN. FIREPLACE WITH GAS STARTER. BEDROOMS ARE NICE SIZE WITH LARGE CLOSETS, THERE ARE TWO WALK-INS CLOSETS IN MASTER BEDROOM. LOTS OF OUTSIDE STORAGE. LARGE LOT WITH BIG LIVE OAK IN BACK YARD.
Last Agent to Sell the Property
Coldwell Banker ONE License #0000023452 Listed on: 03/05/2012
We collect this data history from publicly available records. To have your information removed, we recommend requesting removal directly through your county’s website.
Lyndsie Lace Causey
Canal & Main Realty
(985) 304-9969
74 Total Sales
7 in Zachary
$38K - $295K Price Range
Tatiana Smirnova
Compass - Perkins
(225) 577-5347
117 Total Sales
6 in Zachary
$292K - $315K Price Range
Tammy Jo Williams
Tigerland Properties
(225) 577-6138
79 Total Sales
2 in Zachary
$40,000 Price Range
Tracy Mathis-DiBenedetto
Southern Homes Realty, LLC
(225) 577-6066
326 Total Sales
20 in Zachary
$90K - $360K Price Range
Tom Bhramayana
Keller Williams Realty Premier Partners
(225) 529-0891
129 Total Sales
2 in Zachary
$200,000 Price Range
Anne Trapp
Century 21 Investment Realty
(225) 529-1886
71 Total Sales
10 in Zachary
$295K - $500K Price Range
We collect this data history from publicly available records. To have your information removed, we recommend requesting removal directly through your county’s website.
| Date | Buyer | Sale Price | Title Company |
|---|---|---|---|
| $161,200 | -- | ||
| $165,000 | -- | ||
| -- | -- |
We collect this data history from publicly available records. To have your information removed, we recommend requesting removal directly through your county’s website.
| Date | Status | Borrower | Loan Amount |
|---|---|---|---|
| Open | $164,489 | ||
| Previous Owner | $70,000 | ||
| Previous Owner | $25,000 | ||
| Previous Owner | $40,000 |
We collect this data history from publicly available records. To have your information removed, we recommend requesting removal directly through your county’s website.
| Date | Event | Price | List to Sale | Price per Sq Ft |
|---|---|---|---|---|
| 05/09/2012 05/09/12 | Sold | -- | -- | -- |
| 04/05/2012 04/05/12 | Pending | -- | -- | -- |
| 03/05/2012 03/05/12 | For Sale | $163,900 | -- | $102 / Sq Ft |
We collect this data history from publicly available records. To have your information removed, we recommend requesting removal directly through your county’s website.
| Year | Tax Paid | Tax Assessment Tax Assessment Total Assessment is a certain percentage of the fair market value that is determined by local assessors to be the total taxable value of land and additions on the property. | Land | Improvement |
|---|---|---|---|---|
| 2025 | $1,739 | $21,344 | $2,000 | $19,344 |
| 2024 | $1,739 | $21,344 | $2,000 | $19,344 |
| 2023 | $1,797 | $18,180 | $2,000 | $16,180 |
| 2022 | $2,280 | $18,180 | $2,000 | $16,180 |
| 2021 | $2,280 | $18,180 | $2,000 | $16,180 |
| 2020 | $2,301 | $18,180 | $2,000 | $16,180 |
| 2019 | $2,026 | $14,550 | $2,000 | $12,550 |
| 2018 | $2,033 | $14,550 | $2,000 | $12,550 |
| 2017 | $2,033 | $14,550 | $2,000 | $12,550 |
| 2016 | $1,005 | $14,550 | $2,000 | $12,550 |
| 2015 | $972 | $14,550 | $2,000 | $12,550 |
| 2014 | $969 | $14,550 | $2,000 | $12,550 |
| 2013 | -- | $14,550 | $2,000 | $12,550 |
Seller's Agent in 2012
David McKey
Coldwell Banker ONE
(225) 241-2548
2 Total Sales
Buyer's Agent in 2012
Charmaine Efferson
eXp Realty
(225) 278-8551
44 Total Sales
Source: Greater Baton Rouge Association of REALTORS®
MLS Number: 201203170
APN: 01608193
Disclaimer: Certain information contained herein is derived from information provided by parties other than Homes.com. All information provided is deemed reliable, but is not guaranteed to be accurate and should be independently verified.
IDX information is provided exclusively for personal, non-commercial use, and may not be used for any purpose other than to identify prospective properties consumers may be interested in purchasing. Information is deemed reliable but not guaranteed.
Ask me questions while you tour the home.