
Last list price
Total Views
12,991
4
Beds
2
Baths
1,939
Sq Ft
$201
Price per Sq Ft
Highlights
- New Construction
- Community Pool
- Park
- Game Room
- Soccer Field
- Trails
About This Home
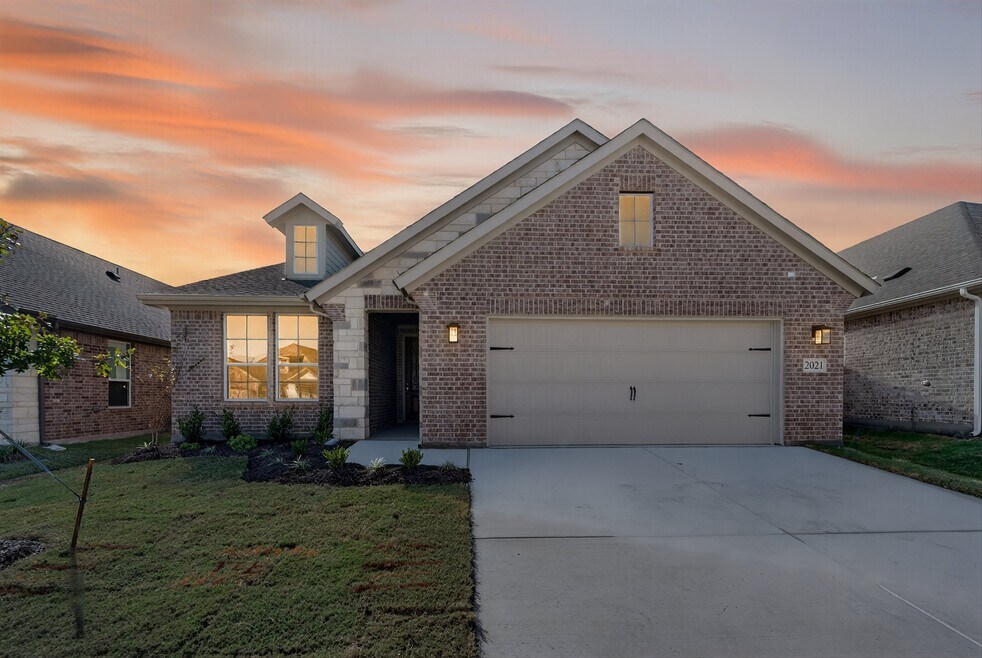
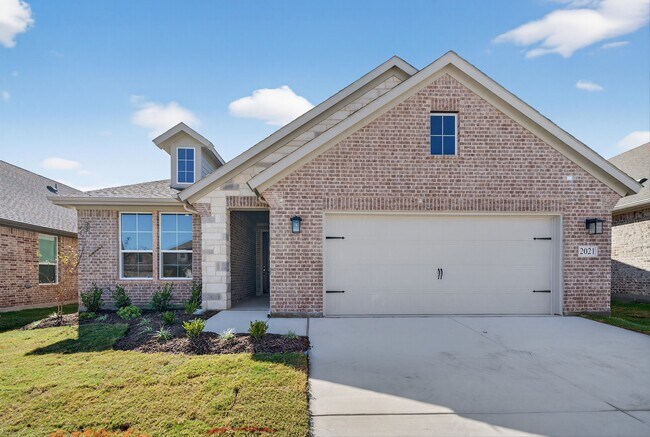
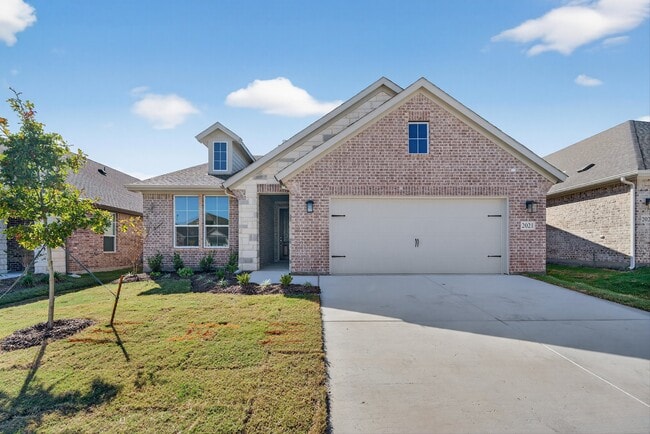
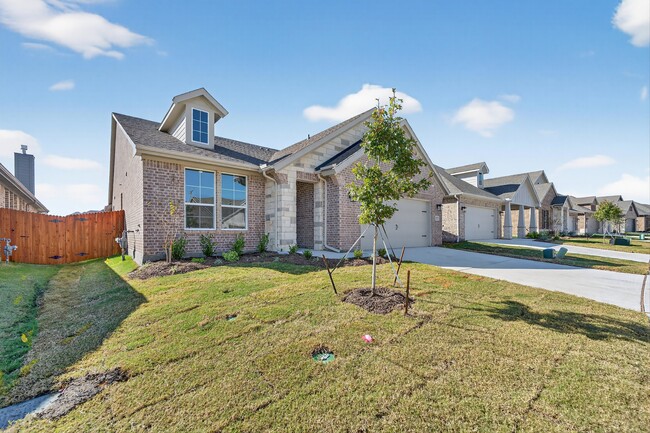
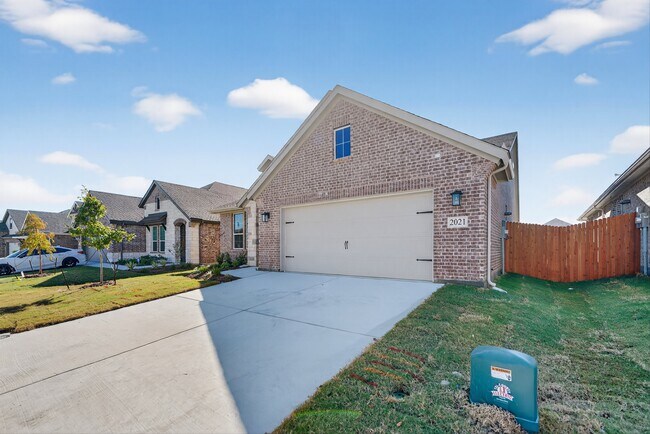
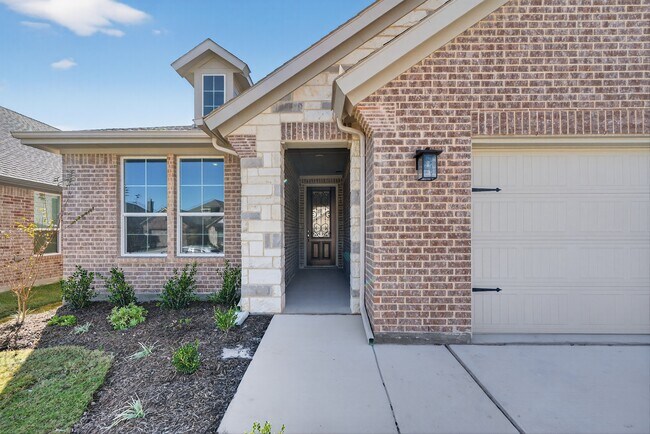
The Lavon floor plan provides all the space needed for a growing family. Welcomed by a pillared front porch, the long foyer opens into a grand family room complete with a fireplace. Gathering in this home is easy with the seamless transition from room to room. The kitchen is positioned against the back wall as the stage so you can look out and observe all things going on. With three equally-sized spare bedrooms, youll have space for your family and any visitors. A walk-in mudroom off the garage allows for more storage of shoes, bags, and all your day-to-day items. The Lavon home is perfect for a busy and active family needing space to come together as well as everyones own private space. The owners suite is a perfect getaway, tucked in the back corner past the family room. Entering this space, youll have a splendid view into the backyard. All the natural light will make this oasis feel even more tranquil. The bedroom leads into the owner's bath with a double-sink vanity, stand-up shower, and tub perfect for unwinding after a long day. Theres no shortage of storage in this luxurious ranch-style home with closets in every room, extended countertops in the kitchen, corner pantry, and coat closet. Bring your family home to the Lavon floor plan and enjoy all the comfort of room to spread out and relax, teamed with the highest quality product.
Home Details
Home Type
- Single Family
Year Built
- Built in 2025 | New Construction
- Expected Delivery November 2025
Lot Details
- Minimum 5,502 Sq Ft Lot
- Minimum 50 Ft Wide Lot
HOA Fees
- $83 Monthly HOA Fees
Parking
- 2 Car Garage
Taxes
- Municipal Utility District Tax
- 2.39% Estimated Total Tax Rate
Interior Spaces
- 1-Story Property
- Game Room
Bedrooms and Bathrooms
- 4 Bedrooms
- 2 Full Bathrooms
Community Details
Amenities
- Game Room
- Amenity Center
Recreation
- Soccer Field
- Community Pool
- Splash Pad
- Park
- Trails
Community Map
Map
Move In Ready Homes with The Lavon Plan
-
14408 Shooting Star Dr
$399,900
- 4 Beds
- 2 Baths
- 1,939 Sq Ft
- 5,501 Sq Ft
- Move in 2/28/26
Other Move In Ready Homes in Northstar
-
14413 Shooting Star Dr
$404,900
- 3 Beds
- 2 Baths
- 1,819 Sq Ft
- 5,501 Sq Ft
- Move in 2/28/26
-
3125 Serpens Dr
Price to Be Determined
- 3 Beds
- 2 Baths
- 1,998 Sq Ft
- 5,501 Sq Ft
- Move in 11/11/25
About the Builder
Welcome To Riverside Homebuilders
Don’t let your move disrupt your life. Riverside Homebuilders has beautiful single family homes in the Dallas-Fort Worth area that will perfectly fit your family’s lifestyle. Each new home is located in an amenity filled Riverside community where you and your family can thrive.
As a third-generation homebuilder, they aim to provide their customers with a new home where they can live comfortably knowing it was constructed with high quality materials and designed with families in mind. Whether you are looking at one of their available homes or are planning to personalize one of your own, customer experience is their top priority. Their staff will be by your side from the first day to the day you move in and beyond. Join the Riverside Homebuilders family and feel the difference of a true customer-first approach.
Frequently Asked Questions
How many homes are planned at Northstar
What are the HOA fees at Northstar?
Are there any type of special taxes or special assessments to consider at Northstar?
What is the tax rate at Northstar?
How many floor plans are available at Northstar?
How many move-in ready homes are available at Northstar?
Nearby Homes
- 13916 Alliance Ct
- 13844 Highway 287
- 1774 Avondale Haslet Rd
- 14100 Maxwell Ct
- 1425 Avondale Haslet Rd
- 1380 Boaz Rd
- 1517 Velda Kay Ln
- 14255 Highway 287
- 12800 Singleton Dr
- 14801 Holster Trail
- 357 Sun Bluff Rd
- 352 Sun Bluff Rd
- 15193 Robin Rd
- 11901 Buffalo Hollow Ct
- 11204 Bolsover Blvd
- 435 Sandy Bass Ln
- 411 Sandy Bass Ln Unit 6
- 409 Sandy Bass Ln Unit 5
- 434 Sandy Bass Ln
- 5484 Crest Dr
- Madero 50s
- Northstar - West
- Northstar
- Madero - Trophy Series - Lot 50'
- Rancho Canyon - Watermill Collection
- Rancho Canyon - Cottage Collection
- Rancho Canyon - Classic Collection
- Rancho Canyon - Majors Collection
- Cattleman's Crossing
- Terra Vella
- Terra Vella - Texas Tree Series | Lot 50'
- Terra Vella - Trophy Series | Lot 50'
- Terra Vella - Victory Series | Lot 50'
- Rancho Canyon - Brookstone Collection
- LeTara
- LeTara
- LaPrelle - Reserve Series
- LaPrelle - Classic Series
- Alpha Ranch - Elizabeth Creek
- Wellington - 40ft. lots
Builder
Your Personal Tour Guide
Ask me questions while you tour the home.