
Ron Stelling
Woods Bros Realty
(402) 527-1391
60 Total Sales
2 in Trendwood
$306K - $349K Price Range
Estimated Value: $313,000 - $340,000
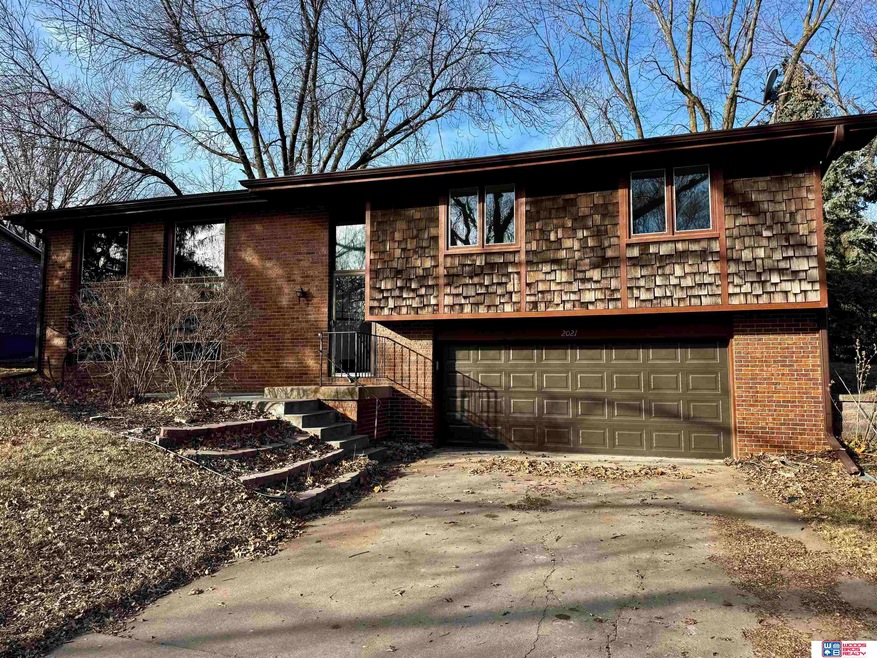
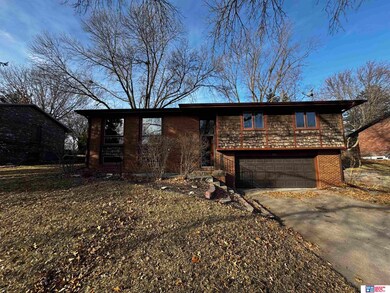
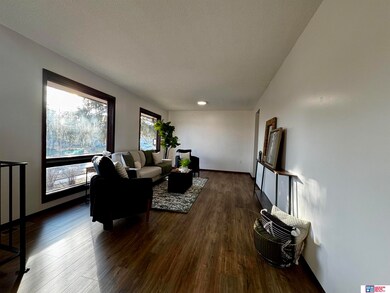
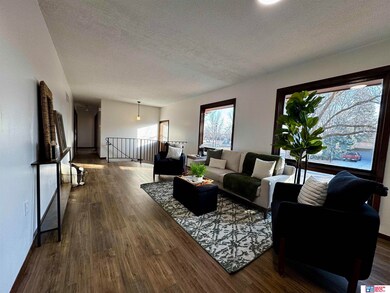
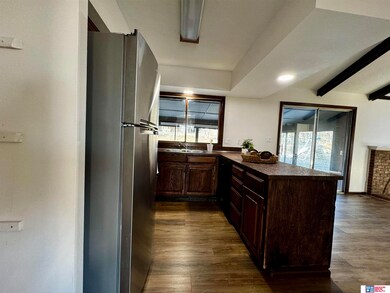
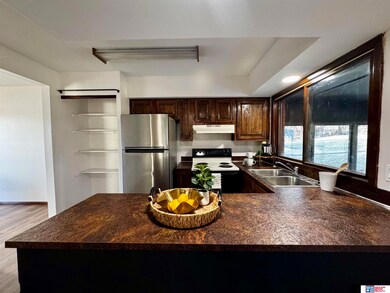
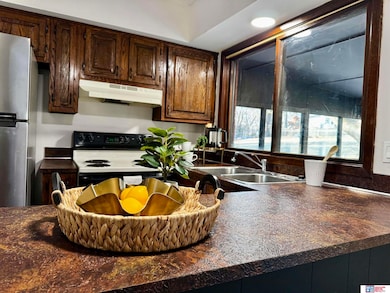
Contract Pending. Welcome to this inviting split-level home in the desirable Trendwood neighborhood! Nestled on a spacious .25 acre lot and just a short stroll from a nearby park, this property offers comfort and convenience with easy access to local amenities. Inside, you’ll find 3 bedrooms plus one, 3 baths, and a versatile four-seasons room. Recent updates include LVP flooring, newer carpet, and modern light fixtures, giving the home a refreshed and contemporary feel. Don’t miss this opportunity to own a home that combines space, charm, and location!
Last Agent to Sell the Property
Woods Bros Realty License #20190599 Listed on: 01/28/2025
We collect this data history from publicly available records. To have your information removed, we recommend requesting removal directly through your county’s website.
Ron Stelling
Woods Bros Realty
(402) 527-1391
60 Total Sales
2 in Trendwood
$306K - $349K Price Range
Tamera Toof
NextHome Integrity
(531) 229-0945
155 Total Sales
1 in Trendwood
$250,000 Price
Anne Marie Frerichs
REMAX Concepts
(402) 796-6499
146 Total Sales
3 in Trendwood
$232K - $405K Price Range
Kristi Reins
Nest Real Estate, LLC
(531) 229-0948
125 Total Sales
1 in Trendwood
$390,000 Price
Reina Day
REMAX Concepts
(531) 333-2094
155 Total Sales
2 in Trendwood
$407K - $435K Price Range
Jason Rasmussen
Nebraska Realty
(531) 229-1447
83 Total Sales
2 in Trendwood
$327K - $359K Price Range
We collect this data history from publicly available records. To have your information removed, we recommend requesting removal directly through your county’s website.
| Date | Buyer | Sale Price | Title Company |
|---|---|---|---|
| $305,000 | Aksarben Title |
We collect this data history from publicly available records. To have your information removed, we recommend requesting removal directly through your county’s website.
| Date | Status | Borrower | Loan Amount |
|---|---|---|---|
| Open | $228,750 |
We collect this data history from publicly available records. To have your information removed, we recommend requesting removal directly through your county’s website.
| Date | Event | Price | List to Sale | Price per Sq Ft |
|---|---|---|---|---|
| 03/27/2025 03/27/25 | Sold | $305,000 | -1.6% | $177 / Sq Ft |
| 02/24/2025 02/24/25 | Pending | -- | -- | -- |
| 02/04/2025 02/04/25 | For Sale | $310,000 | -- | $180 / Sq Ft |
We collect this data history from publicly available records. To have your information removed, we recommend requesting removal directly through your county’s website.
| Year | Tax Paid | Tax Assessment Tax Assessment Total Assessment is a certain percentage of the fair market value that is determined by local assessors to be the total taxable value of land and additions on the property. | Land | Improvement |
|---|---|---|---|---|
| 2025 | $3,290 | $277,600 | $60,000 | $217,600 |
| 2024 | $3,290 | $235,700 | $60,000 | $175,700 |
| 2023 | $3,748 | $223,600 | $60,000 | $163,600 |
| 2022 | $3,763 | $188,800 | $55,000 | $133,800 |
| 2021 | $3,560 | $188,800 | $55,000 | $133,800 |
| 2020 | $3,502 | $183,300 | $55,000 | $128,300 |
| 2019 | $3,503 | $183,300 | $55,000 | $128,300 |
| 2018 | $2,987 | $155,600 | $55,000 | $100,600 |
| 2017 | $3,014 | $155,600 | $55,000 | $100,600 |
| 2016 | $2,993 | $153,700 | $45,000 | $108,700 |
| 2015 | $2,972 | $153,700 | $45,000 | $108,700 |
| 2014 | $2,717 | $139,700 | $45,000 | $94,700 |
| 2013 | -- | $139,700 | $45,000 | $94,700 |
Seller's Agent in 2025
Tai Pleasant
Wood Bros Realty
(402) 309-9821
2 in this area
57 Total Sales
E
Buyer's Agent in 2025
Eric Bibins
Nebraska Realty
(402) 413-8000
1 in this area
71 Total Sales
Source: Great Plains Regional MLS
MLS Number: 22502592
APN: 17-34-400-003-000
Disclaimer: Certain information contained herein is derived from information provided by parties other than Homes.com. All information provided is deemed reliable, but is not guaranteed to be accurate and should be independently verified.
Listing information is provided by Participants of the Great Plains Regional Multiple Listing Service Inc.
IDX information is provided exclusively for personal, non-commercial use, and may not be used for any purpose other than to identify prospective properties consumers may be interested in purchasing.
Information is deemed reliable but not guaranteed.
Copyright 2026, Great Plains Regional MLS LLC
Ask me questions while you tour the home.