

Move-In Specials
1 Month Free on Select Homes! Restrictions apply. Contact leasing team for details.
Highlights
- Hearing Impaired Accessible
- Vision Impaired Accessible
- Media Center/Movie Theatre
- Pool
- Walk-In Closets
- Deck
About The Green at Northpark
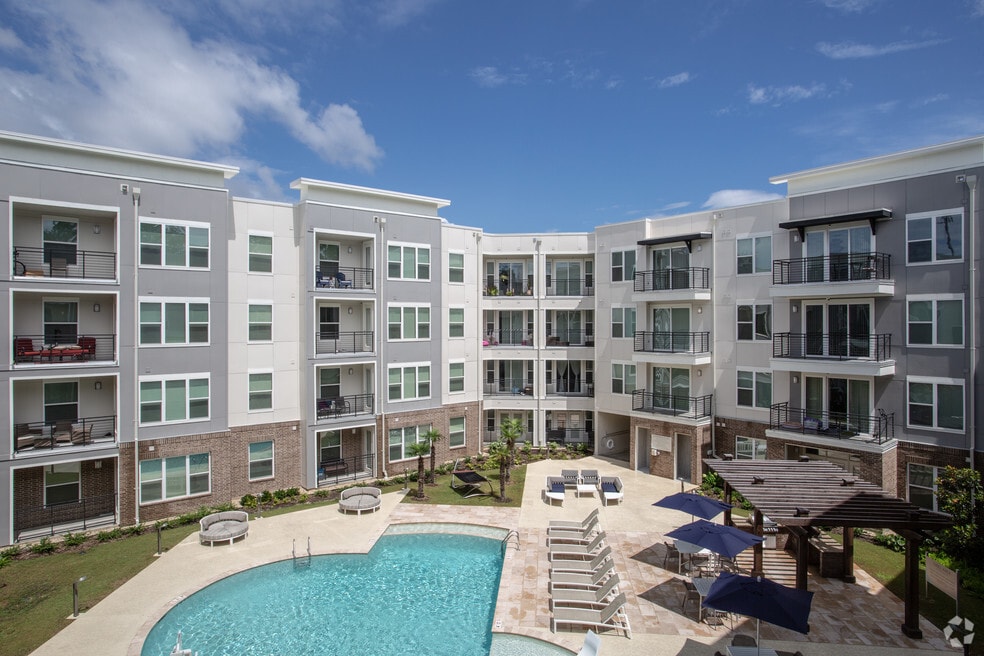
Easily accessible, yet nestled in Covington's wooded greenery, The Green at Northpark is your centrally located sanctuary, offering a variety of floor plans to fit your lifestyle. As easy to come home to as it is to start your day, our beautiful community offers a complete living experience, equally familiar to an urban, active, social lifestyle, quietly nestled in peaceful privacy.

Pricing and Floor Plans
The total monthly price shown includes only the required fees. Additional fees may still apply to your rent. Use the rental calculator to estimate all potential associated costs.
1 Bedroom
A2
- 1 Bed
- 1 Bath
- 676 Sq Ft
| Unit | Total Price | Sq Ft | Availability | Unit Details |
|---|---|---|---|---|
| 104 | $1,317 | 676 | Now | |
| 305 | $1,321 | 676 | Now | |
| 405 | $1,321 | 676 | Now | |
| 365 | $1,367 | 676 | Now | |
| 465 | $1,377 | 676 | Now | |
| 251 | $1,343 | 676 | Sep 29 | |
| 303 | $1,308 | 676 | Oct 19 |
A3
- 1 Bed
- 1 Bath
- 718 Sq Ft
| Unit | Total Price | Sq Ft | Availability | Unit Details |
|---|---|---|---|---|
| 127 | $1,407 | 718 | Now | |
| 443 | $1,417 | 718 | Now | |
| 309 | $1,418 | 718 | Sep 6 | |
| 461 | $1,408 | 718 | Sep 12 | |
| 311 | $1,418 | 718 | Sep 30 | |
| 133 | $1,398 | 718 | Oct 4 | |
| 125 | $1,398 | 718 | Oct 19 |
A1
- 1 Bed
- 1 Bath
- 542 Sq Ft
A4
- 1 Bed
- 1 Bath
- 684 Sq Ft
2 Bedrooms
B1
- 2 Beds
- 2 Baths
- 989 Sq Ft
| Unit | Total Price | Sq Ft | Availability | Unit Details |
|---|---|---|---|---|
| 329 | $1,738 | 989 | Now | |
| 213 | $1,831 | 989 | Aug 31 | |
| 413 | $1,856 | 989 | Sep 3 | |
| 456 | $1,821 | 989 | Oct 6 |
B4
- 2 Beds
- 2 Baths
- 1,189 Sq Ft
| Unit | Total Price | Sq Ft | Availability | Unit Details |
|---|---|---|---|---|
| 101 | $1,946 | 1,189 | Oct 2 |
B2
- 2 Beds
- 2 Baths
- 1,045 Sq Ft
B3
- 2 Beds
- 2 Baths
- 1,199 Sq Ft
Fees and Policies
The fees below are based on community-supplied data and may exclude additional fees and utilities. Use the Rent Estimate Calculator to determine your monthly and one-time costs based on your requirements.
Property Fee Disclaimer: Based on community-supplied data and independent market research. Subject to change without notice. May exclude fees for mandatory or optional services and usage-based utilities.
Community Details
Property Information
- Built in 2018
- 218 units/4 stories
Community Amenities
Property Services
- 24 Hour Access
- Controlled Access
- Property Manager on Site
- Renters Insurance Program
- Wi-Fi
- Car Charging Station
- Hearing Impaired Accessible
- Maintenance on site
- Online Services
- Vision Impaired Accessible
Shared Community
- Business Center
- Clubhouse
- Elevator
- Lounge
Fitness & Recreation
- Fitness Center
- Pool
- Gameroom
- Media Center/Movie Theatre
- Walking/Biking Trails
- Bicycle Storage
Outdoor Features
- Courtyard
- Grill
- Sundeck
Student Features
- Individual Locking Bedrooms
- Private Bathroom
Additional Amenities
- 24-HR Access to Club
- 24-HR Emergency Maintenance
- Bike Racks
- Bike Storage
- Billiards
- Business Center with Mac Computers
- Dual Vanities*
- Elegant Resident Clubhouse
- EV Car Charging Stations
- GE Stainless Steel Appliances
- Hardwood-Inspired Floors
- Key Fob Access
- Large Walk-in Closets
- Media Room
- Outdoor Grilling Stations and Hammocks
- Oversized Garden-Style Tub
- Parking Garage
- Patio/Balcony*
- Resort-Style Pool with Sun Deck
- State-of-the-Art Fitness Center
- Walking Trail
- Washer & Dryer in Each Home
Apartment Features
Indoor Features
- Air Conditioning
- Cable Ready
- Washer/Dryer
- Washer/Dryer Hookup
- Heating
- Ceiling Fans
- High Speed Internet Access
- Tub/Shower
- Handrails
- Smoke Free
- Trash Compactor
- Wheelchair Accessible (Rooms)
Kitchen Features & Appliances
- Dishwasher
- Disposal
- Microwave
- Kitchen
- Granite Countertops
- Ice Maker
- Refrigerator
- Oven
- Stainless Steel Appliances
- Range
- Freezer
- Island Kitchen
- Warming Drawer
Model Details
- Tile Floors
- Vaulted Ceiling
- Views
- Walk-In Closets
- Carpet
- Office
- Vinyl Flooring
- Window Coverings
- Large Bedrooms
- Balcony
- Deck
- Patio
Matterport 3D Tours
Map
- 312 Lismore Ln
- 140 Holiday Blvd
- 350 Emerald Forest Blvd Unit 22106
- 28 Park Place Dr
- 469 Tiger Ave
- 1612 Versailles Business Pkwy
- 101 Holiday Square Blvd
- 70391 G St
- 19435 Slemmer Rd
- 4053 Monarch Ln
- 19600 N 12th St
- 212 Covington Cottage Ln
- 118 Covington Cottage Ln
- 18313 Cusachs Dr
- 104 Covington Meadow Cir
- 216 Covington Cottage Ln
- 70451 3rd St
- 520 S Jahncke Ave
- 321 S New Hampshire St
- 69206 4th Ave
Ask me questions while you tour the home.