NOT LISTED FOR SALE

Estimated Value: $257,000 - $336,000

4 Beds
4 Baths
2,890 Sq Ft
$104/Sq Ft Est. Value

Sale Details

Date Sold: June 1, 2018

Last sale price $189,900 $66 Per Sq Ft

Est. 58% increase in value since last sale

Current estimated payment $1,738 / mo

Highlights

  • RV Access or Parking
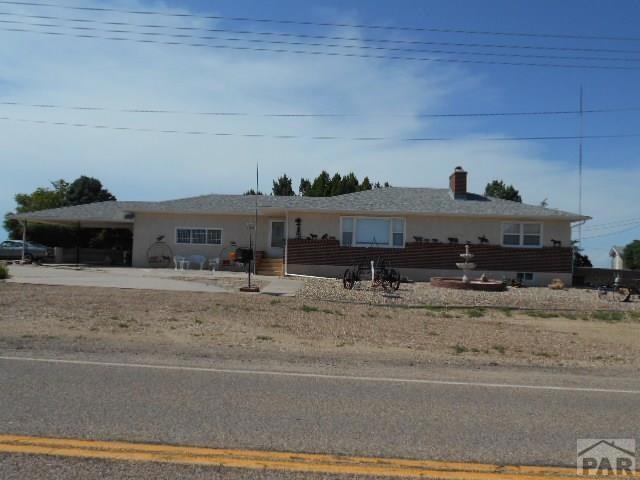
  • Ranch Style House
  • Corner Lot
  • Bluff on Lot
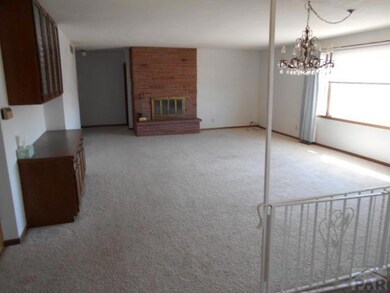
  • 2 Fireplaces
  • Lawn

About This Home

As of June 2018

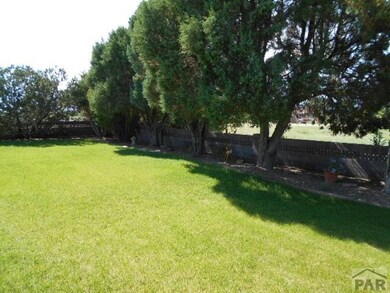
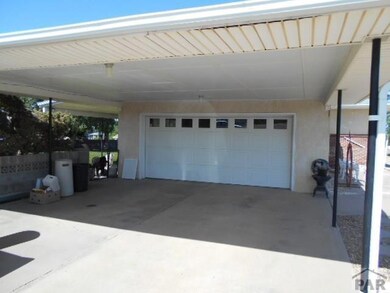
Super well kept home right on the edge of the City (Country quiet, City close). Two car garage plus a two car carport. Sprinkler system for a super back yard. Finished Basement.

Last Agent to Sell the Property

Tony Walisky

REMAX PROPERTIES (2) Brokerage Email: 7193845551, finance@rma-hub.com License #00151331 Listed on: 04/13/2018

Last Buyer's Agent

Brenda Tenney

REMAX PROPERTIES (2) License #FA100005955

Create a Home Valuation Report for This Property
The Home Valuation Report is an in-depth analysis detailing your home's value as well as a comparison with similar homes in the area

Home Details

Home Type

  • Single Family

Est. Annual Taxes

  • $634

Year Built

  • Built in 1972

Lot Details

  • 12,197 Sq Ft Lot
  • Block Wall Fence
  • Bluff on Lot
  • Corner Lot
  • Irregular Lot
  • Sprinkler System
  • Landscaped with Trees
  • Lawn

Parking

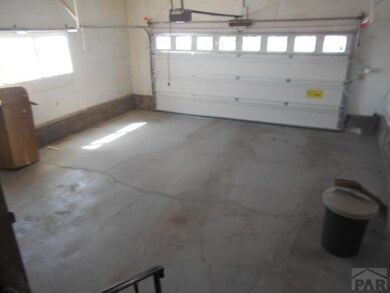
  • 2 Car Attached Garage
  • 2 Attached Carport Spaces
  • Garage Door Opener
  • RV Access or Parking

Home Design

  • Ranch Style House
  • Brick or Stone Mason
  • Composition Roof
  • Stucco
  • Lead Paint Disclosure

Interior Spaces

  • 2 Fireplaces
  • Wood Burning Fireplace
  • Gas Log Fireplace
  • Double Pane Windows
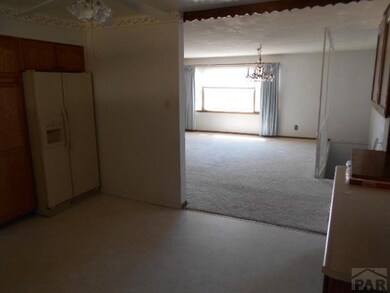
  • Living Room
  • Dining Room
  • Carpet
  • Storm Windows
  • Laundry on main level

Kitchen

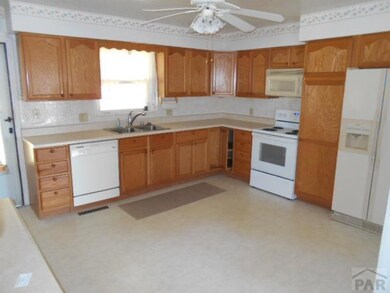
  • Built-In Microwave
  • Dishwasher

Bedrooms and Bathrooms

  • 4 Bedrooms
  • 4 Bathrooms

Basement

  • Basement Fills Entire Space Under The House
  • Partial Basement
  • Recreation or Family Area in Basement

Outdoor Features

  • Covered Patio or Porch
  • Shed
  • Stoop

Utilities

  • Refrigerated Cooling System
  • Forced Air Heating System
  • Heating System Uses Natural Gas
  • Gas Water Heater

Community Details

  • No Home Owners Association
  • La Junta Subdivision

Listing and Financial Details

  • Exclusions: Cooking Stove, Refrigerator, Clothes Washer and Dryer.

Home Details

Home Type

Single Family

Est. Annual Taxes

$634

Year Built

Built in 1972

Lot Details

0.28 Acres

Parking

2

Listing Details

  • Directions: In La Junta from U.S.Hwy 50, turn south on Dalton Ave. at the Holiday Inn Express, travel south to the curve to the west, when the street turns west, it is know as 4th St. and Hwy 10, from the curve, travel west on 4th St.to the last home on the north side of the street.
  • Prop. Type: Residential
  • Property Sub Type: Single Family Residence
  • Lot Size Acres: 0.28
  • Road Surface Type: Paved
  • Subdivision Name: La Junta
  • Above Grade Finished Sq Ft: 1485
  • Architectural Style: Ranch
  • Carport Y N: Yes
  • Garage Yn: Yes
  • New Construction: No
  • Year Built: 1972
  • Kitchen Level: Main
  • NAV29_Water_Heater: Gas
  • NAV29_Energy_Rating: None
  • NAV29_Dining_Rm_Type: No
  • NAV29_Other_Rm1_Flooring: Carpet
  • NAV29_rets_property_type: Residential
  • NAV29_Total_Below_Grade_ Sq Ft: 1485
  • Special Features: None

Interior Features

  • Appliances: Microwave Built-in, Dishwasher
  • Has Basement: Full, Partial
  • Private Spa: No
  • Half Bathrooms: 2
  • Total Bedrooms: 4
  • Below Grade Sq Ft: 1405
  • Fireplace Features: Gas Log, Wood Burning
  • Fireplaces: 2
  • Fireplace: Yes
  • Living Area: 2890
  • Window Features: Double Pane Windows, Storm Window(s)
  • Room Bedroom2 Level: Main
  • Room Bedroom3 Level: Basement
  • Room Bedroom4 Level: Basement
  • Dining Room Dining Room Level: Main
  • Room Family Room Level: Basement
  • Living Room Living Room Level: Main
  • Master Bedroom Master Bedroom Level: Main

Exterior Features

  • Exclusions: Cooking Stove, Refrigerator, Clothes Washer and Dryer.
  • Roof: Composition
  • Fencing: Block Fence-Rear
  • Lot Features: Irregular Lot, Bluff, Corner Lot, Trees-Front, Sprinkler System-Rear, Lawn-Rear, Trees-Rear
  • Disclosures: Lead Based Paint Disclosure, Property Disclosure Available
  • Construction Type: Stucco, Brick
  • Other Structures: Shed(s)
  • Patio And Porch Features: Patio-Covered-Rear, Stoop-Front

Garage/Parking

  • Garage Spaces: 2
  • Attached Garage: Yes
  • Carport Spaces: 2
  • Covered Parking Spaces: 4
  • Parking Features: 2 Car Garage Attached, 2 Car Carport Attached, Garage Door Opener, RV Access/Parking
  • Total Parking Spaces: 4

Utilities

  • Cooling: Refrigerated Central Air
  • Heating: Natural Gas, Forced Air
  • Electric: LaJunta
  • Sewer: Public Sewer
  • Laundry Features: Main, Vinyl
  • Cooling Y N: Yes
  • Heating Yn: Yes
  • Water Source: Public
  • Gas Company: BlackHill

Condo/Co-op/Association

  • Amenities: None
  • Association: No

Fee Information

  • Association Fee Includes: None

Schools

  • Junior High Dist: LJR2

Lot Info

  • Zoning: R-1
  • Lot Size Sq Ft: 12196.8
  • Additional Parcels: No
  • Irrigation Water Rights: No

Multi Family

  • Above Grade Finished Area Units: Square Feet

Tax Info

  • Tax Annual Amount: 634

Ownership History

We collect this data history from publicly available records. To have your information removed, we recommend requesting removal directly through your county’s website.

Date Name Owned For Owner Type

Purchase Details

Listed on
Apr 13, 2018
Closed on
Jun 1, 2018
Sold by
Bought by
Seller's Agent
Tony Walisky
REMAX PROPERTIES (2)
Buyer's Agent
Brenda Tenney
REMAX PROPERTIES (2)
List Price
$189,900
Sold Price
$189,900
Current Estimated Value
$299,230

Home Financials for this Owner

Home Financials are based on the most recent Mortgage that was taken out on this home.
Estimated Appreciation
$109,330
Avg. Annual Appreciation
5.67%
Original Mortgage
$184,203
Outstanding Balance
$155,492
Interest Rate
4.4%
Mortgage Type
New Conventional
Estimated Equity
$143,738

Purchase Details

Listed on
Jun 7, 2017
Closed on
Aug 18, 2017
Sold by
Bought by
Seller's Agent
Tony Walisky
REMAX PROPERTIES (2)
Buyer's Agent
Renee Hassebroek
RE/MAX Associates
List Price
$179,900
Sold Price
$177,000
Premium/Discount to List
-$2,900
-1.61%

Home Financials for this Owner

Home Financials are based on the most recent Mortgage that was taken out on this home.
Avg. Annual Appreciation
9.44%
Original Mortgage
$77,000
Interest Rate
4.03%
Mortgage Type
New Conventional
Source: Public Records

Home Values in the Area

Source: Public Records

Average Home Value in this Area


Source: Public Records

Agents Specializing in La Junta, CO

See All Agents

Purchase History

We collect this data history from publicly available records. To have your information removed, we recommend requesting removal directly through your county’s website.

Date Buyer Sale Price Title Company
$189,900 None Available
$177,000 None Available
Source: Public Records

Mortgage History

We collect this data history from publicly available records. To have your information removed, we recommend requesting removal directly through your county’s website.

Date Status Borrower Loan Amount
Open $184,203
Previous Owner $77,000
Source: Public Records

Property History

We collect this data history from publicly available records. To have your information removed, we recommend requesting removal directly through your county’s website.

Date Event Price List to Sale Price per Sq Ft Prior Sale
06/01/2018 06/01/18 Sold $189,900 0.0% $66 / Sq Ft
04/13/2018 04/13/18 Pending -- -- --
04/13/2018 04/13/18 For Sale $189,900 +7.3% $66 / Sq Ft
08/21/2017 08/21/17 Sold $177,000 -1.6% $61 / Sq Ft View Prior Sale
06/07/2017 06/07/17 Pending -- -- --
06/07/2017 06/07/17 For Sale $179,900 -- $62 / Sq Ft
Source: Pueblo Association of REALTORS®

Tax History

We collect this data history from publicly available records. To have your information removed, we recommend requesting removal directly through your county’s website.

Year Tax Paid Tax Assessment Tax Assessment Total Assessment is a certain percentage of the fair market value that is determined by local assessors to be the total taxable value of land and additions on the property. Land Improvement
2025 $1,156 $16,441 $0 $0
2024 $741 $11,244 $804 $10,440
2023 $741 $11,244 $804 $10,440
2022 $839 $12,432 $834 $11,598
2021 $830 $12,790 $858 $11,932
2020 $799 $12,454 $858 $11,596
2019 $809 $12,454 $858 $11,596
2018 $660 $10,194 $864 $9,330
2017 $312 $4,845 $432 $4,413
2016 $317 $4,581 $478 $4,103
2015 $658 $4,581 $478 $4,103
2014 $658 $5,060 $478 $4,582
Source: Public Records

Agents Affiliated with this Home

  • Section Image
  • Section Image
See All Agents

Map

Source: Pueblo Association of REALTORS®

MLS Number: 172741

Pueblo Association of REALTORS®

APN: 4643-044-03003

Your Personal Tour Guide

Ask me questions while you tour the home.