NOT LISTED FOR SALE

Estimated Value: $340,717 - $358,000

3 Beds
2 Baths
1,562 Sq Ft
$221/Sq Ft Est. Value

Sale Details

Date Sold: September 8, 2025

Last sale price $345,000 $221 Per Sq Ft

Current estimated payment $2,010 / mo

80 Days on Market

Highlights

  • In Ground Pool
  • High Ceiling
  • Cul-De-Sac
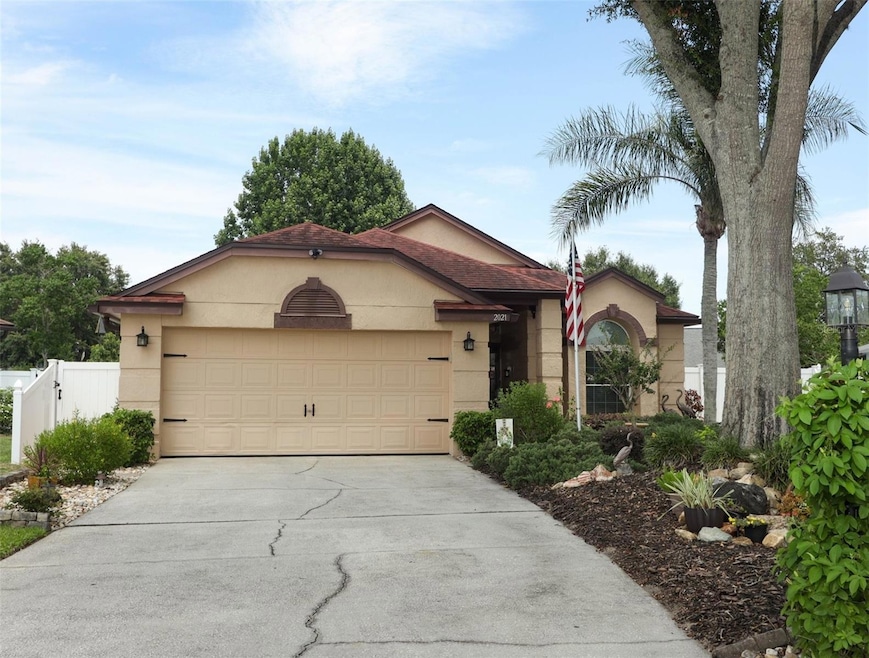
  • Contemporary Architecture
  • Mature Landscaping
  • Porch

About This Home

As of September 2025

Fall in Love with Your Dream Home! This beautifully maintained residence offers the perfect blend of comfort, style, and functionality—inside and out. Boasting exceptional curb appeal, it invites you in with charm and elegance. Step through the front door and be welcomed by expansive formal living and dining areas, soaring ceilings, and an abundance of natural light that creates a bright, airy atmosphere.

The heart of the home, the kitchen, overlooks a cozy family room and boasts sleek stainless steel appliances and a charming dinette area – the perfect spot for your morning coffee.

Step outside to the expansive screened-in patio—a peaceful retreat where you can unwind after a long day while watching kids or pets play in the beautifully landscaped, fully fenced backyard. There’s plenty of room for everyone to enjoy, and the yard is sure to be the envy of your guests.

Rest easy knowing this home has been meticulously cared for with thoughtful updates, including:

• A brand new walk-in shower in the guest bathroom (2024)
• Seamless gutters with guards (2020)
• Roof, vent covers, and skylights (2017)
• Vinyl fencing (2016)
• Energy-efficient windows and sliding door with transferable lifetime warranty (2015)
• HVAC and water heater (2013)

Located in a welcoming neighborhood with easy access to I-4, 414, 429, and other major routes, this home offers the perfect balance of tranquility and convenience.

Don't miss out—your perfect home is waiting. Schedule your visit today!

Last Agent to Sell the Property

Cheryl Geluso

RE/MAX ASSURED Brokerage Phone: 800-393-8600 License #547922 Listed on: 05/24/2025

RE/MAX ASSURED

Last Buyer's Agent

Malissa Brown

EA REALTY & INVESTMENTS License #3553449

Range of Values:

--
Value Increase
--
Percent Increase
--
Adjusted for Inflation
Collateral Analytics

Collateral Analytics Collateral Analytics AVMs (Automated Valuation Model) employ a number of statistical approaches combined with neighborhood-specific comparable selection guarantees the most up-to-date and precise valuations.

Not Available

Collateral Analytics does not have data for the current month. Please view the chart for historical values.

ICE

ICE Mortgage Technology ICE Mortgage Technology’s AVM (Automated Valuation Model) is a state-of-the-art online residential property valuation tool that provides a quick and accurate estimate of the value of almost any home in the U.S.

Not Available

ICE Mortgage Technology does not have data for the current month. Please view the chart for historical values.

First American

First American First American Data & Analytics’ next-generation AVM combines unrivaled data assets with a blended ensemble of valuation models to produce highly accurate, reliable valuations you can trust.

Not Available

First American does not have data for the current month. Please view the chart for historical values.

Quantarium

Quantarium Quantarium’s valuation service, repeatedly proven the industry’s most accurate and comprehensive, is supercharged with a self-learning and auto-tuning AI engine that continually becomes smarter and more accurate as it processes daily inputs from the industry’s leading RE data lake.

Not Available

Quantarium does not have data for the current month. Please view the chart for historical values.

Average Value
Not Available
List Price
Sold Price
Create a Home Valuation Report for This Property
The Home Valuation Report is an in-depth analysis detailing your home's value as well as a comparison with similar homes in the area

Home Details

Home Type

  • Single Family

Est. Annual Taxes

  • $1,011

Year Built

  • Built in 1990

Lot Details

  • 8,493 Sq Ft Lot
  • Lot Dimensions are 27x155x104x127
  • Cul-De-Sac
  • Southeast Facing Home
  • Vinyl Fence
  • Mature Landscaping
  • Irrigation Equipment
  • Property is zoned RTF

HOA Fees

  • $24 Monthly HOA Fees

Parking

  • 2 Car Attached Garage
  • Garage Door Opener
  • Driveway

Home Design

  • Contemporary Architecture
  • Slab Foundation
  • Shingle Roof
  • Block Exterior
  • Stucco

Interior Spaces

  • 1,562 Sq Ft Home
  • High Ceiling
  • Ceiling Fan
  • Free Standing Fireplace
  • Electric Fireplace
  • Blinds
  • Family Room
  • Combination Dining and Living Room
  • Laundry in Kitchen

Kitchen

  • Eat-In Kitchen
  • Range
  • Microwave
  • Dishwasher
  • Disposal

Flooring

  • Carpet
  • Ceramic Tile

Bedrooms and Bathrooms

  • 3 Bedrooms
  • Split Bedroom Floorplan
  • En-Suite Bathroom
  • 2 Full Bathrooms
  • Bathtub With Separate Shower Stall
  • Shower

Outdoor Features

  • In Ground Pool
  • Screened Patio
  • Porch

Schools

  • Lakeville Elementary School
  • Piedmont Lakes Middle School
  • Wekiva High School

Utilities

  • Central Heating and Cooling System
  • Electric Water Heater
  • High Speed Internet
  • Cable TV Available

Listing and Financial Details

Community Details

Overview

  • Don Asher And Associates, Inc. Association, Phone Number (407) 425-4561
  • Built by Centex
  • Country Address Ph 2B Subdivision
  • The community has rules related to deed restrictions

Recreation

  • Community Playground
  • Park

Home Details

Home Type

Single Family

Est. Annual Taxes

$1,011

Year Built

Built in 1990

Lot Details

8,493 Sq Ft Lot

HOA Fees

$24 per month

Parking

2

Listing Details

  • Property Type: Residential
  • Property Sub Type: Single Family Residence
  • Architectural Style: Contemporary
  • Construction Materials: Block, Stucco
  • Fireplace: No
  • Living Area: 1562
  • Lot Size Acres: 0.19
  • New Construction: No
  • Year Built: 1990
  • Building Area Total: 2095
  • Lot Size Sq Ft: 8493
  • Status: Sold
  • Ownership: Fee Simple
  • Building Area Total Srch Sq M: 194.63
  • Escrow City: Maitland
  • Escrow State: FL
  • Escrow Street Name: E Horatio Ave, S-101
  • Minimum Lease: No Minimum
  • RATIO Current Price By Calculate: 220.87
  • Total Acreage: 0 to less than 1/4
  • Water Access YN: 0
  • MFR_InLawSuiteYN: 0
  • Attribution Contact: 800-393-8600
  • Tax Year: 2024
  • Special Features: VirtualTour

Interior Features

  • Fireplace Features: Electric, Free Standing
  • Living Area Units: Square Feet
  • Flooring: Carpet, Ceramic Tile
  • Full Bathrooms: 2
  • Interior Amenities: Ceiling Fans(s), Eat-in Kitchen, High Ceilings, Living Room/Dining Room Combo, Split Bedroom
  • Appliances Included: Dishwasher, Disposal, Electric Water Heater, Microwave, Range, Refrigerator
  • Foundation Details: Slab
  • Total Bedrooms: 3
  • Levels: One
  • Other Equipment: Irrigation Equipment
  • Window Features: Blinds, Window Treatments
  • Additional Rooms: Family Room
  • Living Area Meters: 145.11

Exterior Features

  • Direction Faces: Southeast
  • Pool Features: In Ground
  • Roof: Shingle
  • Home Warranty: No
  • Pool Private: No
  • Waterfront: No
  • Patio and Porch Features: Porch, Screened
  • Road Surface Type: Paved
  • Water View YN: 0
  • Waterfront Feet Total: 0

Garage/Parking

  • Attached Garage: Yes
  • Carport Y N: No
  • Garage Spaces: 2
  • Garage Yn: Yes
  • Parking Features: Driveway, Garage Door Opener

Utilities

  • Utilities: BB/HS Internet Available, Cable Available, Electricity Connected, Public
  • Cooling: Central Air
  • Heating: Central, Electric
  • Laundry Features: In Kitchen
  • Sewer: Public Sewer
  • Water Source: Public

Condo/Co-op/Association

  • Community Features: Deed Restrictions, Park, Playground
  • Association Fee: 290
  • Association Fee Frequency: Annually
  • Association Name: Don Asher and Associates, Inc.
  • Phone: 407-425-4561
  • Association: Yes
  • Senior Community: No
  • Association 2 YN: 0
  • Association Approval Required YN: 0
  • Pet Restrictions: Household pets only
  • Association Fee Requirement: Required

Fee Information

  • Total Annual Fees: 290.00
  • Total Monthly Fees: 24.17
  • Monthly HOA Amount: 24.17

Schools

  • Elementary School: Lakeville Elem
  • High School: Wekiva High
  • Middle Or Junior School: Piedmont Lakes Middle

Lot Info

  • Zoning: RTF
  • Parcel Number: 23-21-28-1753-01-790
  • Additional Parcels: No
  • Fencing: Fenced, Vinyl
  • Lot Features: Cul-De-Sac, City Limits, Sidewalk, Paved
  • Lot Dimensions: 27x155x104x127
  • Flood Zone Code: X
  • Future Land Use: 0100

Building Info

  • Builder Name: Centex

Rental Info

  • Furnished: Unfurnished
  • Pets Allowed: Cats OK, Dogs OK
  • Lease Restrictions YN: 0
  • Additional Lease Restrictions: See HOA covenants and local regulations, if any.

Tax Info

  • Tax Annual Amount: 1010.73
  • Tax Block: 01
  • Tax Book Number: 0023/0094
  • Tax Lot: 790

Ownership History

We collect this data history from publicly available records. To have your information removed, we recommend requesting removal directly through your county’s website.

Date Name Owned For Owner Type

Purchase Details

Listed on
May 24, 2025
Closed on
Sep 8, 2025
Sold by
Bought by
Seller's Agent
Cheryl Geluso
RE/MAX ASSURED
Buyer's Agent
Malissa Brown
EA REALTY & INVESTMENTS
List Price
$355,000
Sold Price
$345,000
Premium/Discount to List
-$10,000
-2.82%
Views
42
Current Estimated Value
$345,929

Home Financials for this Owner

Home Financials are based on the most recent Mortgage that was taken out on this home.
Estimated Appreciation
$929
Avg. Annual Appreciation
0.28%
Original Mortgage
$338,751
Outstanding Balance
$335,864
Interest Rate
6.37%
Mortgage Type
FHA
Estimated Equity
$10,065
Source: Public Records

Home Values in the Area

Source: Public Records

Average Home Value in this Area


Source: Public Records

Agents Specializing in Apopka, FL

See All Agents

Purchase History

We collect this data history from publicly available records. To have your information removed, we recommend requesting removal directly through your county’s website.

Date Buyer Sale Price Title Company
$345,000 City Title Services
Source: Public Records

Mortgage History

We collect this data history from publicly available records. To have your information removed, we recommend requesting removal directly through your county’s website.

Date Status Borrower Loan Amount
Open $338,751
Source: Public Records

Property History

We collect this data history from publicly available records. To have your information removed, we recommend requesting removal directly through your county’s website.

Date Event Price List to Sale Price per Sq Ft
09/08/2025 09/08/25 Sold $345,000 -2.8% $221 / Sq Ft
08/12/2025 08/12/25 Pending -- -- --
08/07/2025 08/07/25 For Sale $355,000 0.0% $227 / Sq Ft
08/01/2025 08/01/25 Pending -- -- --
07/28/2025 07/28/25 Price Changed $355,000 -2.6% $227 / Sq Ft
06/14/2025 06/14/25 Price Changed $364,500 -2.9% $233 / Sq Ft
05/24/2025 05/24/25 For Sale $375,500 -- $240 / Sq Ft
Source: Stellar MLS

Tax History

We collect this data history from publicly available records. To have your information removed, we recommend requesting removal directly through your county’s website.

Year Tax Paid Tax Assessment Tax Assessment Total Assessment is a certain percentage of the fair market value that is determined by local assessors to be the total taxable value of land and additions on the property. Land Improvement
2026 $1,051 $283,250 $95,000 $188,250
2025 $1,051 $286,740 $95,000 $191,740
2024 $931 $106,586
2023 $931 $100,565 $0 $0
2022 $925 $97,636 $0 $0
2021 $900 $94,792 $0 $0
2020 $892 $93,483 $0 $0
2019 $865 $91,381 $0 $0
2018 $451 $89,677 $0 $0
2017 $822 $133,228 $35,000 $98,228
2016 $813 $115,380 $20,000 $95,380
2015 $811 $109,848 $20,000 $89,848
2014 $815 $94,067 $20,000 $74,067
Source: Public Records

Agents Affiliated with this Home

  • Section Image
  • Section Image
See All Agents

Map

Source: Stellar MLS

MLS Number: O6310909

Stellar MLS

APN: 23-2128-1753-01-790

Your Personal Tour Guide

Ask me questions while you tour the home.