
Reed Melton
Realty One Group Discovery
(541) 532-8850
23 Total Sales
1 in Boyd Acres
$525,000 Price

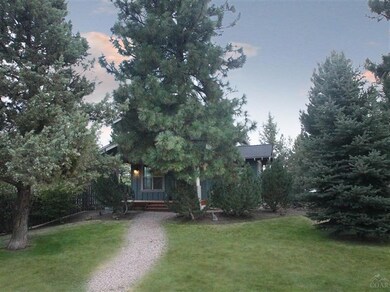
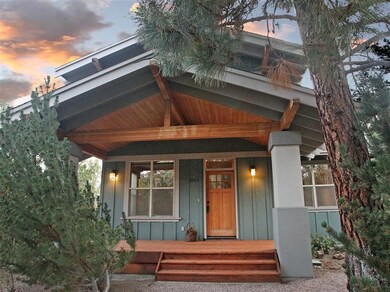

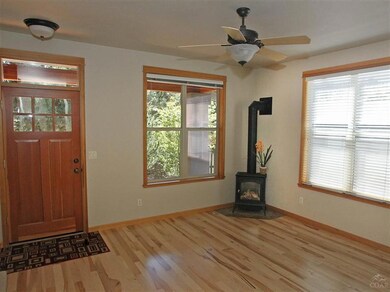
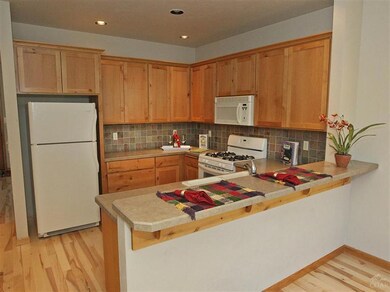
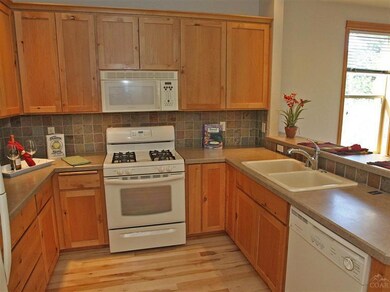
Ideal as a primary residence or a vacation rental, this charming & cozy cottage has many upgrades, including new hardwood floors. The landscaping creates a private but welcoming front porch. Gas fireplace in the living room, den downstairs & two bedroom suites upstairs. Rear deck expands the outdoor living. The 2-car garage is accessed from the alley. A short distance to the River Trail along the Deschutes River- a great location for hiking, mountain biking, fishing, golf, shopping and downtown Bend.
Last Agent to Sell the Property
Cascade Hasson SIR License #200111156 Listed on: 10/03/2013
Last Buyer's Agent
Steven Wright
RE/MAX Key Properties License #201005148
Reed Melton
Realty One Group Discovery
(541) 532-8850
23 Total Sales
1 in Boyd Acres
$525,000 Price
Duane Myers
Real Broker
(541) 706-9483
47 Total Sales
7 in Boyd Acres
$510K - $959K Price Range
Angela Boothroyd
Windermere Realty Trust
(541) 639-8507
107 Total Sales
1 in Boyd Acres
$790,000 Price
Hayden Smith
Windermere Realty Trust
(458) 202-8464
62 Total Sales
1 in Boyd Acres
$520,000 Price
Nick Holmboe
Keller Williams Realty Central Oregon
(541) 306-5832
74 Total Sales
2 in Boyd Acres
$580K - $808K Price Range
Tiffany Vasquez
Stellar Realty Northwest
(458) 202-5692
20 Total Sales
1 in Boyd Acres
$635,000 Price
We collect this data history from publicly available records. To have your information removed, we recommend requesting removal directly through your county’s website.
| Date | Event | Price | List to Sale | Price per Sq Ft |
|---|---|---|---|---|
| 11/27/2013 11/27/13 | Sold | $257,000 | -12.9% | $188 / Sq Ft |
| 10/16/2013 10/16/13 | Pending | -- | -- | -- |
| 08/08/2013 08/08/13 | For Sale | $295,000 | -- | $216 / Sq Ft |
SK
Seller's Agent in 2013
Sandra Kohlmoos
Cascade Hasson SIR
(541) 408-4309
26 Total Sales
JK
Seller Co-Listing Agent in 2013
John Kohlmoos
Cascade Hasson SIR
(541) 504-3211
7 Total Sales
SW
Buyer's Agent in 2013
Steven Wright
RE/MAX
Source: Oregon Datashare
MLS Number: 201307604
APN: 171220 AC 00900
Disclaimer: Certain information contained herein is derived from information provided by parties other than Homes.com. All information provided is deemed reliable, but is not guaranteed to be accurate and should be independently verified.
© 2026 Oregon Datashare (KCAR | MLSCO | SOMLS). All rights reserved. The data relating to real estate for sale on this web site comes in part from the Internet Data Exchange Program of the Oregon Datashare. Real estate listings held by IDX Brokerage firms other than Ten-X are marked with the Internet Data Exchange logo or the Internet Data Exchange thumbnail logo and detailed information about them includes the name of the listing Brokers. Information provided is for consumers' personal, non-commercial use and may not be used for any purpose other than to identify prospective properties the viewer may be interested in purchasing. The consumer will not copy, retransmit nor redistribute any of the content from this website. Information provided is deemed reliable, but not guaranteed.
Ask me questions while you tour the home.