20212 Highway 36 Laclede, MO 64651
Estimated payment $1,271/month
Highlights
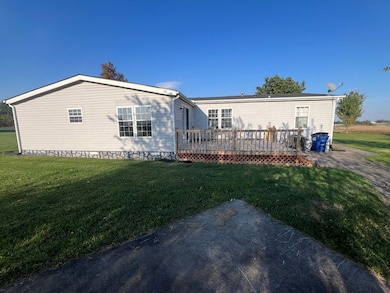
- Deck
- Ranch Style House
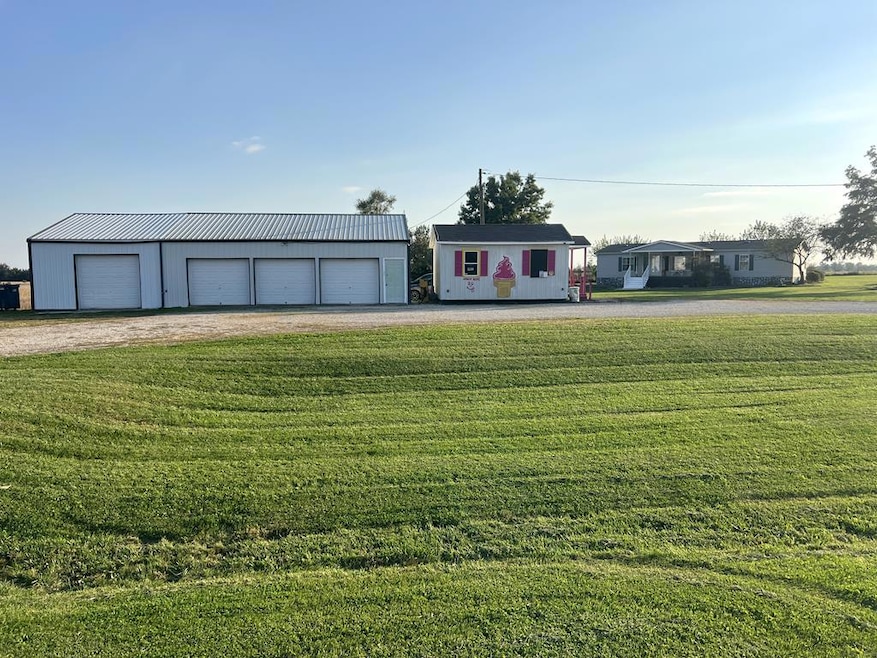
- 4 Car Detached Garage
- Brookfield Elementary School Rated 9+
- No HOA

- Front Porch
About This Home
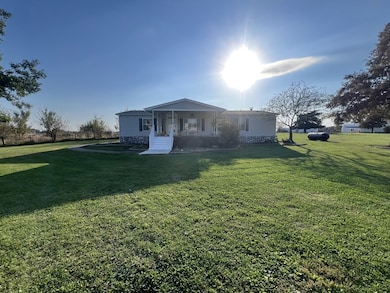
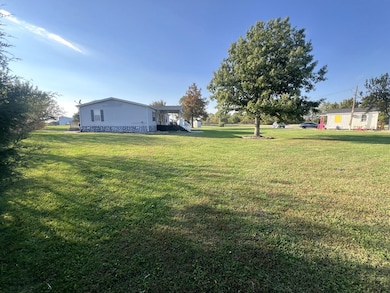

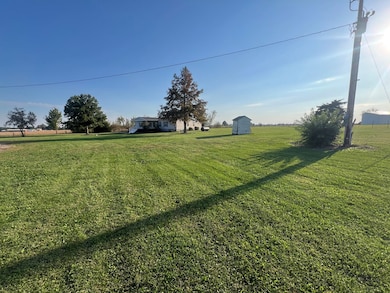
Discover the perfect blend of functional living and entrepreneurial potential with this well-kept property located on 36 highway. The home offers a spacious yard, mature trees, and open views, while the multiple outbuildings provide endless versatility. The main residence features a welcoming front porch, an efficient floor plan, and easy access to all outdoor amenities. Adjacent to the home is a large 4-car detached garage/workshop, ideal for storage, hobbies, or a small business operation. Adding even more appeal, a separate outbuilding currently set up as an ice cream stand offers a rare opportunity to run your own business right from your property. Whether you envision a boutique, food stand, or creative workspace, this setup is ready for your vision.
Listing Agent
Century 21 Farm and Home Brokerage Phone: 6606462141 Listed on: 10/17/2025

Property Details
Home Type
- Manufactured Home
Est. Annual Taxes
- $1,089
Year Built
- Built in 1996
Lot Details
- 1.44 Acre Lot
- Property is in excellent condition
Parking
- 4 Car Detached Garage
Home Design
- Single Family Detached Home
- Manufactured Home
- Ranch Style House
- Asphalt Roof
- Vinyl Siding
Interior Spaces
- 1,960 Sq Ft Home
- Gas Fireplace
- Vinyl Clad Windows
- Blinds
- Window Screens
- Family Room
- Living Room
- Dining Room
- Storm Doors
- Laundry on main level
Kitchen
- Electric Oven or Range
- Microwave
- Dishwasher
Flooring
- Carpet
- Laminate
Bedrooms and Bathrooms
- 3 Bedrooms
- 2 Full Bathrooms
Outdoor Features
- Deck
- Front Porch
Utilities
- Central Air
- Heat Pump System
- Propane
- Electric Water Heater
- Lagoon System
- Cable TV Available
Community Details
- No Home Owners Association
Map
Tax History
We collect this data history from publicly available records. To have your information removed, we recommend requesting removal directly through your county’s website.
| Year | Tax Paid | Tax Assessment Tax Assessment Total Assessment is a certain percentage of the fair market value that is determined by local assessors to be the total taxable value of land and additions on the property. | Land | Improvement |
|---|---|---|---|---|
| 2025 | $1,146 | $16,631 | $1,368 | $15,263 |
| 2024 | $11 | $15,903 | $1,368 | $14,535 |
| 2023 | $1,084 | $15,903 | $1,368 | $14,535 |
| 2022 | $1,082 | $15,903 | $1,368 | $14,535 |
| 2021 | $1,047 | $15,903 | $1,368 | $14,535 |
| 2020 | $1,127 | $16,530 | $1,368 | $15,162 |
| 2019 | $1,127 | $16,530 | $1,368 | $15,162 |
| 2018 | $1,127 | $16,587 | $1,368 | $15,219 |
| 2015 | -- | $20,895 | $1,836 | $19,059 |
| 2011 | -- | $87,600 | $7,200 | $80,400 |
Property History
We collect this data history from publicly available records. To have your information removed, we recommend requesting removal directly through your county’s website.
| Date | Event | Price | List to Sale | Price per Sq Ft |
|---|---|---|---|---|
| 07/15/2026 07/15/26 | For Sale | $215,000 | 0.0% | $110 / Sq Ft |
| 06/01/2026 06/01/26 | Pending | -- | -- | -- |
| 04/21/2026 04/21/26 | Price Changed | $215,000 | -8.5% | $110 / Sq Ft |
| 01/26/2026 01/26/26 | Price Changed | $235,000 | -5.6% | $120 / Sq Ft |
| 10/17/2025 10/17/25 | For Sale | $249,000 | -- | $127 / Sq Ft |
Purchase History
We collect this data history from publicly available records. To have your information removed, we recommend requesting removal directly through your county’s website.
| Date | Type | Sale Price | Title Company |
|---|---|---|---|
| Grant Deed | $86,476 | -- | |
| Grant Deed | $86,000 | -- | |
| Deed | -- | -- |
Source: Northeast Central Association of REALTORS®
MLS Number: 43455
Disclaimer: Certain information contained herein is derived from information provided by parties other than Homes.com. All information provided is deemed reliable, but is not guaranteed to be accurate and should be independently verified.
IDX information is provided exclusively for personal, non-commercial use, and may not be used for any purpose other than to identify prospective properties consumers may be interested in purchasing. Information is deemed reliable but not guaranteed.
- 907 Worlow St
- 19358 Fargo Rd
- 27700 Highway Ff
- 0 Highway Ff
- 200 Percy Ln
- 209 Markham Ct
- 1 Junior Mosley Dr
- 1207 Hilltop Dr
- 1 W Wood St
- 24237 Husk Rd
- 23720 Finn Dr
- 816 Mcgowan St
- 716 Strawbridge St
- 323 N Clinton St
- 419 Nichols St
- 634 Brookfield Ave
- 618 & 620 Crosby St
- 0 Brittany Ln
- 721 Lincoln St
- 415 S Livingston St
Ask me questions while you tour the home.