
Seller's Agent in 2025
Edd Martin
EDD MARTIN AND ASSOCIATES
(276) 952-5008
144 Total Sales
Estimated Value: $237,000 - $304,000
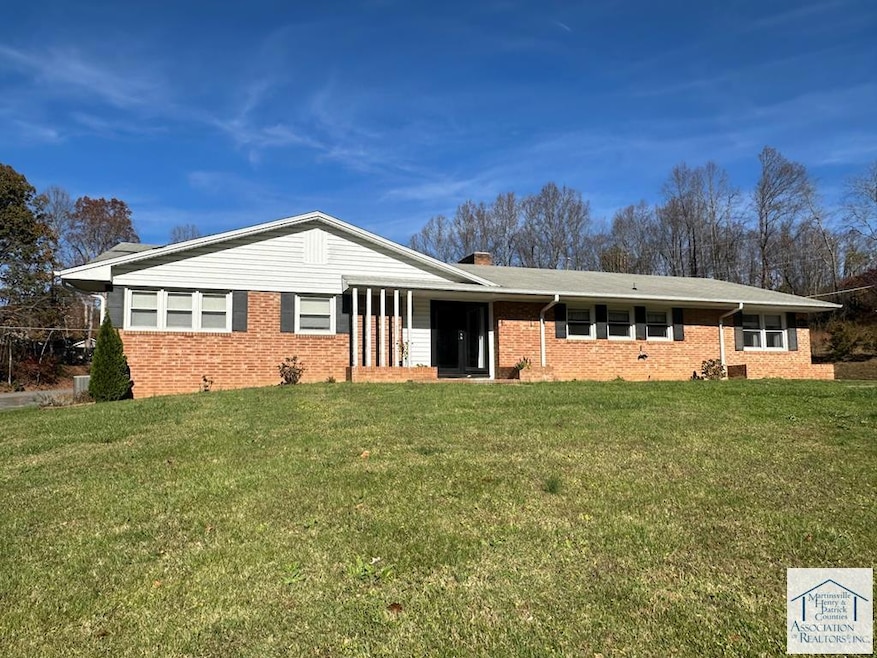
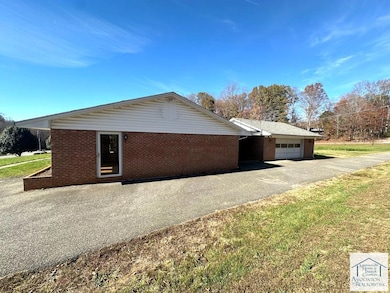
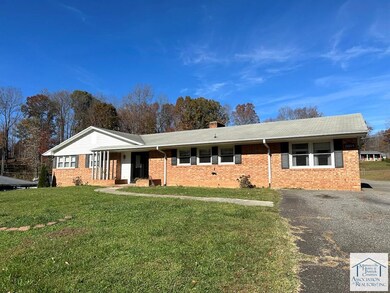
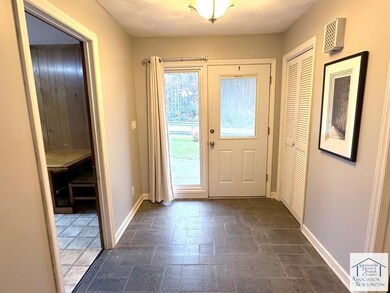

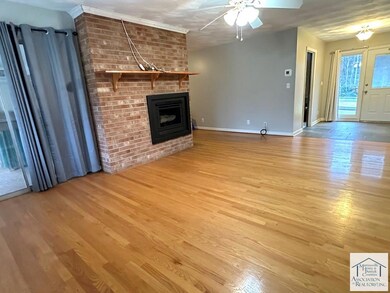
Discover this spacious brick ranch offering comfortable one-level living with the bonus of a full basement. With over 2,000 sq. ft. on the main level, this home provides ample room for your family and lifestyle. The main level includes three bedrooms, two bathrooms, a large kitchen with plenty of cabinetry, a cozy living room featuring a gas log fireplace, a formal dining room, and a versatile bonus room ideal for a family room or playroom. Nestled on a generous and level 1.5-acre lot, the property enjoys dual access from Jeb Stuart Highway and Twin Ford Loop. The expansive backyard is perfect for gardening, outdoor activities, or a play area for children. A whole-house generator ensures peace of mind, and a detached two-car garage offers excellent potential as a workshop, car storage, or additional space. Inside, you'll find mostly hardwood floors throughout and a primary bedroom with a full bath and walk-in closet. The home is heated and cooled with a heat pump for year-round comfort. The semi-finished basement provides additional space for storage or future expansion. This property is a perfect blend of space, functionality, and convenience, ready to meet your needs. Don't miss the opportunity to make this wonderful home your own!
Last Agent to Sell the Property
EDD MARTIN AND ASSOCIATES Brokerage Email: 2766945002, eddmartinrealtor@gmail.com License #0225046717 Listed on: 11/15/2024
We collect this data history from publicly available records. To have your information removed, we recommend requesting removal directly through your county’s website.
We collect this data history from publicly available records. To have your information removed, we recommend requesting removal directly through your county’s website.
| Date | Buyer | Sale Price | Title Company |
|---|---|---|---|
| $235,000 | Fidelity National Title | ||
| $120,000 | -- |
We collect this data history from publicly available records. To have your information removed, we recommend requesting removal directly through your county’s website.
| Date | Status | Borrower | Loan Amount |
|---|---|---|---|
| Open | $188,000 |
We collect this data history from publicly available records. To have your information removed, we recommend requesting removal directly through your county’s website.
| Date | Event | Price | List to Sale | Price per Sq Ft |
|---|---|---|---|---|
| 06/18/2025 06/18/25 | Sold | $235,000 | -9.6% | $93 / Sq Ft |
| 06/16/2025 06/16/25 | Pending | -- | -- | -- |
| 01/29/2025 01/29/25 | Price Changed | $259,900 | -3.7% | $103 / Sq Ft |
| 11/15/2024 11/15/24 | For Sale | $269,900 | -- | $107 / Sq Ft |
We collect this data history from publicly available records. To have your information removed, we recommend requesting removal directly through your county’s website.
| Year | Tax Paid | Tax Assessment Tax Assessment Total Assessment is a certain percentage of the fair market value that is determined by local assessors to be the total taxable value of land and additions on the property. | Land | Improvement |
|---|---|---|---|---|
| 2026 | $1,210 | $165,700 | $16,000 | $149,700 |
| 2025 | $1,210 | $165,700 | $16,000 | $149,700 |
| 2024 | $1,210 | $165,700 | $16,000 | $149,700 |
| 2023 | $1,210 | $165,700 | $16,000 | $149,700 |
| 2022 | $1,210 | $165,700 | $16,000 | $149,700 |
| 2021 | $1,127 | $165,700 | $16,000 | $149,700 |
| 2020 | $1,174 | $172,700 | $16,000 | $156,700 |
| 2019 | $1,174 | $172,700 | $16,000 | $156,700 |
| 2018 | $984 | $172,700 | $16,000 | $156,700 |
| 2017 | -- | $172,700 | $16,000 | $156,700 |
| 2016 | $984 | $172,700 | $16,000 | $156,700 |
| 2015 | -- | $172,700 | $16,000 | $156,700 |
| 2014 | -- | $182,700 | $20,000 | $162,700 |
Seller's Agent in 2025
Edd Martin
EDD MARTIN AND ASSOCIATES
(276) 952-5008
144 Total Sales
C
Buyer's Agent in 2025
Cameron Kolinski
EDD MARTIN AND ASSOCIATES
(276) 694-5002
25 Total Sales
Source: Martinsville, Henry & Patrick Counties Association of REALTORS®
MLS Number: 144232
APN: 4911090008
Ask me questions while you tour the home.