
Aimee Fletcher
Exp Realty LLC
(719) 249-7875
794 Total Sales
2 in Conservatory
$545,000 Price Range
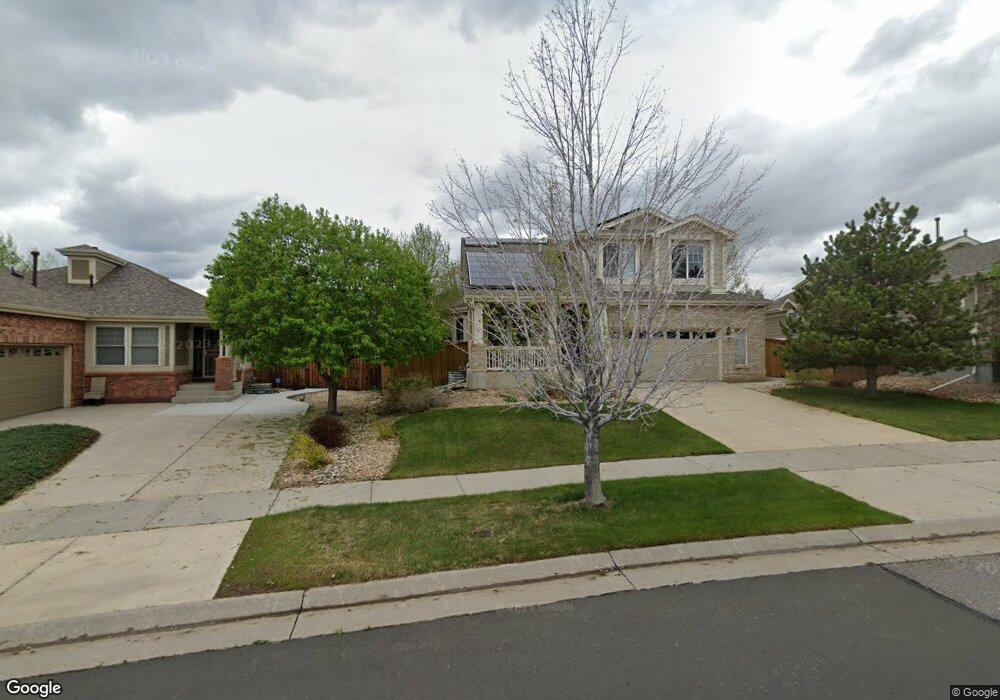
Estimated Value: $570,357 - $628,000
This home is located at 20219 E Doane Dr, Aurora, CO 80013 and is currently estimated at $591,089, approximately $203 per square foot. 20219 E Doane Dr is a home located in Arapahoe County with nearby schools including Aurora Frontier K-8, Vista Peak 9-12 Preparatory, and St Michael The Archangel Catholic School.
We collect this data history from publicly available records. To have your information removed, we recommend requesting removal directly through your county’s website.
Aimee Fletcher
Exp Realty LLC
(719) 249-7875
794 Total Sales
2 in Conservatory
$545,000 Price Range
Loretta Hernandez
Marigold Realty LLC
(720) 419-0734
28 Total Sales
1 in Conservatory
$550,000 Price
Tommy Yoon
1st Realty Associates
(720) 802-3717
19 Total Sales
1 in Conservatory
$640,000 Price
Mauri Tamborra
Real Broker, LLC DBA Real
(720) 807-4137
283 Total Sales
2 in Conservatory
$530K - $595K Price Range
Grant Linhart
Southern Harbor Properties
(888) 443-1569
119 Total Sales
1 in Conservatory
$635,000 Price
Jerry Biesboer
MB Metro Brokers Realty Oasis
(720) 734-5071
45 Total Sales
1 in Conservatory
$600,000 Price
We collect this data history from publicly available records. To have your information removed, we recommend requesting removal directly through your county’s website.
| Date | Buyer | Sale Price | Title Company |
|---|---|---|---|
| $302,500 | None Available | ||
| Sewald Thomas Jason | $277,000 | North American Title Company | |
| Franklin Scott K | $268,305 | Fahtco |
We collect this data history from publicly available records. To have your information removed, we recommend requesting removal directly through your county’s website.
| Date | Status | Borrower | Loan Amount |
|---|---|---|---|
| Open | $337,500 | ||
| Closed | Henning Case | $312,482 | |
| Previous Owner | Sewald Thomas Jason | $206,500 | |
| Previous Owner | Sewald Thomas Jason | $217,700 | |
| Previous Owner | Sewald Thomas Jason | $221,600 | |
| Previous Owner | Franklin Scott K | $198,305 |
We collect this data history from publicly available records. To have your information removed, we recommend requesting removal directly through your county’s website.
| Year | Tax Paid | Tax Assessment Tax Assessment Total Assessment is a certain percentage of the fair market value that is determined by local assessors to be the total taxable value of land and additions on the property. | Land | Improvement |
|---|---|---|---|---|
| 2026 | $5,554 | $36,432 | ||
| 2025 | $5,573 | $37,206 | ||
| 2024 | $5,447 | $40,535 | ||
| 2023 | $5,447 | $40,535 | $0 | $0 |
| 2022 | $4,791 | $31,247 | $0 | $0 |
| 2021 | $4,726 | $31,247 | $0 | $0 |
| 2020 | $4,459 | $28,393 | $0 | $0 |
| 2019 | $4,585 | $28,393 | $0 | $0 |
| 2018 | $4,417 | $26,986 | $0 | $0 |
| 2017 | $4,046 | $26,986 | $0 | $0 |
| 2016 | $3,938 | $22,941 | $0 | $0 |
| 2015 | $3,863 | $22,941 | $0 | $0 |
| 2014 | -- | $18,006 | $0 | $0 |
| 2013 | -- | $18,000 | $0 | $0 |
Ask me questions while you tour the home.