
Michael Proffitt
Great Places Realty
(402) 940-8926
103 Total Sales
1 in Columbus
$140,000 Price
Estimated Value: $485,192
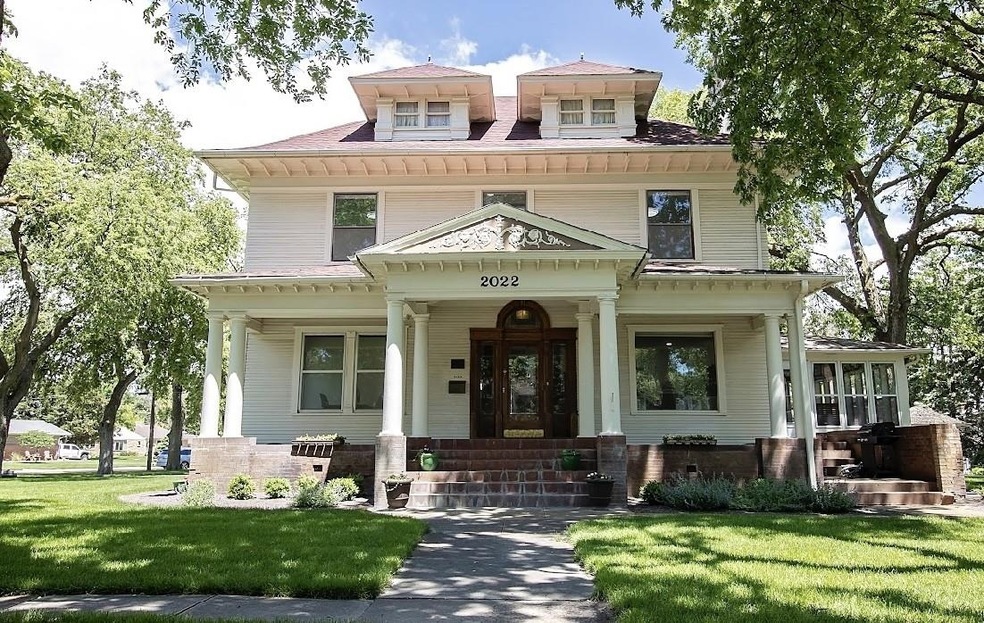
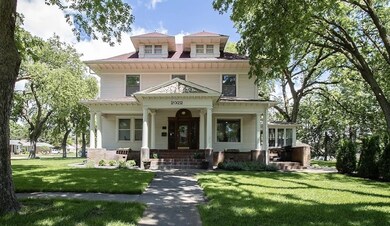
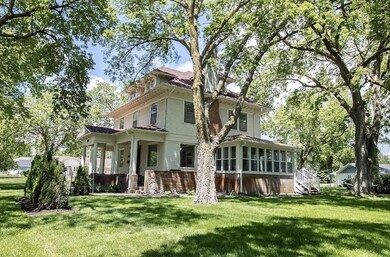
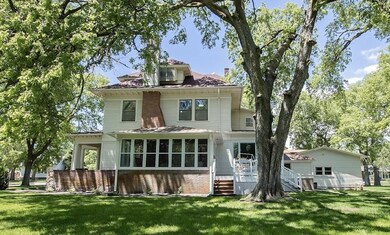
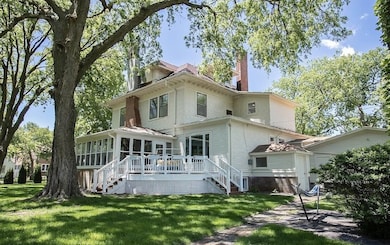
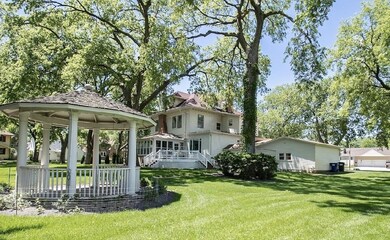
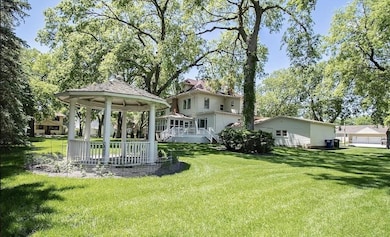
BUYER WILL RECEIVE A 14 MONTH HOME WARRANTY AT CLOSING! STATELY 5 BEDROOM HOME HAS BEEN BRILLIANTLY RENOVATED. PROFESSIONALLY & CAREFULLY DESIGNED TO SHOWCASE GORGEOUS SPACES. MAIN LEVEL IS BRIGHT AND INCLUDES COMPLETELY REMODELED KITCHEN WITH GRANITE COUNTERTOPS, CUSTOM CABINETS, DESIGNER TILE BACKSPLASH AND NEW HIGH-END BLACK STAINLESS STEEL APPLIANCES. AN OPEN FORMAL DINING WITH PICTURE WINDOW & 2 MARBLE TOP BUFFETS, LARGE LIVING ROOM HIGHLIGHTED BY CENTRAL SIGNATURE STAIRCASE. YOU WILL ENJOY BEAUTIFUL MORNINGS IN YOUR 3 SEASON SUNROOM & A MAIN LEVEL BEDROOM COMPLETE WITH EN-SUITE BATHROOM, TILE FLOOR, AND WALK-IN TILE SHOWER. UPSTAIRS YOU'LL FIND 4 GENEROUSLY SIZED BEDROOMS, 2 SLEEK & MODERN BATHROOMS, INCLUDING A PRIMARY SUITE WITH STUNNING EN-SUITE BATHROOM, HEATED TILE FLOOR, SOAKING TUB AND A WALK-IN TILE SHOWER. THE BASEMENT IS FULLY FINISHED, WITH SEPARATE ENTRANCE, LARGE FAMILY ROOM, ADDITIONAL ROOM WITH FIREPLACE, DINETTE, AND WET BAR, & LOADS OF STORAGE. SPACIOUS. YOU WILL LOVE THE LARGE YARD WITH BEAUTIFUL TREE LINE FOR EXTRA PRIVACY, OUTDOOR GAZEBO WITH POWER, THE WELL IS FOR SPRINKLER SYSTEM.
Last Agent to Sell the Property
BHHS AMBASSADOR REAL ESTATE License #20171326 Listed on: 03/01/2024
We collect this data history from publicly available records. To have your information removed, we recommend requesting removal directly through your county’s website.
Michael Proffitt
Great Places Realty
(402) 940-8926
103 Total Sales
1 in Columbus
$140,000 Price
Jacklyn Wiese
BHHS Ambassador Real Estate
(531) 201-4090
246 Total Sales
187 in Columbus
$52K - $930K Price Range
Bret Kumpf
CENTURY 21 REALTY TEAM
(531) 230-7525
49 Total Sales
35 in Columbus
$55K - $478K Price Range
Michael Garcia
BHHS Ambassador Real Estate
(531) 329-2073
66 Total Sales
1 in Columbus
$250,000 Price
Shalynn Spitz
EXP REALTY, INC.
(531) 541-5978
230 Total Sales
160 in Columbus
$55K - $1.3M Price Range
Erica Zywiec
EXP REALTY, INC.
(308) 737-4476
89 Total Sales
67 in Columbus
$48K - $558K Price Range
We collect this data history from publicly available records. To have your information removed, we recommend requesting removal directly through your county’s website.
| Date | Buyer | Sale Price | Title Company |
|---|---|---|---|
| $445,000 | Platinum Title | ||
| $305,000 | Charter T&E Svcs Inc |
We collect this data history from publicly available records. To have your information removed, we recommend requesting removal directly through your county’s website.
| Date | Status | Borrower | Loan Amount |
|---|---|---|---|
| Open | $400,000 | ||
| Closed | $356,000 |
We collect this data history from publicly available records. To have your information removed, we recommend requesting removal directly through your county’s website.
| Date | Event | Price | List to Sale | Price per Sq Ft | Prior Sale |
|---|---|---|---|---|---|
| 07/01/2024 07/01/24 | Sold | $445,000 | -1.1% | $136 / Sq Ft | |
| 05/21/2024 05/21/24 | Pending | -- | -- | -- | |
| 04/08/2024 04/08/24 | Price Changed | $449,900 | -10.0% | $138 / Sq Ft | |
| 03/01/2024 03/01/24 | For Sale | $499,900 | +63.9% | $153 / Sq Ft | |
| 07/15/2020 07/15/20 | Sold | $305,000 | -9.0% | $60 / Sq Ft | View Prior Sale |
| 06/03/2020 06/03/20 | Pending | -- | -- | -- | |
| 04/27/2020 04/27/20 | Price Changed | $335,000 | -2.9% | $66 / Sq Ft | |
| 01/27/2020 01/27/20 | For Sale | $345,000 | -- | $68 / Sq Ft |
We collect this data history from publicly available records. To have your information removed, we recommend requesting removal directly through your county’s website.
| Year | Tax Paid | Tax Assessment Tax Assessment Total Assessment is a certain percentage of the fair market value that is determined by local assessors to be the total taxable value of land and additions on the property. | Land | Improvement |
|---|---|---|---|---|
| 2025 | $6,282 | $503,880 | $57,610 | $446,270 |
| 2024 | $10,814 | $485,985 | $57,610 | $428,375 |
| 2023 | $10,814 | $631,160 | $57,610 | $573,550 |
| 2022 | $6,568 | $368,405 | $57,610 | $310,795 |
| 2021 | $6,407 | $360,570 | $50,095 | $310,475 |
| 2020 | $6,121 | $337,465 | $50,095 | $287,370 |
| 2019 | $5,604 | $313,115 | $50,095 | $263,020 |
| 2018 | $5,234 | $284,880 | $50,095 | $234,785 |
| 2017 | $4,833 | $265,940 | $45,540 | $220,400 |
| 2016 | $4,862 | $265,940 | $45,540 | $220,400 |
| 2015 | $4,908 | $265,940 | $45,540 | $220,400 |
| 2014 | $4,889 | $259,235 | $39,600 | $219,635 |
| 2012 | -- | $259,235 | $39,600 | $219,635 |
Seller's Agent in 2024
Jacklyn Wiese
BHHS AMBASSADOR REAL ESTATE
(402) 657-9506
246 Total Sales
Buyer's Agent in 2024
ELISA SAENZ
EXP REALTY, INC.
(316) 990-7077
126 Total Sales
Seller's Agent in 2020
Carli Clark
RE/MAX
(402) 646-0880
22 Total Sales
Source: Columbus Board of REALTORS® (NE)
MLS Number: 20240086
APN: 710087430
Ask me questions while you tour the home.