NOT LISTED FOR SALE

Estimated Value: $379,663

3 Beds
2 Baths
1,632 Sq Ft
$233/Sq Ft Est. Value

Sale Details

Date Sold: August 30, 2023

Current estimated payment $2,685 / mo

14 Days on Market

Highlights

  • Traditional Architecture
  • Shutters
  • Central Heating and Cooling System
  • Covered Patio or Porch
  • 2 Car Attached Garage
  • Ceiling Fan

About This Home

As of August 2023


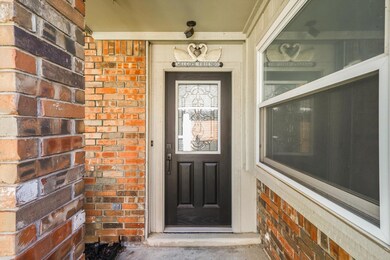
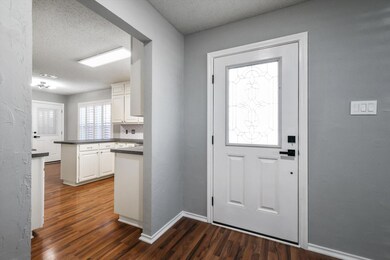
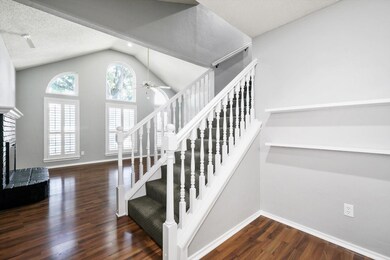
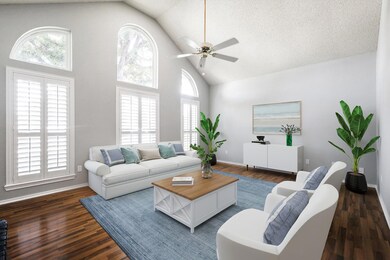
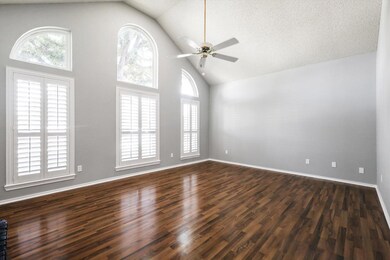
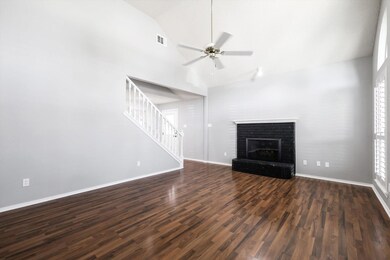
In the heart of Carrollton, this home is nestled in a lovely quiet neighborhood. Generously sized living room boasts vaulted ceilings with ample natural light streaming in. This functional floorplan features eat-in kitchen with breakfast area and lightly painted cabinets and windows that spill in natural light. The generously sized living room features vaulted ceilings, plantation shutters, wood laminate flooring and enjoy cozying up by the wood burning fireplace. Spacious bedrooms upstairs. The upstairs walk-in storage is a bonus! Beautifully landscaped with shade trees and enjoy your low maintenance private backyard. Covered back patio provides additional outdoor living & entertaining space. Walking distance to both the elementary & middle schools & Harvest Run park. Centrally located near shopping & restaurants.

Last Agent to Sell the Property

Valerie Bracchi

Compass RE Texas, LLC Brokerage Phone: 214-718-7550 License #0694820 Listed on: 07/13/2023

Compass RE Texas, LLC

Last Buyer's Agent

Mike Mazyck

Milestone Realty Texas LLC License #0505536

Home Details

Home Type

  • Single Family

Est. Annual Taxes

  • $6,126

Year Built

  • Built in 1991

Lot Details

  • 4,400 Sq Ft Lot
  • Wood Fence

Parking

  • 2 Car Attached Garage
  • Parking Accessed On Kitchen Level
  • Alley Access
  • Rear-Facing Garage
  • Single Garage Door
  • Garage Door Opener

Home Design

  • Traditional Architecture
  • Slab Foundation
  • Composition Roof

Interior Spaces

  • 1,632 Sq Ft Home
  • 2-Story Property
  • Ceiling Fan
  • Decorative Lighting
  • Fireplace With Glass Doors
  • See Through Fireplace
  • Fireplace Features Masonry
  • Shutters
  • Living Room with Fireplace
  • Fire and Smoke Detector

Kitchen

  • Electric Oven
  • Electric Cooktop
  • Microwave
  • Dishwasher
  • Disposal

Flooring

  • Carpet
  • Laminate

Bedrooms and Bathrooms

  • 3 Bedrooms
  • 2 Full Bathrooms

Laundry

  • Laundry in Hall
  • Washer and Electric Dryer Hookup

Outdoor Features

  • Covered Patio or Porch

Schools

  • Indian Creek Elementary School
  • Arbor Creek Middle School
  • Hebron High School

Utilities

  • Central Heating and Cooling System
  • Heating System Uses Natural Gas
  • High Speed Internet
  • Cable TV Available

Community Details

  • Booth Creek Add Ph 3 Subdivision

Listing and Financial Details

  • Legal Lot and Block 27B / 9
  • Assessor Parcel Number R103854

Home Details

Home Type

Single Family

Est. Annual Taxes

$6,126

Year Built

Built in 1991

Lot Details

4,400 Sq Ft Lot

Parking

2

Listing Details

  • OWNERNAME: Owner of Record
  • Property Type: Residential
  • Property Sub Type: Single Family Residence
  • Architectural Style: Traditional, Detached
  • Unit Levels: Two
  • Security: Smoke Detector(s)
  • Year Built Details: Preowned
  • Attribution Contact: 214-718-7550
  • Co List Office Mls Id: CMPS01
  • Structure Type: House
  • HumanModifiedYN: No
  • UniversalParcelId: urn:reso:upi:2.0:US:48121:R103854
  • Special Features: VirtualTour
  • Year Built: 1991

Interior Features

  • Square Footage: 1632.0
  • Windows: Shutters
  • Fireplace Features: Glass Doors, Living Room, Masonry, See Through
  • Interior Amenities: Decorative/Designer Lighting Fixtures, High Speed Internet, Cable TV
  • Flooring: Carpet, Laminate
  • Appliances: Dishwasher, Electric Cooktop, Electric Oven, Disposal, Microwave
  • Basement YN: No
  • Fireplaces: 1

Beds/Baths

  • Full Bathrooms: 2
  • Total Bedrooms: 3

Exterior Features

  • Foundation: Slab
  • Community Features: Curbs, Sidewalks
  • Fencing: Wood
  • Roof: Composition
  • Pool Features: None
  • Patio And Porch Features: Covered, Patio

Garage/Parking

  • Cooling System: Central Air, Ceiling Fan(s), Electric
  • Garage Spaces: 2.0
  • Total Covered Spaces: 2.0
  • Parking Features: Alley Access, Door-Single, Garage, Garage Door Opener, Kitchen Level, Garage Faces Rear
  • Attached Garage YN: Yes
  • GarageYN: Yes

Utilities

  • Sewer: Public Sewer
  • Heating: Central, Natural Gas
  • LaundryFeatures: Washer Hookup, Electric Dryer Hookup, In Hall
  • Utilities: Sewer Available, Water Available, Cable Available
  • Heating Yn: Yes

Schools

  • Elementary School: Indian Creek
  • High School: Hebron
  • Junior High Dist: Lewisville ISD

Lot Info

  • PropertyAttachedYN: No
  • Lot Size Units: Acres
  • Lot Size Area: 0.101
  • Parcel Number: R103854
  • Lot Size Acres: 0.101
  • Lot Size Sq Ft: 4399.56

Building Info

  • Year Built: 1991

Tax Info

  • TaxBlock: 9
  • Tax Lot: 27B
  • Tax Annual Amount: 6126.0

MLS Schools

  • MiddleOrJuniorSchool: Arbor Creek

Ownership History

We collect this data history from publicly available records. To have your information removed, we recommend requesting removal directly through your county’s website.

Date Name Owned For Owner Type

Purchase Details

Listed on
Jul 13, 2023
Closed on
Aug 30, 2023
Sold by
Bought by
Seller's Agent
Valerie Bracchi
Compass RE Texas, LLC
Buyer's Agent
Mike Mazyck
Milestone Realty Texas LLC
List Price
$395,099
Views
12
Current Estimated Value
$379,663

Home Financials for this Owner

Home Financials are based on the most recent Mortgage that was taken out on this home.
Avg. Annual Appreciation
-1.36%
Original Mortgage
$355,000
Outstanding Balance
$343,645
Interest Rate
6.78%
Mortgage Type
New Conventional
Estimated Equity
$36,018

Purchase Details

Closed on
Aug 24, 2021
Sold by
Bought by

Home Financials for this Owner

Home Financials are based on the most recent Mortgage that was taken out on this home.
Original Mortgage
$248,000
Interest Rate
2.8%
Mortgage Type
New Conventional
Source: Public Records
Create a Home Valuation Report for This Property
The Home Valuation Report is an in-depth analysis detailing your home's value as well as a comparison with similar homes in the area

Home Values in the Area

Source: Public Records

Average Home Value in this Area


Source: Public Records

Purchase History

We collect this data history from publicly available records. To have your information removed, we recommend requesting removal directly through your county’s website.

Date Buyer Sale Price Title Company
-- None Listed On Document
Source: Public Records

Mortgage History

We collect this data history from publicly available records. To have your information removed, we recommend requesting removal directly through your county’s website.

Date Status Borrower Loan Amount
Open $355,000
Previous Owner $248,000
Previous Owner $80,000
Source: Public Records

Property History

We collect this data history from publicly available records. To have your information removed, we recommend requesting removal directly through your county’s website.

Date Event Price List to Sale Price per Sq Ft
08/30/2023 08/30/23 Sold -- -- --
07/31/2023 07/31/23 Pending -- -- --
07/16/2023 07/16/23 For Sale $395,099 -- $242 / Sq Ft
Source: North Texas Real Estate Information Systems (NTREIS)

Tax History

We collect this data history from publicly available records. To have your information removed, we recommend requesting removal directly through your county’s website.

Year Tax Paid Tax Assessment Tax Assessment Total Assessment is a certain percentage of the fair market value that is determined by local assessors to be the total taxable value of land and additions on the property. Land Improvement
2025 $7,198 $385,680 $78,840 $306,840
2024 $7,198 $390,255 $78,840 $311,415
2023 $4,602 $325,726 $74,460 $251,266
2022 $6,126 $303,735 $74,460 $229,275
2021 $5,427 $251,266 $62,205 $189,061
2020 $4,946 $229,775 $47,190 $182,585
2019 $5,132 $230,341 $47,190 $183,151
2018 $4,855 $216,250 $47,190 $169,060
2017 $4,559 $200,630 $36,465 $171,747
2016 $4,144 $182,391 $36,465 $149,729
2015 -- $165,810 $27,885 $142,025
2013 -- $137,033 $27,885 $109,148
Source: Public Records

Agents Affiliated with this Home

  • Section Image
  • Section Image
See All Agents

Map

Source: North Texas Real Estate Information Systems (NTREIS)

MLS Number: 20379340

North Texas Real Estate Information Systems (NTREIS)

APN: R103854

Your Personal Tour Guide

Ask me questions while you tour the home.