
Dana Davis
LPT REALTY LLC
(386) 270-3776
47 Total Sales
5 in Bunnell
$350K - $1.3M Price Range
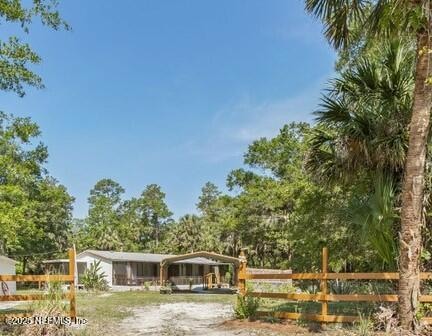
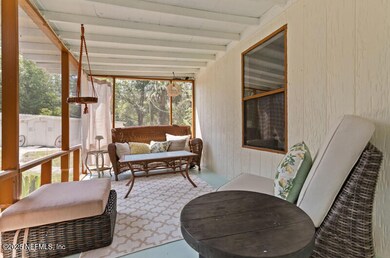
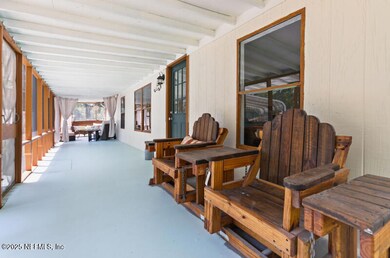
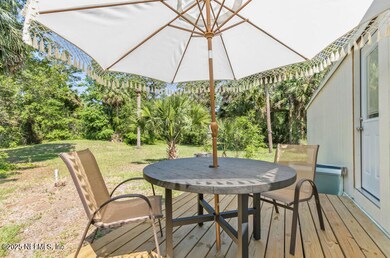
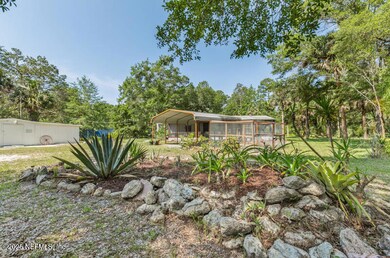
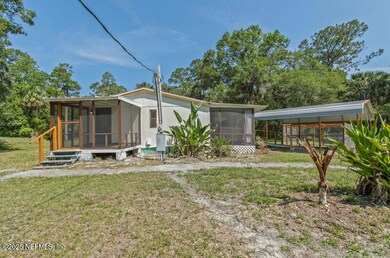
Fully Fenced 1.4-Acre Homestead Retreat with Dual Workshops - Motivated Seller! Buyer Assistance Available!! Greet the morning as you sip coffee from the comfort of your screened-in porch, surrounded by peaceful rural beauty. String a hammock for a midday nap, shaded by towering trees, then gather friends for an outdoor barbecue by the fire pit while engaging in a friendly game of horseshoes. As the sun sets, settle onto the porch with a drink in hand, listening to goats in the distance winding down for the night—your own perfect blend of tranquility and homesteading charm. Homesteading & Outdoor Living Fully fenced acreage, ideal for chickens, goats, or gardening.
Expansive back deck & 2 screened-in porches for year-round outdoor enjoyment.
Dedicated chicken coop area for farm-fresh eggs and sustainable living. Dual Workshops - Built for Creativity & Functionality
- Large steel-frame workshop for auto repair, woodworking, and metal projects.
- Smaller workshop, ideal for crafting, hobbyists, or specialized storage.
- Ample room for tools, supplies, and large equipment. Modern Comfort Meets Rural Charm
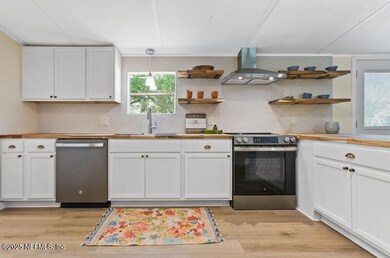
- Gourmet kitchen with a walk-in pantry for farm-to-table meal prep.
- Carport with ample space for RVs, boats, and additional vehicles.
- No HOA restrictions, allowing complete freedom for customization. Prime Location - Rural Serenity with Coastal Convenience
- Situated minutes from Palm Coast, Flagler Beach, and Lake George, offering easy access to boating, fishing, and outdoor recreation. **Motivated seller offering buyer assistance! Home warranty included for added peace of mind.** **Don't miss this rare homesteading opportunity! Schedule your private tour today.**
Last Agent to Sell the Property
EXIT INSPIRED REAL ESTATE License #3519663 Listed on: 05/22/2025
We collect this data history from publicly available records. To have your information removed, we recommend requesting removal directly through your county’s website.
Dana Davis
LPT REALTY LLC
(386) 270-3776
47 Total Sales
5 in Bunnell
$350K - $1.3M Price Range
Douglas Colpoys
RE/MAX SELECT PROFESSIONALS
(386) 387-6712
255 Total Sales
21 in Bunnell
$18K - $380K Price Range
JON PAGAN
SUNBURST REALTY GROUP, INC
(386) 387-6518
24 Total Sales
4 in Bunnell
$350K - $390K Price Range
Penelope Buckles
CLARION GROUP, INC.
(386) 387-3723
125 Total Sales
69 in Bunnell
$22K - $875K Price Range
Shirlyn Perkovich
PARKSIDE REALTY GROUP
(386) 387-6458
75 Total Sales
1 in Bunnell
$246,000 Price
Greta Bost
SUMMER WIND REALTY CENTRAL FL
(833) 366-5396
49 Total Sales
1 in Bunnell
$285,000 Price
We collect this data history from publicly available records. To have your information removed, we recommend requesting removal directly through your county’s website.
| Date | Buyer | Sale Price | Title Company |
|---|---|---|---|
| $233,000 | North Florida Title Company | ||
| $87,000 | Mti Title Insurance Agency | ||
| $103,600 | Mti Title Insurance Agency Inc | ||
| $50,000 | Olde Florida Title |
We collect this data history from publicly available records. To have your information removed, we recommend requesting removal directly through your county’s website.
| Date | Status | Borrower | Loan Amount |
|---|---|---|---|
| Open | $186,400 | ||
| Previous Owner | $145,000 |
We collect this data history from publicly available records. To have your information removed, we recommend requesting removal directly through your county’s website.
| Date | Event | Price | List to Sale | Price per Sq Ft | Prior Sale |
|---|---|---|---|---|---|
| 09/11/2025 09/11/25 | Sold | $233,000 | -2.9% | $202 / Sq Ft | |
| 08/15/2025 08/15/25 | Pending | -- | -- | -- | |
| 07/25/2025 07/25/25 | Price Changed | $239,900 | -4.0% | $208 / Sq Ft | |
| 06/20/2025 06/20/25 | Price Changed | $250,000 | -1.6% | $217 / Sq Ft | |
| 06/13/2025 06/13/25 | Price Changed | $254,000 | -1.9% | $220 / Sq Ft | |
| 06/06/2025 06/06/25 | Price Changed | $259,000 | -1.1% | $225 / Sq Ft | |
| 05/31/2025 05/31/25 | Price Changed | $262,000 | -1.1% | $227 / Sq Ft | |
| 05/22/2025 05/22/25 | For Sale | $265,000 | +430.0% | $230 / Sq Ft | |
| 02/18/2025 02/18/25 | Sold | $50,000 | -66.7% | $43 / Sq Ft | View Prior Sale |
| 01/29/2025 01/29/25 | Pending | -- | -- | -- | |
| 01/10/2025 01/10/25 | Price Changed | $150,000 | -11.8% | $130 / Sq Ft | |
| 01/10/2025 01/10/25 | For Sale | $169,990 | 0.0% | $148 / Sq Ft | |
| 01/04/2025 01/04/25 | Pending | -- | -- | -- | |
| 11/02/2024 11/02/24 | For Sale | $169,990 | 0.0% | $148 / Sq Ft | |
| 10/25/2024 10/25/24 | Pending | -- | -- | -- | |
| 09/05/2024 09/05/24 | For Sale | $169,990 | -- | $148 / Sq Ft |
We collect this data history from publicly available records. To have your information removed, we recommend requesting removal directly through your county’s website.
| Year | Tax Paid | Tax Assessment Tax Assessment Total Assessment is a certain percentage of the fair market value that is determined by local assessors to be the total taxable value of land and additions on the property. | Land | Improvement |
|---|---|---|---|---|
| 2025 | $1,966 | $111,146 | $28,750 | $82,396 |
| 2024 | $548 | $111,332 | $25,875 | $85,457 |
| 2023 | $548 | $27,783 | $0 | $0 |
| 2022 | $440 | $26,973 | $0 | $0 |
| 2021 | $367 | $26,188 | $0 | $0 |
| 2020 | $362 | $25,829 | $0 | $0 |
| 2019 | $357 | $25,248 | $0 | $0 |
| 2018 | $357 | $24,777 | $0 | $0 |
| 2017 | $368 | $24,267 | $0 | $0 |
| 2016 | $339 | $23,768 | $0 | $0 |
| 2015 | $339 | $23,603 | $0 | $0 |
| 2014 | $339 | $23,416 | $0 | $0 |
P
Seller's Agent in 2025
PRISCILLA BROUSSARD
EXIT INSPIRED REAL ESTATE
(757) 525-5653
24 Total Sales
Seller's Agent in 2025
HEATHER LEFORT
REALTY HUB
(386) 244-9050
51 Total Sales
N
Buyer's Agent in 2025
NON MLS
NON MLS (realMLS)
Source: realMLS (Northeast Florida Multiple Listing Service)
MLS Number: 2089172

Disclaimer: Certain information contained herein is derived from information provided by parties other than Homes.com. All information provided is deemed reliable, but is not guaranteed to be accurate and should be independently verified.
IDX information is provided exclusively for personal, non-commercial use, and may not be used for any purpose other than to identify prospective properties consumers may be interested in purchasing. Data is deemed reliable but is not guaranteed accurate by NEFMLS.
Ask me questions while you tour the home.