
Meggan Bradley
John R Wood Properties
(239) 299-7753
58 Total Sales
1 in Villages of Monterey
$1,750,000 Price
Estimated Value: $1,193,000 - $1,890,000
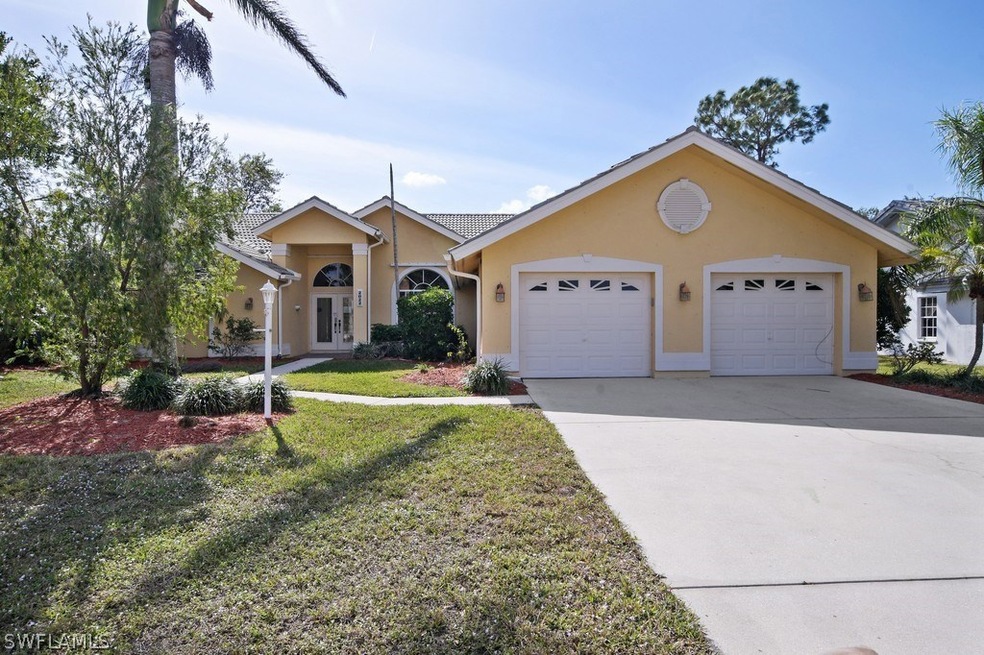
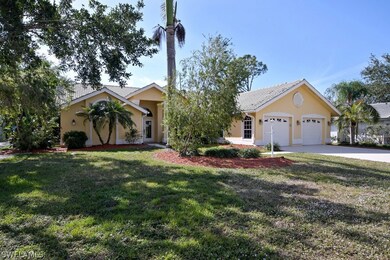
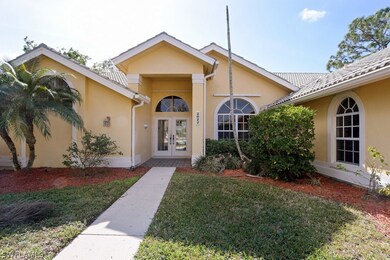
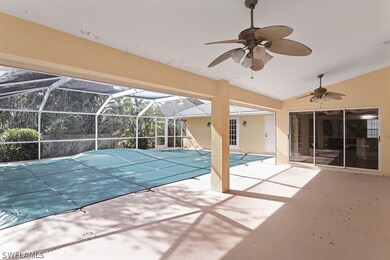
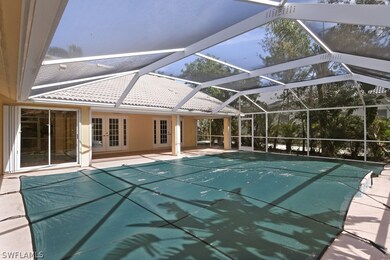
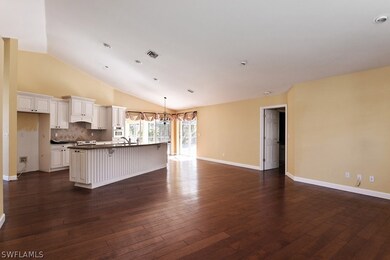
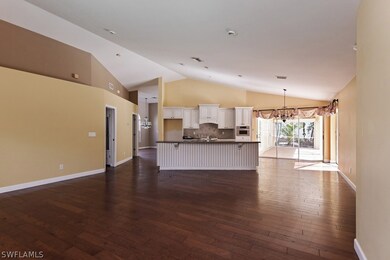
This is an Auction-Spacious home located in North Naples in the Villages of Monterey. Home features 4 bed 3 bath; and a great floorplan for entertaining. The covered lanai and a patio off the pool offers more living and entertaining space. The desirable Monterey neighborhood offers 24-hour guarded gate house, full clubhouse, 3 lit tennis courts, fitness center, sports camp, lap pool with swim programs; and close to schools. This is your perfect opportunity to own your dream home at a great price. Schedule your visit today
Last Agent to Sell the Property
Realhome Services and Solution License #288576450 Listed on: 02/09/2018
Last Buyer's Agent
Out of area Non Member
FGC Non-MLS Office License #258009804
We collect this data history from publicly available records. To have your information removed, we recommend requesting removal directly through your county’s website.
Meggan Bradley
John R Wood Properties
(239) 299-7753
58 Total Sales
1 in Villages of Monterey
$1,750,000 Price
Mary Beth Connor
John R Wood Properties
(708) 818-6554
33 Total Sales
2 in Villages of Monterey
$555,555 Price Range
Samantha Corrochano
Dellatore Real Estate Company
(239) 329-7737
153 Total Sales
2 in Villages of Monterey
$1,850,000 Price Range
Laurie Bellico
William Raveis Real Estate
(239) 350-4804
62 Total Sales
2 in Villages of Monterey
$530,000 Price Range
Michael Sopka
Compass Florida LLC
(239) 977-9335
70 Total Sales
4 in Villages of Monterey
$853K - $990K Price Range
Kimberly Columbia
Premier Sotheby's Int'l Realty
(239) 920-8601
49 Total Sales
1 in Villages of Monterey
$570,000 Price
We collect this data history from publicly available records. To have your information removed, we recommend requesting removal directly through your county’s website.
| Date | Buyer | Sale Price | Title Company |
|---|---|---|---|
| $690,000 | Omega Land Title Llc | ||
| Pavlick Andrew | $553,320 | Premier Title Services Inc | |
| U S Bank National Association | -- | None Available | |
| Tbw Mngmt Backed Trust | $100 | -- | |
| Austin Kevin L | $830,000 | -- | |
| Jaffee Scott H | $460,000 | -- | |
| Coleman Michael | $350,000 | -- | |
| Gammill Bradley G | $46,000 | -- |
We collect this data history from publicly available records. To have your information removed, we recommend requesting removal directly through your county’s website.
| Date | Status | Borrower | Loan Amount |
|---|---|---|---|
| Open | $285,000 | ||
| Open | Espinosa Josue | $552,000 | |
| Previous Owner | Espinosa Josue Jamin | $80,000 | |
| Previous Owner | Austin Kevin L | $1,603,000 | |
| Previous Owner | Austin Kevin L | $460,000 |
We collect this data history from publicly available records. To have your information removed, we recommend requesting removal directly through your county’s website.
| Date | Event | Price | List to Sale | Price per Sq Ft |
|---|---|---|---|---|
| 03/22/2018 03/22/18 | Sold | $553,320 | -10.0% | $192 / Sq Ft |
| 02/20/2018 02/20/18 | Pending | -- | -- | -- |
| 02/09/2018 02/09/18 | For Sale | $614,800 | -- | $213 / Sq Ft |
We collect this data history from publicly available records. To have your information removed, we recommend requesting removal directly through your county’s website.
| Year | Tax Paid | Tax Assessment Tax Assessment Total Assessment is a certain percentage of the fair market value that is determined by local assessors to be the total taxable value of land and additions on the property. | Land | Improvement |
|---|---|---|---|---|
| 2026 | $6,287 | $691,211 | ||
| 2025 | $6,144 | $673,039 | ||
| 2024 | $6,097 | $654,071 | ||
| 2023 | $6,097 | $635,020 | $0 | $0 |
| 2022 | $6,270 | $616,524 | $0 | $0 |
| 2021 | $6,338 | $598,567 | $0 | $0 |
| 2020 | $6,187 | $590,303 | $0 | $0 |
| 2019 | $6,084 | $577,031 | $0 | $0 |
| 2018 | $6,251 | $555,413 | $194,400 | $361,013 |
| 2017 | $6,882 | $608,962 | $247,500 | $361,462 |
| 2016 | $6,933 | $586,130 | $0 | $0 |
| 2015 | $6,115 | $532,845 | $0 | $0 |
| 2014 | $4,604 | $380,637 | $0 | $0 |
Seller's Agent in 2018
Andrea Butcher Thomas
Realhome Services and Solution
(770) 962-0487
515 Total Sales
ON
Buyer's Agent in 2018
Out of area Non Member
FGC Non-MLS Office
Source: Florida Gulf Coast Multiple Listing Service
MLS Number: 218011832
APN: 80445016501
Disclaimer: Certain information contained herein is derived from information provided by parties other than Homes.com. All information provided is deemed reliable, but is not guaranteed to be accurate and should be independently verified.
The information is being provided by Southwest Florida Multiple Listing Service. Information deemed reliable but not guaranteed. Information is provided for consumers' personal, non-commercial use, and may not be used for any purpose other than the identification of potential properties for purchase. Copyright 2026 Southwest Florida Multiple Listing Service. All Rights Reserved
Ask me questions while you tour the home.