
Desiree Sowell
Keller Williams Realty Signature
(608) 466-2303
93 Total Sales
51 in Beloit
$30K - $535K Price Range
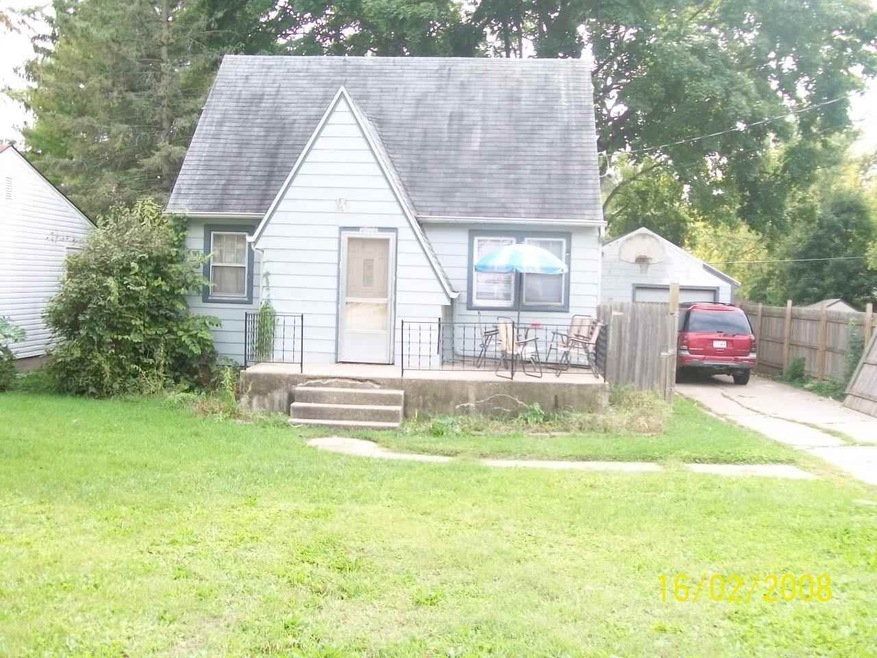

CAN BE PURCHASED WITH 323 KENWOOD 319 KENWOOD 816 CENTRAL AS A PACKAGE. DILHR CERTIFIED TENANT OCCUPIED
Last Agent to Sell the Property
Wendy Lee
Wendy Lee Real Estate License #49822-90 Listed on: 10/01/2014
Last Buyer's Agent
Donna Loomis
South Central Non-Member License #27288-90
Desiree Sowell
Keller Williams Realty Signature
(608) 466-2303
93 Total Sales
51 in Beloit
$30K - $535K Price Range
Rachel Langer
Keller Williams Realty Signature
(608) 480-1837
44 Total Sales
1 in Beloit
$79,768 Price
Pete Picciolo
Shorewest Realtors, Inc.
(414) 626-0873
56 Total Sales
1 in Beloit
$540,000 Price
Tiffany Drahonovsky
Coldwell Banker Realty
(414) 877-8015
92 Total Sales
1 in Beloit
$190,000 Price
Kayleigh Chrostowski
Rock Realty
(608) 208-6809
62 Total Sales
12 in Beloit
$68K - $250K Price Range
Steve Robe Elite Team*
Real Broker LLC
(262) 300-8930
285 Total Sales
1 in Beloit
$272,000 Price
We collect this data history from publicly available records. To have your information removed, we recommend requesting removal directly through your county’s website.
| Date | Event | Price | List to Sale | Price per Sq Ft | Prior Sale |
|---|---|---|---|---|---|
| 12/04/2014 12/04/14 | Sold | $24,000 | -4.0% | $20 / Sq Ft | |
| 10/19/2014 10/19/14 | Pending | -- | -- | -- | |
| 10/01/2014 10/01/14 | For Sale | $25,000 | +38.9% | $20 / Sq Ft | |
| 03/23/2012 03/23/12 | Sold | $18,000 | -25.0% | $15 / Sq Ft | View Prior Sale |
| 03/06/2012 03/06/12 | Pending | -- | -- | -- | |
| 02/08/2012 02/08/12 | For Sale | $24,000 | -- | $20 / Sq Ft |
WL
Seller's Agent in 2014
Wendy Lee
Wendy Lee Real Estate
DL
Buyer's Agent in 2014
Donna Loomis
South Central Non-Member
Seller's Agent in 2012
Kris Shear
Briggs Realty Group, Inc
(608) 751-1275
83 Total Sales
Source: South Central Wisconsin Multiple Listing Service
MLS Number: 1728981
Disclaimer: Certain information contained herein is derived from information provided by parties other than Homes.com. All information provided is deemed reliable, but is not guaranteed to be accurate and should be independently verified.
IDX information is provided exclusively for personal, non-commercial use, and may not be used for any purpose other than to identify prospective properties consumers may be interested in purchasing. Information is deemed reliable but not guaranteed.
Ask me questions while you tour the home.