
Lydia Vessels
Coldwell Banker Hearthside Realtors
(856) 733-5154
204 Total Sales
1 in East Kensington
$570,000 Price

Estimated Value: $369,773
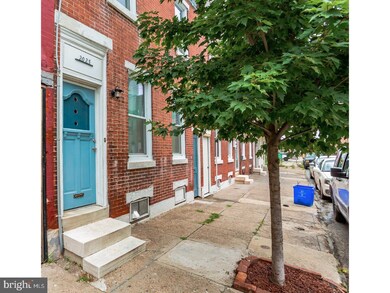

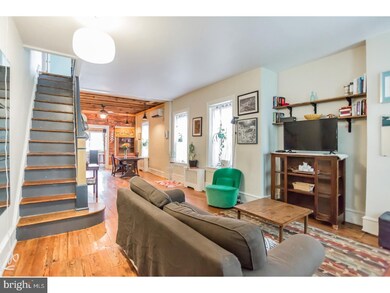
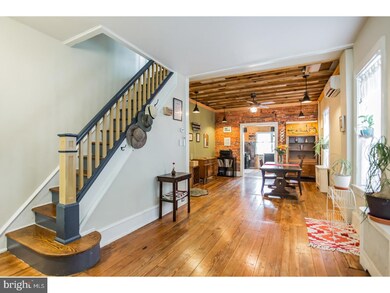
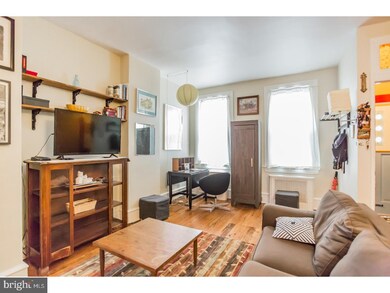
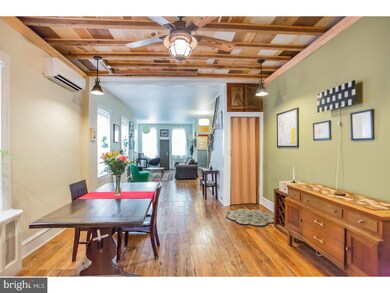
*18 foot wide property - almost 1500 sq.ft.* Rare offering these days: A very thoughtfully done and unusually large 2 story, 3 bed house in East Kensington with air conditioning, high ceilings and hardwood floors throughout, great natural light, colors and tile choices, historic details, playful elements, and a very large yard with garden. 1ST FLOOR: Vestibule with new penny tile floor enters to huge open living and dining areas, both with refinished pine floors and abundant windows. Dining room has exposed century old timbers overhead with mosaic of colored wood set into the ceiling. Dining passes to large bright Kitchen with custom concrete counter by Craftwork, undermount stainless double sink and disposal, slate backsplash, 5 burner stove, new fridge, Bosch dishwasher, refinished wood floors, new solid wood pantry, cabinets and island plus large windows to outside. Rear yard is very large with patio and garden for great gatherings and relax time. 2ND FLOOR: Victorian style stairs lead to 2nd level with all refinished wood floors. Huge front bedroom, over 16' wide with ample built-in real sized closets, exposed brick, and great light. Middle bedroom has two windows and pine floors. Bath off hallway features subway tile around tub, custom concrete vanity with birch base, also by Craftwork, and new white penny tile floor. Rear bed for office or guests looks out to yard and has windows on two sides of the room. 3 new A/C split units were just installed, and cornice on exterior front was just restored. BASEMENT has great height, very large for storage, shop, or craft along with full laundry, updated heater and hot water heater. This is a truly special home in an exciting area, close to train transit and Frankford Avenue. This house won't last, so come visit to see for yourself. Thanks
Last Agent to Sell the Property
(215) 564-7656 info@solorealty.com Solo Real Estate, Inc. Listed on: 07/26/2017
Last Buyer's Agent
FRANKIE STEINMAN-LAMONT
m.francis@kw.com Keller Williams Philadelphia
We collect this data history from publicly available records. To have your information removed, we recommend requesting removal directly through your county’s website.
Lydia Vessels
Coldwell Banker Hearthside Realtors
(856) 733-5154
204 Total Sales
1 in East Kensington
$570,000 Price
Jeff Chirico
EXP Realty, LLC
(267) 710-8495
230 Total Sales
1 in East Kensington
$295,750 Price
John Nolano
Keller Williams Main Street, PA
(856) 409-7405
58 Total Sales
3 in East Kensington
$285K - $540K Price Range
Celenia Martinez
Quality Real Estate-Broad St
(267) 633-8172
145 Total Sales
2 in East Kensington
$190K - $326K Price Range
Eric Moore
Elfant Wissahickon-Rittenhouse Square
(215) 987-2695
52 Total Sales
4 in East Kensington
$380K - $438K Price Range
David Quimby
D.C. Casper Real Estate
(215) 839-0981
62 Total Sales
1 in East Kensington
$162,500 Price
We collect this data history from publicly available records. To have your information removed, we recommend requesting removal directly through your county’s website.
| Date | Buyer | Sale Price | Title Company |
|---|---|---|---|
| $274,500 | None Available | ||
| Miller Amy K | $97,000 | None Available | |
| Garia Mariely | $35,000 | -- | |
| Rodriguez Jorge R | $31,000 | -- |
We collect this data history from publicly available records. To have your information removed, we recommend requesting removal directly through your county’s website.
| Date | Status | Borrower | Loan Amount |
|---|---|---|---|
| Open | $218,500 | ||
| Previous Owner | Miller Amy K | $95,243 | |
| Previous Owner | Garia Mariely | $35,080 |
We collect this data history from publicly available records. To have your information removed, we recommend requesting removal directly through your county’s website.
| Date | Event | Price | List to Sale | Price per Sq Ft |
|---|---|---|---|---|
| 01/03/2018 01/03/18 | Sold | $274,500 | 0.0% | $186 / Sq Ft |
| 10/15/2017 10/15/17 | Pending | -- | -- | -- |
| 10/06/2017 10/06/17 | Price Changed | $274,500 | -1.8% | $186 / Sq Ft |
| 09/27/2017 09/27/17 | Price Changed | $279,500 | -1.9% | $189 / Sq Ft |
| 09/11/2017 09/11/17 | Price Changed | $284,900 | -4.7% | $193 / Sq Ft |
| 08/10/2017 08/10/17 | Price Changed | $299,000 | -5.0% | $203 / Sq Ft |
| 07/26/2017 07/26/17 | For Sale | $314,900 | -- | $213 / Sq Ft |
We collect this data history from publicly available records. To have your information removed, we recommend requesting removal directly through your county’s website.
| Year | Tax Paid | Tax Assessment Tax Assessment Total Assessment is a certain percentage of the fair market value that is determined by local assessors to be the total taxable value of land and additions on the property. | Land | Improvement |
|---|---|---|---|---|
| 2027 | $3,560 | $354,400 | $70,880 | $283,520 |
| 2026 | $3,560 | $354,300 | $70,860 | $283,440 |
| 2025 | $3,966 | $354,300 | $70,860 | $283,440 |
| 2024 | $3,966 | $354,300 | $70,860 | $283,440 |
| 2023 | $3,966 | $283,300 | $56,660 | $226,640 |
| 2022 | $3,038 | $283,300 | $56,660 | $226,640 |
| 2021 | $3,038 | $0 | $0 | $0 |
| 2020 | $3,038 | $0 | $0 | $0 |
| 2019 | $2,219 | $0 | $0 | $0 |
| 2018 | $918 | $0 | $0 | $0 |
| 2017 | $1,338 | $0 | $0 | $0 |
| 2016 | $918 | $0 | $0 | $0 |
| 2015 | $757 | $0 | $0 | $0 |
| 2014 | -- | $86,500 | $14,240 | $72,260 |
| 2012 | -- | $5,376 | $804 | $4,572 |
Seller's Agent in 2018
Jeffrey Carpineta
Solo Real Estate, Inc.
(215) 833-6720
18 in this area
82 Total Sales
FS
Buyer's Agent in 2018
FRANKIE STEINMAN-LAMONT
Keller Williams Philadelphia
Source: Bright MLS
MLS Number: 1000309295
APN: 314058700
Disclaimer: Certain information contained herein is derived from information provided by parties other than Homes.com. All information provided is deemed reliable, but is not guaranteed to be accurate and should be independently verified.
The data relating to real estate for sale on this website appears in part through the BRIGHT Internet Data Exchange program, a voluntary cooperative exchange of property listing data between licensed real estate brokerage firms, and is provided by BRIGHT through a licensing agreement.
Listing information is from various brokers who participate in the Bright MLS IDX program and not all listings may be visible on the site.
The property information being provided on or through the website is for the personal, non-commercial use of consumers and such information may not be used for any purpose other than to identify prospective properties consumers may be interested in purchasing.
Some properties which appear for sale on the website may no longer be available because they are for instance, under contract, sold or are no longer being offered for sale.
Property information displayed is deemed reliable but is not guaranteed.
Copyright 2026 Bright MLS, Inc.
Ask me questions while you tour the home.