NOT LISTED FOR SALE

2023 E Quince St Mesa, AZ 85213

Lehi Neighborhood

Estimated Value: $869,747 - $963,000

3 Beds
2 Baths
2,465 Sq Ft
$370/Sq Ft Est. Value

Sale Details

Date Sold: September 17, 2019

Last sale price $581,000 $236 Per Sq Ft

Est. 57% increase in value since last sale

Current estimated payment $5,272 / mo

183 Days on Market

Highlights

  • Equestrian Center
  • RV Access or Parking
  • 1.04 Acre Lot
  • Hermosa Vista Elementary School Rated A-
  • Sitting Area In Primary Bedroom
  • Vaulted Ceiling

About This Home

As of September 2019

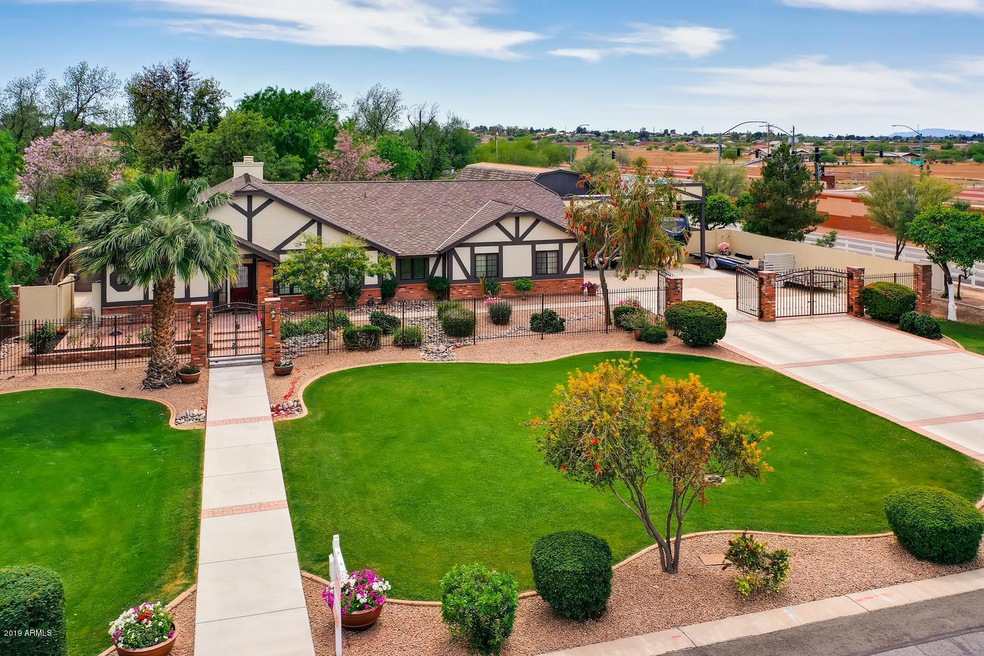
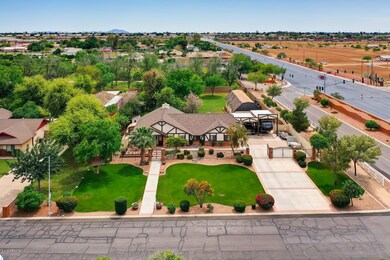
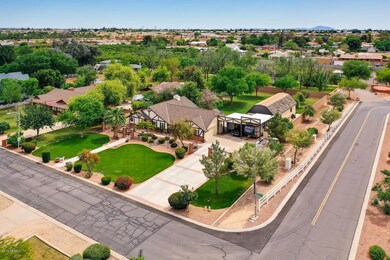
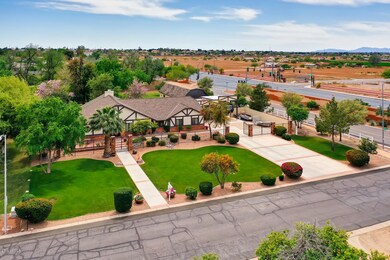
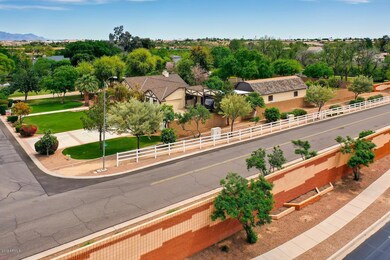
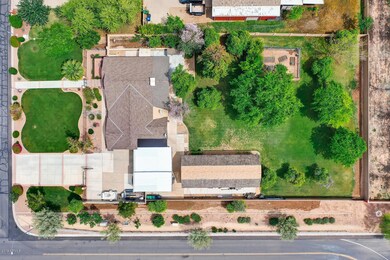
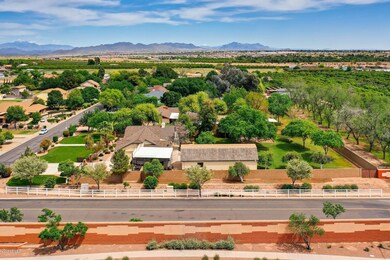
Come see the elusive 45,302 ft.2 Horse Property very near over 9 miles of riding trails. 3 RV gates, 24 ft x 60 ft block wall workshop with a 480 sq. ft. unfinished loft, 100 amp sub panel, bathroom pre-plumbed and features 2 garage doors, 1 at each end. No HOA, SRP irrigation, and a 12 ft high by 29 ft long RV carport.There's also a chicken coop, Large vegetable garden, storage shed, horse bridle path just around the corner..and that's just the outside!! Home Is 2465 ft.2 3 bedroom split floorplan. New carpet in the bedrooms Hardwood flooring or tile and all other rooms. There are 3 living areas and an office. Pella Windows, new 50 gal water heater and so much more. Get into or out of town fast! Easy access to the Red Mountain fwy, Northern Arizona destinations. Horse Property. NO HOA. Very Rare 1 Acre Corner lot. NO HOA!! Perfect for car collector, home business owner, woodworker or horse lover. There's plenty of room for all of your toys. Charming and unique 2465 ft.Â2 home on 40,037 ft.Â2 lot, three bedroom split plan, two full bathrooms, new carpet in two bedrooms, master has hardwood oak flooring, with hardwood and tile throughout the rest of the house. Complete with three living areas plus an office, large walk-in pantry, newer-three dimensional roofing, cooling is provided by two American standard HVAC systems, new 50 gallon hot water heater, Pella Dual pane windows, Pella exterior doors, two car attached garage, new 300' 8 ft. tall block wall with decorative wrought iron fencing and gates across the front, electric driveway gate with additional RV access gate. This home comes complete with a 24' x 60' (1,440 sq ft) insulated block wall workshop with an extra large unfinished storage loft, extra deep double car carport plus large RV carport. Workshop is powered by a 100 amp sub panel and features garage doors at each end. This horse property has immediate access out the rear gate to miles of horse bridle/multi-use paths. Rural atmosphere with SRP flood irrigation, a variety of fruit trees, large enclosed garden, and a chicken coop! Get into or out of town fast! Easy access to the 202 Red Mountain freeway, Bee-line Highway, Saguaro Lake, Usery Park and Northern Arizona destinations. Includes a home warranty and a transferable termite warranty. See Document Tab for detailed Property Highlights and SPDS

Last Agent to Sell the Property

Leonard Saavedra

Keller Williams Realty Phoenix License #SA639257000 Listed on: 01/08/2019

Co-Listed By

Elaine Sans Souci

Keller Williams Realty Phoenix License #SA027172000

Last Buyer's Agent

Jessica Germaine

Gentry Real Estate License #SA682425000

Gentry Real Estate
Create a Home Valuation Report for This Property
The Home Valuation Report is an in-depth analysis detailing your home's value as well as a comparison with similar homes in the area

Home Details

Home Type

  • Single Family

Est. Annual Taxes

  • $2,723

Year Built

  • Built in 1985

Lot Details

  • 1.04 Acre Lot
  • Block Wall Fence
  • Corner Lot
  • Front and Back Yard Sprinklers
  • Sprinklers on Timer
  • Grass Covered Lot

Parking

  • 4 Open Parking Spaces
  • 2 Car Garage
  • 3 Carport Spaces
  • Oversized Parking
  • Garage ceiling height seven feet or more
  • RV Access or Parking

Home Design

  • Wood Frame Construction
  • Cellulose Insulation
  • Block Exterior
  • Stucco

Interior Spaces

  • 2,465 Sq Ft Home
  • 1-Story Property
  • Vaulted Ceiling
  • Ceiling Fan
  • Double Pane Windows
  • ENERGY STAR Qualified Windows with Low Emissivity
  • Wood Frame Window
  • Family Room
  • Living Room with Fireplace
  • Breakfast Room
  • Formal Dining Room
  • Security System Owned

Kitchen

  • Eat-In Kitchen
  • Electric Oven or Range
  • Built-In Microwave
  • Dishwasher
  • Disposal

Flooring

  • Wood
  • Carpet
  • Tile

Bedrooms and Bathrooms

  • 3 Bedrooms
  • Sitting Area In Primary Bedroom
  • Split Bedroom Floorplan
  • Walk-In Closet
  • Private Water Closet
  • Separate Shower in Primary Bathroom
  • Bathtub With Separate Shower Stall

Laundry

  • Laundry in unit
  • 220 Volts In Laundry

Outdoor Features

  • Covered Patio or Porch
  • Arizona Room
  • Separate Outdoor Workshop
  • Outdoor Storage

Schools

  • Hermosa Vista Elementary School
  • Stapley Junior High School
  • Mountain View High School

Horse Facilities and Amenities

  • Equestrian Center
  • Horses Allowed On Property

Utilities

  • Central Air
  • Heating Available
  • Electric Water Heater
  • High Speed Internet
  • Cable TV Available

Additional Features

  • North or South Exposure
  • Flood Irrigation

Listing and Financial Details

  • Home warranty included in the sale of the property
  • Tax Lot 15
  • Assessor Parcel Number 141-02-024

Community Details

Overview

  • No Home Owners Association
  • Association fees include no fees
  • Built by Custom
  • North Country Acres Lot 1 37 Subdivision, Horse Property Floorplan

Recreation

  • Horse Trails

Home Details

Home Type

Single Family

Est. Annual Taxes

$2,723

Year Built

Built in 1985

Lot Details

1.04 Acres

Parking

2

Listing Details

  • Cross Street: Gilbert Road and McDowell
  • Property Type: Residential
  • Ownership: Fee Simple
  • Recreation Center Fee 2: N
  • Recreation Center Fee: N
  • Updated Floors: Partial
  • Items Updated Floor Yr Updated: 2017
  • Updated Heating or Cooling Units: Full
  • Items Updated Ht Cool Yr Updated: 2013
  • Updated Roof: Full
  • Items Updated Roof Yr Updated: 2008
  • Separate Den Office Sep Den Office: Y
  • Year Built: 1985
  • Tax Year: 2018
  • Master Model: Horse Property
  • Property Sub Type: Single Family Residence
  • Horses: Yes
  • Lot Size Acres: 1.04
  • Co List Office Mls Id: kwevt01
  • Co List Office Phone: 480-839-6600
  • Subdivision Name: NORTH COUNTRY ACRES LOT 1-37
  • Architectural Style: Ranch
  • Property Attached Yn: No
  • General Property Description:PriceSqFt: 235.69
  • Const - Finish:Const - Finish: Stucco
  • Cooling:Cooling: Ceiling Fan(s), Central Air
  • Other Rooms:Other Rooms: Family Room, Arizona Room/Lanai, Separate Workshop
  • Technology:Technology: Cable TV Avail, High Speed Internet, Security System Owned
  • Plumbing:Plumbing: Electric Hot Wtr Htr
  • Irrigation:Irrigation: Flood
  • Miscellaneous:Miscellaneous: Home Warranty
  • Special Features: VirtualTour

Interior Features

  • Flooring: Carpet, Tile, Wood
  • Basement YN: No
  • Spa Features: None
  • Appliances: Dishwasher, Disposal, Refrigerator, Microwave
  • Total Bedrooms: 3
  • Fireplace Features: Living Room
  • Fireplaces: 1
  • Fireplace: Yes
  • Interior Amenities: Separate Shwr & Tub, Eat-in Kitchen, Pantry, Non-laminate Counter, High Speed Internet, Vaulted Ceiling(s)
  • Living Area: 2465.0
  • Stories: 1
  • Window Features: ENERGY STAR Qualified Windows, Wood Frames, Dual Pane, Low-Emissivity Windows
  • Additional Bedroom:Additional Bedroom: Separate Bedroom Exit, Master Bedroom Walk-in Closet, Master Bedroom Sitting Room
  • Dining Area:Dining Area: Formal, Eat-in Kitchen, Breakfast Room
  • Interior Features:Interior Features: Vaulted Ceiling(s)
  • Kitchen Features:Kitchen Features: Dishwasher, Disposal, Refrigerator, Pantry, Range/Oven Elec, Built-in Microwave, Non-laminate Counter
  • Laundry:Laundry: Inside, 220 V Dryer Hookup
  • Master Bathroom:Master Bathroom: Separate Shwr & Tub, Private Toilet Room
  • Master Bedroom:Master Bedroom: Split
  • Window Features:Window Features: ENERGY STAR Qualified Windows, Wood Frames, Dual Pane, Low-Emissivity Windows

Exterior Features

  • Fencing: Block
  • Exterior Features: Storage
  • Lot Features: Corner Lot, North/South Exposure, Grass Front, Grass Back, Auto Timer H2O Front, Auto Timer H2O Back, Irrigation Front, Irrigation Back
  • Pool Private: No
  • Disclosures: Seller Discl Avail, Agency Discl Req
  • Home Warranty: Yes
  • Construction Type: Block, Wood Frame, Blown Cellulose, Stucco
  • Patio And Porch Features: Patio, Covered Patio(s)
  • Roof: Other
  • General Property Description:Community Pool YN2: No
  • General Property Description:Private Pool YN2: No

Garage/Parking

  • Total Covered Spaces: 5.0
  • Parking Features: RV Access/Parking, RV Gated, Over Height Garage, Extended Length Garage, Garage Door Opener, Attch'd Gar Cabinets
  • Attached Garage: No
  • Carport Spaces: 3.0
  • Garage Spaces: 2.0
  • Open Parking Spaces: 4.0

Utilities

  • Cooling: Ceiling Fan(s), Central Air
  • Heating: Electric
  • Laundry Features: Inside
  • Security: Security System Owned
  • Cooling Y N: Yes
  • Heating Yn: Yes
  • Water Source: Public
  • Utilities:Utilities: SRP

Condo/Co-op/Association

  • Community Features: Horse Facility
  • Association: No

Association/Amenities

  • Association Fees:PAD Fee YN2: N
  • Association Fees:Cap ImprovementImpact Fee _percent_: %
  • Association Fees:Cap ImprovementImpact Fee 2 _percent_: %

Fee Information

  • Association Fee Includes: No Fees

Schools

  • Elementary School: Hermosa Vista Elementary School
  • High School: Mountain View High School
  • Junior High Dist: Mesa Unified District
  • Middle Or Junior School: Stapley Junior High School

Lot Info

  • Horse Amenities: Bridle Path Access, Other, See Remarks
  • Land Lease: No
  • Lot Size Sq Ft: 45302.0
  • Parcel #: 141-02-024

Building Info

  • Builder Name: Custom

Tax Info

  • Tax Annual Amount: 2723.0
  • Tax Book Number: 141.0
  • Tax Lot: 15
  • Tax Map Number: 2.0

Ownership History

We collect this data history from publicly available records. To have your information removed, we recommend requesting removal directly through your county’s website.

Date Name Owned For Owner Type

Purchase Details

Closed on
Sep 15, 2025
Sold by
Germaine Matthew A
Bought by
Current Estimated Value
$912,187

Purchase Details

Closed on
Apr 7, 2021
Sold by
Innes Cody V and Germaine Innes Lynsee
Bought by
Germaine Matthew A

Home Financials for this Owner

Home Financials are based on the most recent Mortgage that was taken out on this home.
Original Mortgage
$544,000
Interest Rate
2.9%
Mortgage Type
New Conventional

Purchase Details

Closed on
Dec 29, 2020
Sold by
Innes Cody V and Germaine Innes Lynsee
Bought by
Innes Cody V and Germaine Innes Lynsee

Home Financials for this Owner

Home Financials are based on the most recent Mortgage that was taken out on this home.
Original Mortgage
$20,000
Interest Rate
2.7%
Mortgage Type
Credit Line Revolving

Purchase Details

Closed on
Jun 19, 2020
Sold by
Innes Cody V
Bought by
Innes Cody V and Innes Lynsee

Home Financials for this Owner

Home Financials are based on the most recent Mortgage that was taken out on this home.
Original Mortgage
$510,400
Interest Rate
3.2%
Mortgage Type
New Conventional

Purchase Details

Listed on
Jan 8, 2019
Closed on
Sep 16, 2019
Sold by
Hixson David H and Hixson Alison D
Bought by
Hixson David H and Hixon Alison D
Seller's Agent
Leonard Saavedra
Keller Williams Realty Phoenix
Buyer's Agent
Jessica Germaine
Gentry Real Estate
List Price
$669,900
Sold Price
$581,000
Premium/Discount to List
-$88,900
-13.27%

Home Financials for this Owner

Home Financials are based on the most recent Mortgage that was taken out on this home.
Avg. Annual Appreciation
6.72%
Original Mortgage
$70,000
Interest Rate
3.6%
Mortgage Type
Commercial

Purchase Details

Listed on
Jan 8, 2019
Closed on
Sep 13, 2019
Sold by
Innes Lynsee G and Innes Cody V
Bought by
Innes Cody V
Seller's Agent
Leonard Saavedra
Keller Williams Realty Phoenix
Buyer's Agent
Jessica Germaine
Gentry Real Estate
List Price
$669,900
Sold Price
$581,000
Premium/Discount to List
-$88,900
-13.27%

Home Financials for this Owner

Home Financials are based on the most recent Mortgage that was taken out on this home.
Original Mortgage
$70,000
Interest Rate
3.6%
Mortgage Type
Commercial

Purchase Details

Listed on
Jan 8, 2019
Closed on
Jul 22, 2019
Sold by
Hixson David H and Hixson Alison D
Bought by
Innes Cody V
Seller's Agent
Leonard Saavedra
Keller Williams Realty Phoenix
Buyer's Agent
Jessica Germaine
Gentry Real Estate
List Price
$669,900
Sold Price
$581,000
Premium/Discount to List
-$88,900
-13.27%

Home Financials for this Owner

Home Financials are based on the most recent Mortgage that was taken out on this home.
Original Mortgage
$70,000
Interest Rate
3.6%
Mortgage Type
Commercial

Purchase Details

Closed on
Dec 4, 2018
Sold by
Hixson David H and Hixson Alison D
Bought by
Hixson David H and Hixson Alison D
Source: Public Records

Home Values in the Area

Source: Public Records

Average Home Value in this Area


Source: Public Records

Agents Specializing in Lehi, AZ

See All Agents

Purchase History

We collect this data history from publicly available records. To have your information removed, we recommend requesting removal directly through your county’s website.

Date Buyer Sale Price Title Company
-- None Listed On Document
Germaine Matthew A $680,000 Empire West Title Agency Llc
Germaine Matthew A -- Empire West Title Agency
Innes Cody V -- None Available
Innes Cody V -- Netco Title Company
Hixson David H -- Magnus Title Agency
Innes Cody V -- Magnus Title Agency
Innes Cody V $581,000 Magnus Title Agency
Hixson David H -- None Available
Source: Public Records

Mortgage History

We collect this data history from publicly available records. To have your information removed, we recommend requesting removal directly through your county’s website.

Date Status Borrower Loan Amount
Previous Owner $544,000
Previous Owner Innes Cody V $20,000
Previous Owner Innes Cody V $510,400
Previous Owner Innes Cody V $70,000
Previous Owner Innes Cody V $464,800
Source: Public Records

Property History

We collect this data history from publicly available records. To have your information removed, we recommend requesting removal directly through your county’s website.

Date Event Price List to Sale Price per Sq Ft
09/17/2019 09/17/19 Sold $581,000 -3.2% $236 / Sq Ft
07/10/2019 07/10/19 Pending -- -- --
04/06/2019 04/06/19 Price Changed $599,900 -4.0% $243 / Sq Ft
03/18/2019 03/18/19 Price Changed $625,000 -3.8% $254 / Sq Ft
02/25/2019 02/25/19 Price Changed $649,900 -2.8% $264 / Sq Ft
02/01/2019 02/01/19 Price Changed $668,900 -0.1% $271 / Sq Ft
01/08/2019 01/08/19 For Sale $669,900 -- $272 / Sq Ft
Source: Arizona Regional Multiple Listing Service (ARMLS)

Tax History

We collect this data history from publicly available records. To have your information removed, we recommend requesting removal directly through your county’s website.

Year Tax Paid Tax Assessment Tax Assessment Total Assessment is a certain percentage of the fair market value that is determined by local assessors to be the total taxable value of land and additions on the property. Land Improvement
2025 $3,158 $38,023
2024 $3,192 $36,212
2023 $3,192 $66,150 $13,230 $52,920
2022 $3,122 $47,900 $9,580 $38,320
2021 $3,207 $44,260 $8,850 $35,410
2020 $3,165 $36,860 $7,370 $29,490
2019 $2,932 $34,580 $6,910 $27,670
2018 $2,799 $31,570 $6,310 $25,260
2017 $2,711 $30,170 $6,030 $24,140
2016 $2,662 $30,330 $6,060 $24,270
2015 $2,514 $29,060 $5,810 $23,250
Source: Public Records

Agents Affiliated with this Home

  • Section Image
  • Section Image
  • Section Image
See All Agents

Map

Source: Arizona Regional Multiple Listing Service (ARMLS)

MLS Number: 5864791

Arizona Regional Multiple Listing Service (ARMLS)

APN: 141-02-024

Your Personal Tour Guide

Ask me questions while you tour the home.