
Beverly Woodford
Woodford Contemporary
(888) 589-0946
53 Total Sales
1 in Northwood Park
$286,000 Price

Estimated Value: $296,000 - $521,000
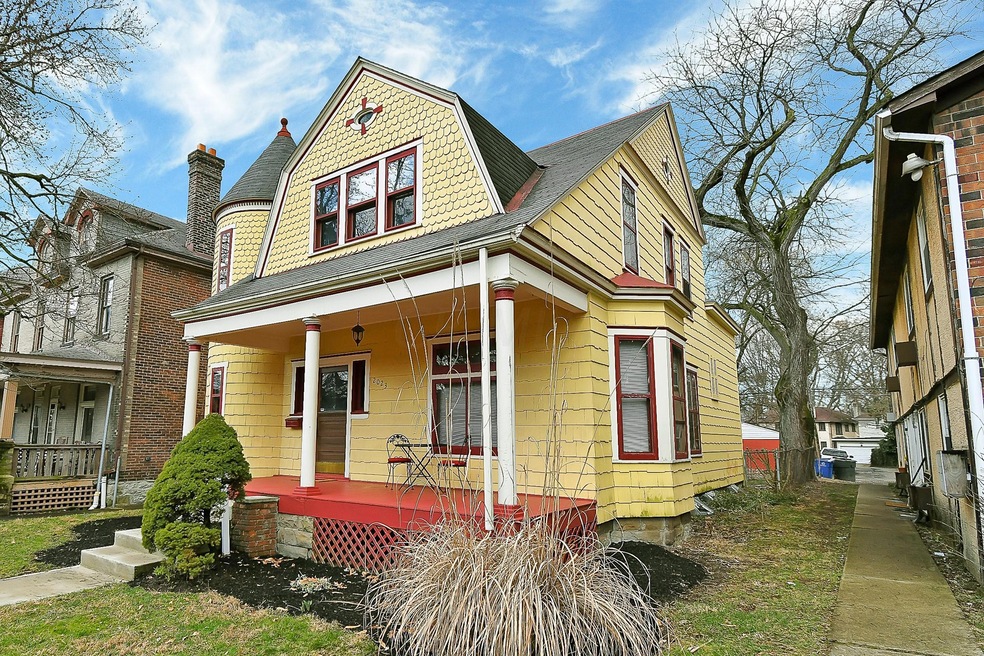
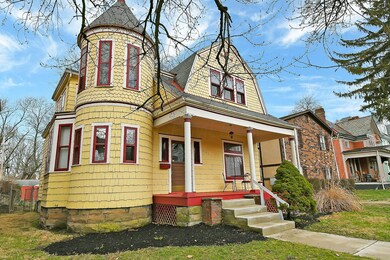
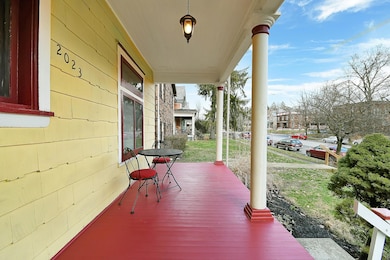
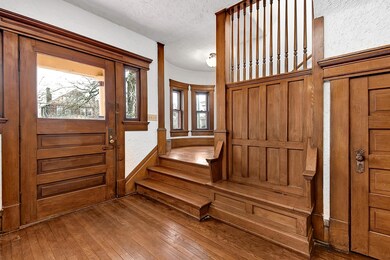
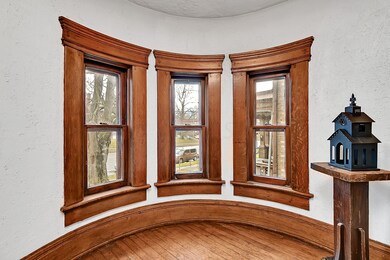
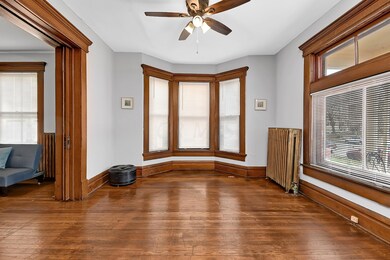
OPEN HOUSE SUNDAY, March 15 from 2-4 PM. Located in designated Historic District this 2 story charmer offers the best of both worlds! Front porch is perfect for your morning coffee and the home is conveniently located to OSU, Clintonville, Iuka Park (and the bus line). Large, spacious rooms w/original hardwood floors, extra wide woodwork, working pocket doors, exposed brick decorative fireplace in upstairs BR. Possible 5th BR on the main floor. Additional room off the DR would be perfect for a reading nook or yoga room. Beautifully renovated full bath on the main floor. New carpet upstairs. Kitchen is clean, spacious and waiting for your updates. Fenced back yard. 4 off street parking spots.
Last Agent to Sell the Property
V. Edgar Churchill
CR Inactive Office Listed on: 03/09/2020
We collect this data history from publicly available records. To have your information removed, we recommend requesting removal directly through your county’s website.
Beverly Woodford
Woodford Contemporary
(888) 589-0946
53 Total Sales
1 in Northwood Park
$286,000 Price
Stephen Springer
Keller Williams Greater Cols
(380) 235-3017
79 Total Sales
1 in Northwood Park
$836,247 Price
Erik Hiss
Keller Williams Capital Ptnrs
(380) 777-5758
227 Total Sales
1 in Northwood Park
$285,000 Price
Michael Gunnarson
Howard Hanna Real Estate Svcs
(855) 954-4271
77 Total Sales
1 in Northwood Park
$290,000 Price
Sean O'Neil
C. R. O'Neil & Co.
(614) 972-1638
38 Total Sales
2 in Northwood Park
$232K - $540K Price Range
William Robbins
Coldwell Banker Realty
(380) 333-4051
168 Total Sales
1 in Northwood Park
$292,500 Price
We collect this data history from publicly available records. To have your information removed, we recommend requesting removal directly through your county’s website.
| Date | Buyer | Sale Price | Title Company |
|---|---|---|---|
| $322,500 | Northwest Select Title | ||
| Watkins Daniel R | $174,500 | Attorney | |
| -- | $79,500 | -- | |
| -- | $58,700 | -- |
We collect this data history from publicly available records. To have your information removed, we recommend requesting removal directly through your county’s website.
| Date | Status | Borrower | Loan Amount |
|---|---|---|---|
| Open | $290,250 | ||
| Previous Owner | Watkins Daniel R | $163,257 | |
| Previous Owner | Watkins Daniel R | $171,296 |
We collect this data history from publicly available records. To have your information removed, we recommend requesting removal directly through your county’s website.
| Date | Event | Price | List to Sale | Price per Sq Ft |
|---|---|---|---|---|
| 05/01/2020 05/01/20 | Sold | $322,500 | -0.8% | $138 / Sq Ft |
| 03/09/2020 03/09/20 | For Sale | $325,000 | -- | $139 / Sq Ft |
We collect this data history from publicly available records. To have your information removed, we recommend requesting removal directly through your county’s website.
| Year | Tax Paid | Tax Assessment Tax Assessment Total Assessment is a certain percentage of the fair market value that is determined by local assessors to be the total taxable value of land and additions on the property. | Land | Improvement |
|---|---|---|---|---|
| 2025 | $5,042 | $112,350 | $37,240 | $75,110 |
| 2024 | $5,042 | $112,350 | $37,240 | $75,110 |
| 2023 | $4,978 | $112,350 | $37,240 | $75,110 |
| 2022 | $5,094 | $98,210 | $29,400 | $68,810 |
| 2021 | $5,103 | $98,210 | $29,400 | $68,810 |
| 2020 | $4,097 | $78,750 | $29,400 | $49,350 |
| 2019 | $3,822 | $63,000 | $23,520 | $39,480 |
| 2018 | $3,820 | $63,000 | $23,520 | $39,480 |
| 2017 | $4,018 | $63,000 | $23,520 | $39,480 |
| 2016 | $4,216 | $63,640 | $15,090 | $48,550 |
| 2015 | $3,827 | $63,640 | $15,090 | $48,550 |
| 2014 | $3,836 | $63,640 | $15,090 | $48,550 |
| 2013 | $1,720 | $57,855 | $13,720 | $44,135 |
VC
Seller's Agent in 2020
V. Edgar Churchill
CR Inactive Office
Buyer's Agent in 2020
Susanne Casey
Keller Williams Capital Ptnrs
(614) 568-9607
161 Total Sales
Source: Columbus and Central Ohio Regional MLS
MLS Number: 220007132
APN: 010-047329
Disclaimer: Certain information contained herein is derived from information provided by parties other than Homes.com. All information provided is deemed reliable, but is not guaranteed to be accurate and should be independently verified.
IDX information is provided exclusively for personal, non-commercial use, and may not be used for any purpose other than to identify prospective properties consumers may be interested in purchasing.
Information is deemed reliable but not guaranteed.
Ask me questions while you tour the home.