




2023 SE Laurel Run Dr Ocala, FL 34471
Southeast Ocala NeighborhoodEstimated payment $6,479/month
Total Views
40,846
4
Beds
4
Baths
3,552
Sq Ft
$276
Price per Sq Ft
Highlights
- Water Views
- Screened Pool
- 0.74 Acre Lot
- Forest High School Rated A-
- Sauna
- Fireplace in Primary Bedroom
About This Home
ONE-OF-A-KIND LUXURY ESTATE located in the prestigious gated Laurel Run community in Southeast Ocala! Offering 24-hour security and zoned for the highly sought-after Forest High School, this exceptional residence showcases impeccable craftsmanship, extensive high-end upgrades, and resort-style amenities throughout. Designed for both luxurious living and effortless entertaining, the outdoor oasis features a screen-enclosed saltwater pool with a salt cell, updated lighting, and a freshly painted pool deck (2024). Relax in the private cabana complete with a full bath and sauna, or entertain guests in the fully equipped outdoor kitchen featuring a 32" Lion premium built-in gas grill, ZLINE vent hood, stainless steel refrigerator, sink, granite countertops, and ample prep space. A stunning Cypress pergola overlooks the tranquil pond, while professionally designed landscaping with over 25 additional palm trees, tropical plantings, new sod, decorative pavers, and low-voltage landscape lighting creates a true tropical retreat. This home is equally impressive inside, where timeless elegance meets modern convenience. Rich real hardwood flooring flows throughout the main living areas, complemented by marble flooring in the primary suite and two additional bedrooms. The gourmet kitchen and wet bar showcase Carrara marble countertops and full-height marble backsplashes, while the luxurious primary suite offers a spa-inspired ensuite featuring exotic marble, dual vanities, a soaking tub, and an oversized double rain-head walk-in shower. A custom-designed 20' x 7' walk-in closet, complete with its own refrigerator, provides exceptional storage and convenience. Additional interior highlights include a spacious wet bar with a new wine refrigerator, multiple designer chandeliers, a gas fireplace in the primary suite, a wood-burning fireplace in the family room, and a beautifully renovated laundry room featuring granite countertops, a utility sink, updated fixtures, and abundant cabinetry. Energy efficiency and peace of mind are unmatched with TECO natural gas servicing the whole-house Generac generator, pool heater, gas cooktop, dual water heaters, and dual gas HVAC systems. Recent improvements include Andersen windows (2024), premium Sherwin-Williams exterior paint, professionally painted interiors, Lutron smart lighting controls, an air-conditioned garage with a MyQ smart garage door opener (2024) and meticulously maintained ductwork. The exterior has been equally well maintained with extensive roof maintenance, refreshed caulking, gutters, pool enclosure improvements, Andersen screens on all exterior doors, powder-coated gates, and an upgraded Hunter irrigation system, valves, bubblers, and drip irrigation (2024). Every detail of this extraordinary home reflects quality, luxury, and pride of ownership. Combining resort-style outdoor living, premium finishes, energy-efficient upgrades, and an unbeatable location, this is truly one of Ocala's finest luxury offerings. Schedule your private showing today and experience this exceptional property for yourself. No verbal offers will be considered or accepted.
Listing Agent
ALL FLORIDA HOMES REALTY LLC Brokerage Phone: 352-789-5083 License #3145616 Listed on: 08/06/2026
Home Details
Home Type
- Single Family
Est. Annual Taxes
- $7,864
Year Built
- Built in 1990
Lot Details
- 32,234 Sq Ft Lot
- Lot Dimensions are 150x215
- South Facing Home
- Masonry wall
- Mature Landscaping
- Irrigation Equipment
- Cleared Lot
- Garden
- Property is zoned R3
HOA Fees
- $292 Monthly HOA Fees
Parking
- 2 Car Attached Garage
- Parking Pad
- Side Facing Garage
- Circular Driveway
- Off-Street Parking
- Golf Cart Parking
Property Views
- Water
- Garden
Home Design
- Tile Roof
- Concrete Siding
- Block Exterior
- Concrete Perimeter Foundation
- Stucco
Interior Spaces
- 3,552 Sq Ft Home
- 1-Story Property
- Wet Bar
- Crown Molding
- Coffered Ceiling
- Cathedral Ceiling
- Ceiling Fan
- Skylights
- Wood Burning Fireplace
- Ventless Fireplace
- Self Contained Fireplace Unit Or Insert
- Gas Fireplace
- Sliding Doors
- Great Room
- Family Room Off Kitchen
- Living Room with Fireplace
- Formal Dining Room
- Den
- Storage Room
- Inside Utility
- Sauna
- Smart Home
Kitchen
- Eat-In Kitchen
- Cooktop
- Microwave
- Dishwasher
- Wine Refrigerator
- Stone Countertops
- Solid Wood Cabinet
Flooring
- Wood
- Marble
Bedrooms and Bathrooms
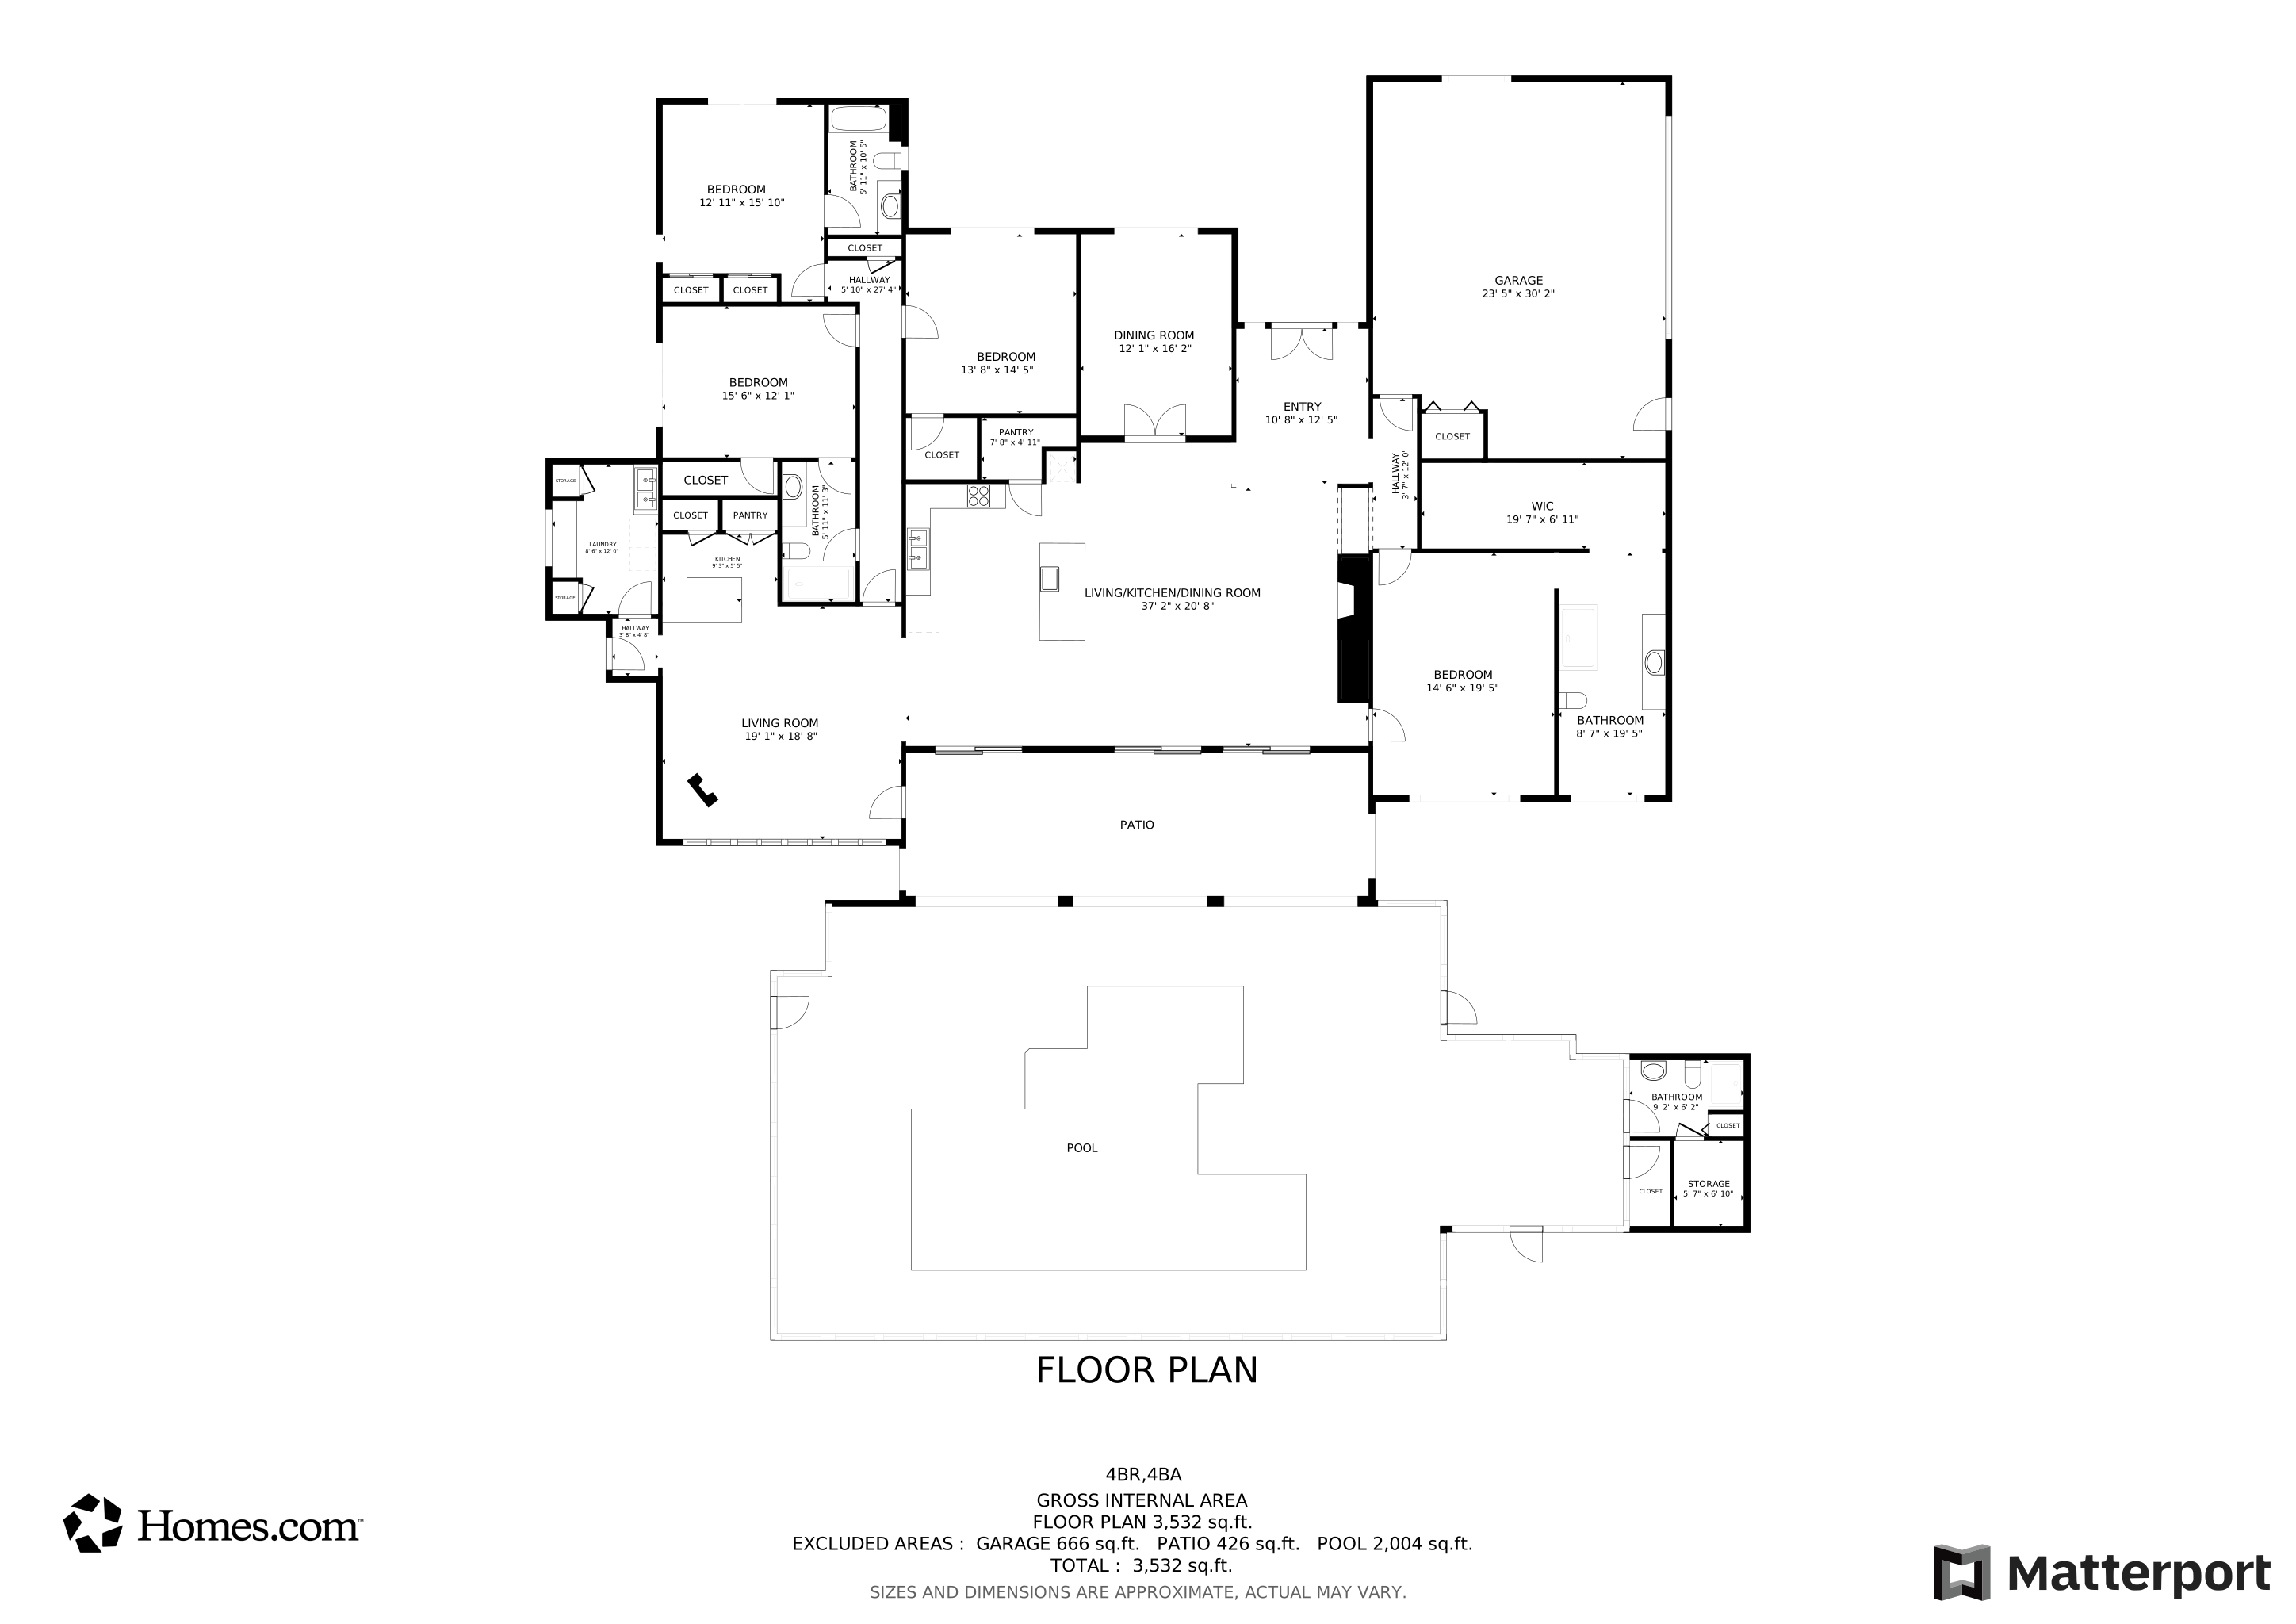
- 4 Bedrooms
- Fireplace in Primary Bedroom
- Split Bedroom Floorplan
- Walk-In Closet
- 4 Full Bathrooms
- Soaking Tub
Laundry
- Laundry Room
- Electric Dryer Hookup
Pool
- Screened Pool
- Cabana
- Heated In Ground Pool
- Saltwater Pool
- Fence Around Pool
- Outdoor Shower
- Outside Bathroom Access
- Chlorine Free
- Pool Lighting
Outdoor Features
- Courtyard
- Enclosed Patio or Porch
- Outdoor Kitchen
- Exterior Lighting
- Outdoor Grill
Schools
- South Ocala Elementary School
- Osceola Middle School
- Forest High School
Utilities
- Central Air
- Heating System Uses Natural Gas
- Heat Pump System
- Underground Utilities
- Natural Gas Connected
- Gas Water Heater
- Cable TV Available
Listing and Financial Details
- Visit Down Payment Resource Website
- Tax Lot 69
- Assessor Parcel Number 2863-069-000
Community Details
Overview
- Bosshardt Property Management/ Christina Clarke Association, Phone Number (352) 240-2713
- Visit Association Website
- Laurel Run Replat/Tracts D E & Subdivision
- The community has rules related to deed restrictions, no truck, recreational vehicles, or motorcycle parking
Recreation
- Community Pool
Additional Features
- Community Mailbox
- Security Guard
Matterport 3D Tour
Floorplan
Map
Create a Home Valuation Report for This Property
The Home Valuation Report is an in-depth analysis detailing your home's value as well as a comparison with similar homes in the area
Home Values in the Area
Average Home Value in this Area
Tax History
We collect this data history from publicly available records. To have your information removed, we recommend requesting removal directly through your county’s website.
| Year | Tax Paid | Tax Assessment Tax Assessment Total Assessment is a certain percentage of the fair market value that is determined by local assessors to be the total taxable value of land and additions on the property. | Land | Improvement |
|---|---|---|---|---|
| 2025 | $7,864 | $473,715 | ||
| 2024 | $7,756 | $460,364 | ||
| 2023 | $7,571 | $446,955 | $0 | $0 |
| 2022 | $7,176 | $433,937 | $0 | $0 |
| 2021 | $7,171 | $421,298 | $0 | $0 |
| 2020 | $6,858 | $415,481 | $47,000 | $368,481 |
| 2019 | $8,126 | $480,414 | $0 | $0 |
| 2018 | $7,842 | $471,456 | $45,000 | $426,456 |
| 2017 | $7,196 | $429,370 | $0 | $0 |
| 2016 | $7,126 | $420,539 | $0 | $0 |
| 2015 | $7,186 | $417,616 | $0 | $0 |
| 2014 | $6,471 | $405,739 | $0 | $0 |
Source: Public Records
Property History
We collect this data history from publicly available records. To have your information removed, we recommend requesting removal directly through your county’s website.
| Date | Event | Price | List to Sale | Price per Sq Ft | Prior Sale |
|---|---|---|---|---|---|
| 08/06/2026 08/06/26 | For Sale | $979,900 | +90.3% | $276 / Sq Ft | |
| 11/03/2017 11/03/17 | Sold | $515,000 | -12.6% | $132 / Sq Ft | View Prior Sale |
| 08/26/2017 08/26/17 | Pending | -- | -- | -- | |
| 12/13/2016 12/13/16 | For Sale | $589,000 | -- | $151 / Sq Ft |
Source: Stellar MLS
Purchase History
We collect this data history from publicly available records. To have your information removed, we recommend requesting removal directly through your county’s website.
| Date | Type | Sale Price | Title Company |
|---|---|---|---|
| Warranty Deed | $515,000 | 1St Quality Title Llc | |
| Interfamily Deed Transfer | -- | Attorney | |
| Warranty Deed | $659,900 | First American Title Ins Co |
Source: Public Records
Mortgage History
We collect this data history from publicly available records. To have your information removed, we recommend requesting removal directly through your county’s website.
| Date | Status | Loan Amount | Loan Type |
|---|---|---|---|
| Open | $608,400 | New Conventional | |
| Closed | $371,000 | New Conventional | |
| Closed | $105,950 | Credit Line Revolving | |
| Closed | $412,000 | New Conventional | |
| Previous Owner | $403,000 | New Conventional | |
| Previous Owner | $538,000 | Unknown | |
| Previous Owner | $527,900 | Fannie Mae Freddie Mac | |
| Previous Owner | $65,000 | Credit Line Revolving | |
| Previous Owner | $50,000 | Credit Line Revolving |
Source: Public Records
About the Listing Agent
Nichole Roberts is the broker and founder behind All Florida Homes Realty. Nichole has been a licensed Florida Real Estate Agent since 2005, and a Broker since 2014. Residential Single / Multi-Family, New Construction & ReSale, Investment Properties & Long Term Holdings. Experience Matters!
Nichole's Other Listings
Source: Stellar MLS
MLS Number: OM729845
APN: 2863-069-000
Disclaimer: Certain information contained herein is derived from information provided by parties other than Homes.com. All information provided is deemed reliable, but is not guaranteed to be accurate and should be independently verified.
All data is obtained from various sources and may not have been verified by broker or MLS GRID. Supplied Open House Information is subject to change without notice. All information should be independently reviewed and verified for accuracy. Properties may or may not be listed by the office/agent presenting the information. Some IDX listings have been excluded from this website. IDX information is provided exclusively for personal, non-commercial use, and may not be used for any purpose other than to identify prospective properties consumers may be interested in purchasing. Information is deemed reliable but not guaranteed.
Listings courtesy of Stellar MLS as distributed by MLS GRID.
Based on information submitted to the MLS GRID
Listing Information presented by local MLS brokerage: Ten-X - (888)-952-6393
Nearby Homes
- 1912 SE Twin Bridge Cir
- 1810 SE 21st Place
- 2210 SE Laurel Run Dr
- 1930 SE Clatter Bridge Rd
- 1918 SE 17th St
- 2256 SE Mill Creek Cir
- 6510 SW 180th Cir
- SE 20th Ave
- 2332 SE 18th Cir
- 1680 SE 20th Ave
- 0000 SE 20th Ave
- 2208 SE 24th Terrace
- 2315 SE 18th Cir
- 2465 SE 18th Cir
- 2009 SE 15th Ln
- 1911 SE 27th Rd
- 2114 SE 25th Loop
- 2408 SE 23rd Place
- 2429 SE 18th Cir
- 2414 SE 17th Cir
- 1850 SE 18th Ave
- 2405 SE 16th Ave
- 1571 SE 27th St Unit A
- 1567 SE 27th St
- 1555 SE 27th St
- 2564 SE 15th Ave Unit H
- 1333 SE 17th St
- 3001 SE Lake Weir Ave
- 908 SE 23rd St
- 2909 SE 7th Ave Unit D
- 670 SE 28th Place Unit D
- 3019 SE 7th Ave Unit D
- 3019 SE 7th Ave Unit D
- 2700 SE 35th St
- 620 SE 28th Place Unit D
- 620 SE 28th Place Unit D
- 45 SE 15th Terrace
- 43 SE 15th Terrace
- 3032 SE 5th Terrace Unit A
- 3032 SE 5th Terrace Unit F
Your Personal Tour Guide
Ask me questions while you tour the home.