NOT LISTED FOR SALE

2023 W Dolan Rd Rathdrum, ID 83858

Rathdrum Area

Estimated Value: $814,000 - $1,431,000

4 Beds
4 Baths
4,110 Sq Ft
$282/Sq Ft Est. Value

Sale Details

Date Sold: February 10, 2023

Current estimated payment $6,627 / mo

197 Days on Market

Highlights

  • Spa
  • RV or Boat Parking
  • Mountain View
  • Lakeland Senior High School Rated 9+
  • Fruit Trees
  • Jetted Tub in Primary Bathroom

About This Home

As of February 2023

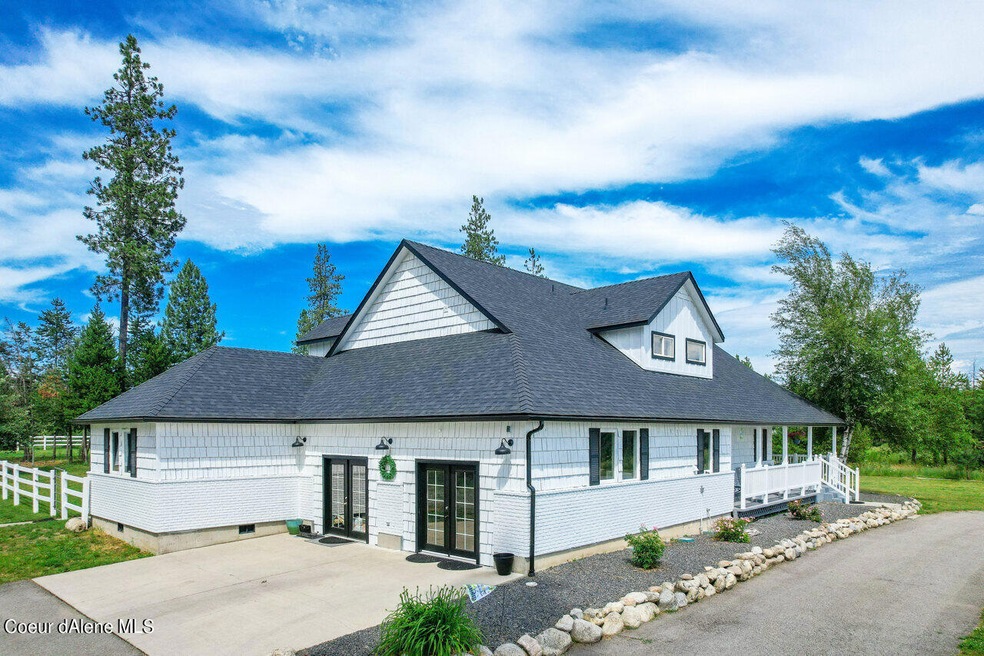
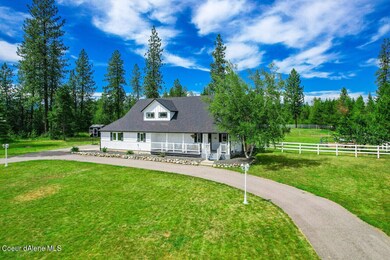
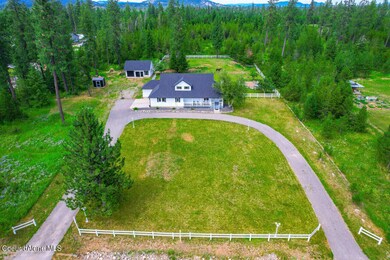
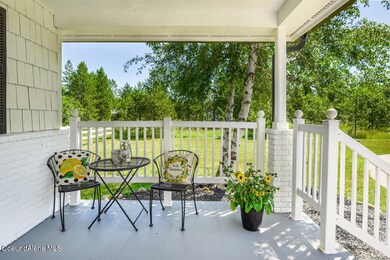
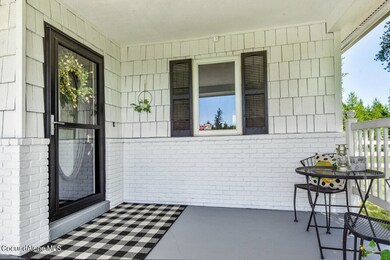
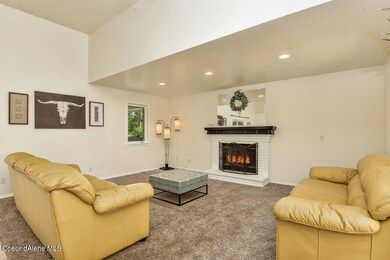
This beautiful farmhouse with tons of space is conveniently located just minutes from schools, grocery stores, outdoor recreation , and Coeur d'Alene; yet remote enough to have your own space. This 5+ acre corner lot is partially fenced and ready for horses. The shop even boasts a heated tack room. Great potential for multi-generational living with the design and size of this home. Additional flex space from the converted two car garage makes for an excellent large home fitness area or expansive home office. The large covered back patio is an amazing place to soak up some North Idaho country living. New roof and gutters 2021.

Last Agent to Sell the Property

Eric Hess

Z Jones and Associates License #SP47293 Listed on: 01/16/2023

Last Buyer's Agent

Stephen Preston

REAL BROKER LLC License #SP40868

REAL BROKER LLC
Create a Home Valuation Report for This Property
The Home Valuation Report is an in-depth analysis detailing your home's value as well as a comparison with similar homes in the area

Home Details

Home Type

  • Single Family

Est. Annual Taxes

  • $4,542

Year Built

  • Built in 1996

Lot Details

  • 5.45 Acre Lot
  • Southern Exposure
  • Landscaped
  • Corner Lot
  • Level Lot
  • Backyard Sprinklers
  • Fruit Trees
  • Wooded Lot
  • Lawn
  • Garden
  • Property is zoned Rural Residenti, Rural Residenti

Property Views

  • Mountain
  • Territorial

Home Design

  • Brick Exterior Construction
  • Concrete Foundation
  • Frame Construction
  • Shingle Roof
  • Composition Roof
  • Cedar

Interior Spaces

  • 4,110 Sq Ft Home
  • Multi-Level Property
  • Central Vacuum
  • Gas Fireplace
  • Storage Room
  • Washer and Gas Dryer Hookup
  • Finished Basement
  • Basement Fills Entire Space Under The House

Kitchen

  • Gas Oven or Range
  • Dishwasher
  • Kitchen Island

Flooring

  • Carpet
  • Tile

Bedrooms and Bathrooms

  • 4 Bedrooms | 1 Main Level Bedroom
  • 4 Bathrooms
  • Jetted Tub in Primary Bathroom

Parking

  • Paved Parking
  • RV or Boat Parking

Accessible Home Design

  • Handicap Accessible

Outdoor Features

  • Spa
  • Separate Outdoor Workshop
  • Shed
  • Rain Gutters

Utilities

  • Forced Air Heating and Cooling System
  • Heating System Uses Natural Gas
  • Heat Pump System
  • Furnace
  • Gas Available
  • Shared Well
  • Gas Water Heater
  • Septic System
  • High Speed Internet

Community Details

  • No Home Owners Association
  • Bar Circle S Ranch Subdivision

Listing and Financial Details

  • Assessor Parcel Number 004890020010

Home Details

Home Type

Single Family

Est. Annual Taxes

$4,542

Year Built

Built in 1996

Lot Details

5.45 Acres

Listing Details

  • Property Sub Type: Site Built > 2 Acres
  • Prop. Type: Residential
  • Lot Size Acres: 5.45
  • Road Surface Type: Paved
  • Inclusions: 2 sheds
  • Subdivision Name: Bar Circle S Ranch
  • Directions: N. on hwy 9, turn left on Garwood to Ramsey. Turn right on Dolan to sign.
  • Year Built: 1996
  • General Property Description:Lot Acres2: 5.45
  • General Property Description:Lot Type 1: Residential
  • Legal and Taxes:Zoning2: Rural Residenti
  • Legal and Taxes:Tax Year2: 2021
  • View:Mountain(s): Yes
  • View:Territorial: Yes
  • Road Paved: Yes
  • General Property Description:Building Style: Multi-Level
  • General Property Description:New Construction: No
  • Property Subject to:Homeowners Assoc: None
  • Property Subject to:Flood Zone: Unknown
  • Common Walls:No Common Walls: Yes
  • Sewer:Septic System: Yes
  • Fuel:Electric: Yes
  • Appliances Refrigerators: Yes
  • Bsmt:Full Size: Yes
  • Percent Basement Finished: Yes
  • Foundation:Concrete: Yes
  • Roof:Comp Shingle: Yes
  • Flooring:Carpet: Yes
  • Flooring:Tile2: Yes
  • Other Structures:Shed: Yes
  • Other Structures:Storage: Yes
  • Other Structures:Workshop: Yes
  • Fuel:Gas: Yes
  • Exterior:Cedar: Yes
  • Water:Shared Well: Yes
  • General Property Description:Total SqFt2: 4110.0
  • Lot Features:Landscaping: Yes
  • Fireplace Features:Gas Fireplace: Yes
  • DelayedMarketingYN: No
  • Special Features: None

Interior Features

  • Appliances: Gas Range, Gas Water Heater, Refrigerator, Dishwasher
  • Has Basement: Finished
  • Basement YN: Yes
  • Total Bedrooms: 4
  • Fireplace Features: Gas
  • Fireplace: Yes
  • Flooring: Tile, Carpet
  • Interior Amenities: Central Vacuum, High Speed Internet, Jetted Tub, Washer Hookup
  • Living Area: 4110.0
  • Main Level Bathrooms: 3
  • Main Level Bedrooms: 1
  • Rooms per Level:Bsmt Bath: 1
  • Interior Features:Central Air: Yes
  • Interior Features:Dryer Hookup - Elec2: Yes
  • Interior Features:Washer Hookup: Yes
  • Other Rooms:Bonus Room: Converted garage
  • Other Rooms:Storage2: 1
  • Appliances Dishwasher: Yes
  • Interior Features:High Speed Internet: Yes
  • Interior Features:Dryer Hookup - Gas2: Yes
  • Appliances:RangeOven - Gas: Yes
  • Other Rooms:Mud Rm: 1
  • Appliances:Gas Water Heater2: Yes
  • Interior Features:Central Vacuum: Yes
  • Interior Features:Jetted Tub: Yes

Exterior Features

  • Lot Features: Sprinklers In Rear, Landscaped, Pasture, Corner Lot, Level, Southern Exposure, Wooded
  • View: Mountain(s), Territorial
  • View: Yes
  • Common Walls: No Common Walls
  • Construction Type: Cedar, Brick, Frame
  • Exterior Features: Fruit Trees, Garden, Rain Gutters, Spa/Hot Tub, Handicap Access, Lawn
  • Foundation Details: Concrete Perimeter
  • Other Structures: Shed(s), Workshop, Storage
  • Roof: Composition
  • Lot Features:Southern Exposure: Yes
  • Lot Features:Wooded: Yes
  • Exterior Features:Garden: Yes
  • Exterior Features:Lawn: Yes
  • Exterior Features:Rain Gutters: Yes
  • Construction:Frame: Yes
  • Lot Features:Level: Yes
  • Exterior Features:Fruit Trees: Yes
  • Lot Features:Corner Lot: Yes
  • Exterior Features:SpaHot Tub: Yes
  • Exterior:Brick2: Yes
  • Exterior Features:Handicap Access: Yes

Garage/Parking

  • Attached Garage: No
  • Parking Features: Paved Parking, RV Parking - Open
  • General Property Description:Garage Type2: Det Garage
  • General Property Description:Garage Stall2: 2 Car
  • Exterior Features:RV Parking - Open: Yes
  • Exterior Features:Paved Parking: Yes

Utilities

  • Laundry Features: Gas Dryer Hookup, Electric Dryer Hookup
  • Cooling: Central Air
  • Cooling Y N: Yes
  • Heating: Natural Gas, Fireplace(s), Electric, Forced Air, Heat Pump, Furnace
  • Sewer: Septic Tank
  • Water Source: Shared Well
  • Heating:Forced Air: Yes
  • Heating:Furnace: Yes
  • Heating:Fireplace2: Yes
  • Heating:Heat Pump: Yes

Condo/Co-op/Association

  • Association: No

Association/Amenities

  • Kitchen Amenities:Kitchen Island: Yes

Schools

  • Junior High Dist: Lakeland - 272

Lot Info

  • Lot Size Sq Ft: 237402.0
  • Parcel #: 004890020010
  • Zoning: Rural Residenti

Tax Info

  • Tax Annual Amount: 4541.52
  • Tax Year: 2021

Ownership History

We collect this data history from publicly available records. To have your information removed, we recommend requesting removal directly through your county’s website.

Date Name Owned For Owner Type

Purchase Details

Listed on
Jan 16, 2023
Closed on
Feb 24, 2023
Sold by
Bought by
Seller's Agent
Eric Hess
Z Jones and Associates
Buyer's Agent
Stephen Preston
REAL BROKER LLC
List Price
$825,000
Views
20
Current Estimated Value
$1,158,250

Home Financials for this Owner

Home Financials are based on the most recent Mortgage that was taken out on this home.
Avg. Annual Appreciation
10.79%
Original Mortgage
$764,750
Outstanding Balance
$730,740
Interest Rate
6.09%
Mortgage Type
New Conventional
Estimated Equity
$427,510

Purchase Details

Listed on
Jan 16, 2023
Closed on
Feb 6, 2023
Sold by
Bought by
Seller's Agent
Eric Hess
Z Jones and Associates
Buyer's Agent
Stephen Preston
REAL BROKER LLC
List Price
$825,000
Views
20

Home Financials for this Owner

Home Financials are based on the most recent Mortgage that was taken out on this home.
Original Mortgage
$764,750
Outstanding Balance
$730,740
Interest Rate
6.09%
Mortgage Type
New Conventional
Estimated Equity
$427,510

Purchase Details

Closed on
Nov 2, 2020
Sold by
Bought by

Home Financials for this Owner

Home Financials are based on the most recent Mortgage that was taken out on this home.
Original Mortgage
$510,400
Interest Rate
2.9%
Mortgage Type
New Conventional

Purchase Details

Listed on
Nov 18, 2016
Closed on
Feb 7, 2017
Sold by
Bought by
Seller's Agent
Chad Salsbury
WINDERMERE HAYDEN LLC
Buyer's Agent
NON AGENT
NON AGENCY
List Price
$367,500

Home Financials for this Owner

Home Financials are based on the most recent Mortgage that was taken out on this home.
Avg. Annual Appreciation
13.73%
Original Mortgage
$323,000
Interest Rate
4.2%
Mortgage Type
New Conventional

Purchase Details

Listed on
Nov 18, 2016
Closed on
Feb 3, 2017
Sold by
Bought by
Seller's Agent
Chad Salsbury
WINDERMERE HAYDEN LLC
Buyer's Agent
NON AGENT
NON AGENCY
List Price
$367,500

Home Financials for this Owner

Home Financials are based on the most recent Mortgage that was taken out on this home.
Original Mortgage
$323,000
Interest Rate
4.2%
Mortgage Type
New Conventional

Purchase Details

Closed on
Jul 22, 2005
Sold by
Bought by

Home Financials for this Owner

Home Financials are based on the most recent Mortgage that was taken out on this home.
Original Mortgage
$170,000
Interest Rate
5.51%
Mortgage Type
New Conventional
Source: Public Records

Purchase History

We collect this data history from publicly available records. To have your information removed, we recommend requesting removal directly through your county’s website.

Date Buyer Sale Price Title Company
-- --
-- Nextitle
-- North Id Ttl Co Coeur D Alen
$340,000 Lawyers Title Riverside
-- Lawyers Title Riverside
-- --
Source: Public Records

Mortgage History

We collect this data history from publicly available records. To have your information removed, we recommend requesting removal directly through your county’s website.

Date Status Borrower Loan Amount
Open $764,750
Previous Owner $510,400
Previous Owner $165,900
Previous Owner $323,000
Previous Owner $345,000
Previous Owner $100,000
Previous Owner $170,000
Source: Public Records

Property History

We collect this data history from publicly available records. To have your information removed, we recommend requesting removal directly through your county’s website.

Date Event Price List to Sale Price per Sq Ft Prior Sale
02/10/2023 02/10/23 Sold -- -- --
01/28/2023 01/28/23 Pending -- -- --
01/22/2023 01/22/23 Pending -- -- --
01/16/2023 01/16/23 Price Changed $825,000 0.0% $201 / Sq Ft
01/16/2023 01/16/23 For Sale $825,000 +3.8% $201 / Sq Ft
11/19/2022 11/19/22 Price Changed $795,000 -6.4% $193 / Sq Ft
10/14/2022 10/14/22 Price Changed $849,000 -32.1% $207 / Sq Ft
07/14/2022 07/14/22 For Sale $1,250,000 +240.1% $304 / Sq Ft
02/15/2017 02/15/17 Sold -- -- -- View Prior Sale
12/28/2016 12/28/16 Pending -- -- --
11/18/2016 11/18/16 For Sale $367,500 -- $89 / Sq Ft
Source: Coeur d'Alene Multiple Listing Service

Tax History

We collect this data history from publicly available records. To have your information removed, we recommend requesting removal directly through your county’s website.

Year Tax Paid Tax Assessment Tax Assessment Total Assessment is a certain percentage of the fair market value that is determined by local assessors to be the total taxable value of land and additions on the property. Land Improvement
2025 $3,285 $225,907 $155,067 $70,840
2024 $3,105 $221,478 $152,027 $69,451
2023 $3,047 $217,137 $149,047 $68,090
2022 $3,003 $212,880 $146,125 $66,755
2021 $2,933 $208,707 $143,260 $65,447
2019 $3,032 $202,518 $139,012 $63,506
2018 $3,112 $198,548 $136,287 $62,261
2016 $2,999 $190,841 $130,996 $59,845
2015 $2,910 $187,976 $129,029 $58,947
2014 $2,914 $184,295 $126,502 $57,793
Source: Public Records

Agents Affiliated with this Home

  • Section Image
  • Section Image
  • Section Image
See All Agents

Map

Source: Coeur d'Alene Multiple Listing Service

MLS Number: 22-7033

Coeur d

APN: 004890020010

Your Personal Tour Guide

Ask me questions while you tour the home.