NOT LISTED FOR SALE

20230 SW Jaquith Rd Newberg, OR 97132

Newberg Area

Estimated Value: $567,000 - $735,705

3 Beds
2 Baths
1,662 Sq Ft
$392/Sq Ft Est. Value

Sale Details

Date Sold: August 12, 2021

Last sale price $670,000 $403 Per Sq Ft

Est. 3% decrease in value since last sale

Current estimated payment $3,908 / mo

36 Days on Market

Highlights

  • Barn
  • Arena
  • Waterfront
  • Ewing Young Elementary School Rated A-
  • RV Access or Parking
  • Secluded Lot

About This Home

As of August 2021

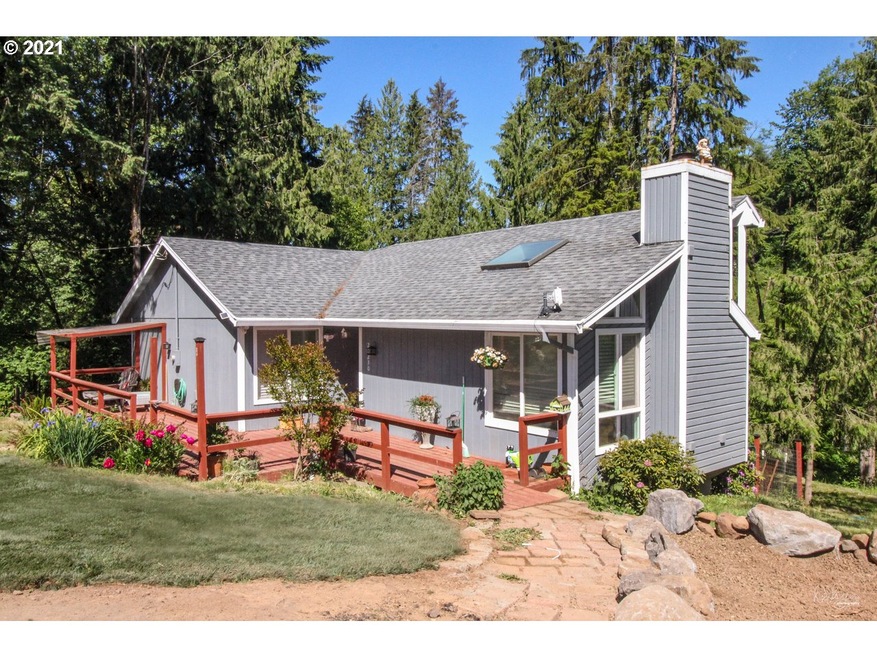
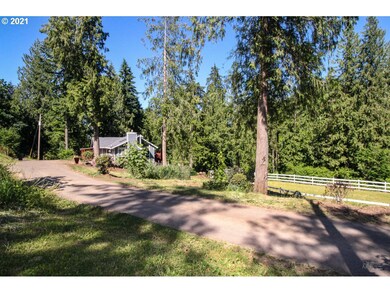
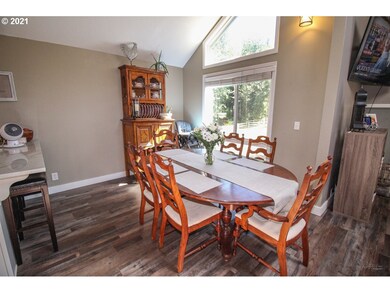
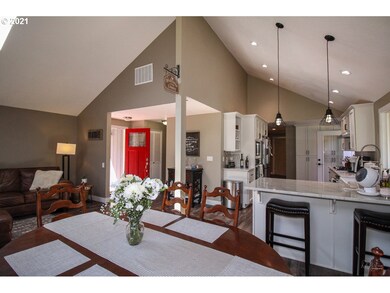
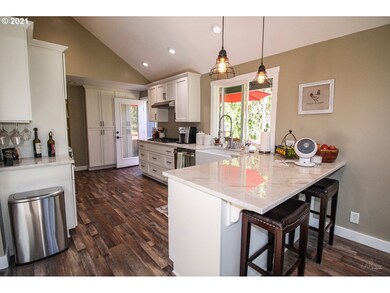
Privacy abounds on this treed, secluded acreage just minutes from Downtown Newberg. On nearly 5 acres with trees, horse barn, corral and seasonal creek. You???ll feel like your on vacation every time you come home. With your own three stall barn and coral you can have the animals you love right out your door. Plenty of trees and a creek running through, enjoy the fire pit and star filled sky at night. Newberg right down the hill, and Hillsboro is just 20 min. Open House Sunday Noon-5:00

Last Agent to Sell the Property

Steve Barnes

Weichert, Realtors on Main Street License #990800048 Listed on: 06/03/2021

Weichert, Realtors on Main Street

Last Buyer's Agent

Travis Dunn

Move Real Estate Inc License #201238176

Range of Values:

--
Value Increase
--
Percent Increase
--
Adjusted for Inflation
Collateral Analytics

Collateral Analytics Collateral Analytics AVMs (Automated Valuation Model) employ a number of statistical approaches combined with neighborhood-specific comparable selection guarantees the most up-to-date and precise valuations.

Not Available

Collateral Analytics does not have data for the current month. Please view the chart for historical values.

ICE

ICE Mortgage Technology ICE Mortgage Technology’s AVM (Automated Valuation Model) is a state-of-the-art online residential property valuation tool that provides a quick and accurate estimate of the value of almost any home in the U.S.

Not Available

ICE Mortgage Technology does not have data for the current month. Please view the chart for historical values.

First American

First American First American Data & Analytics’ next-generation AVM combines unrivaled data assets with a blended ensemble of valuation models to produce highly accurate, reliable valuations you can trust.

Not Available

First American does not have data for the current month. Please view the chart for historical values.

Quantarium

Quantarium Quantarium’s valuation service, repeatedly proven the industry’s most accurate and comprehensive, is supercharged with a self-learning and auto-tuning AI engine that continually becomes smarter and more accurate as it processes daily inputs from the industry’s leading RE data lake.

Not Available

Quantarium does not have data for the current month. Please view the chart for historical values.

Average Value
Not Available
List Price
Sold Price
Create a Home Valuation Report for This Property
The Home Valuation Report is an in-depth analysis detailing your home's value as well as a comparison with similar homes in the area

Home Details

Home Type

  • Single Family

Year Built

  • Built in 1980

Lot Details

  • Waterfront
  • Poultry Coop
  • Secluded Lot
  • Sloped Lot
  • Wooded Lot
  • Landscaped with Trees
  • Garden
  • Property is zoned AF-20

Home Design

  • Wood Siding
  • Concrete Perimeter Foundation

Interior Spaces

  • 2-Story Property
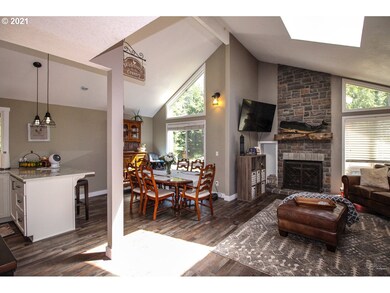
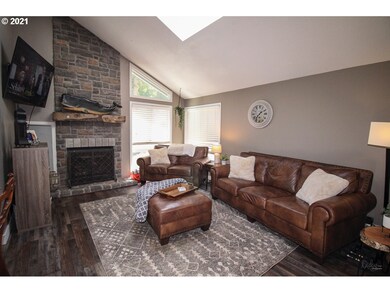
  • Vaulted Ceiling
  • 1 Fireplace
  • Vinyl Clad Windows
  • Laminate Flooring
  • Laundry Room
  • Property Views

Basement

  • Partial Basement
  • Crawl Space

Parking

  • Driveway
  • RV Access or Parking

Utilities

  • Electric Water Heater
  • High Speed Internet

Additional Features

  • Outbuilding
  • Barn
  • Arena

Home Details

Home Type

Single Family

Year Built

Built in 1980

Lot Details

4.56 Acres

Listing Details

  • Status: Sold
  • Property Category: Residential
  • Property Type: Single Family Residence
  • Style: Traditional, 2 Story
  • Sq Ft Calculated: 1518
  • Sq Ft Approximate Total: 1662
  • Stories: 2
  • Year Built: 1980
  • Property Condition: Resale
  • New Construction Supplement: No
  • Additional Structure Other Types: Barn(s)
  • Special Features: None
  • Property Sub Type: Detached

Interior Features

  • Additional Rooms: Bonus Room, Storage
  • All Room Features: Closet Organizer, Suite, Vaulted Ceiling(s)
  • Main Level Bathrooms: 2.0
  • Total Bathrooms: 2.0
  • Fireplace Description: Wood Burning
  • Fireplaces: 1
  • Interior Amenities: Laundry, Vaulted Ceiling(s), Laminate Flooring, Granite
  • Kitchen Appliances: Microwave, Dishwasher, Built-in Oven, Free-Standing Range
  • Legal Description: ACRES 4.56, POTENTIAL ADD'L TAX LIABILITY
  • Sq Ft Lower Level: 144
  • Sq Ft Main Level: 1518
  • Bedrooms: 3
  • Master Bedroom: Features: Closet Organizer, Suite, Vaulted Ceiling(s),On Level: Main,Dimensions: 11x12
  • Bedroom 2: On Level: Main,Dimensions: 9x12
  • Bedroom 3: On Level: Main,Dimensions: 9x12
  • Full Bathrooms: 2
  • Basement: Crawl Space, Partial Basement
  • Dining Room: On Level: Main,Dimensions: 8x9
  • Living Room: On Level: Main,Dimensions: 13x17
  • Kitchen: On Level: Main,Dimensions: 10x12
  • Additional Room 1: Description: Storage,On Level: Lower,Dimensions: 11x19
  • Additional Room 2: Description: Bonus Room,On Level: Lower,Dimensions: 11x12
  • Bathrooms Main Level Full: 2
  • Total Bathrooms: 2
  • Window Features: Vinyl Frames

Exterior Features

  • Exterior Description: Wood Siding
  • Exterior Features: Arena, Barn(s), Garden, Outbuilding, RV Parking, Poultry Coop
  • Lot Size: 3-4.99AC
  • Roof Type: Composition
  • View: Territorial, Creek/Stream, Trees/Woods
  • Waterfront Description: Creek
  • Waterfront: Yes
  • Foundation Details: Concrete Perimeter
  • Additional Structure Construction Types: Wood Frame, Wood Siding
  • R V Description: RV Parking
  • View: Yes
  • Additional Structure Supplement: Yes
  • Road Surface: Gravel

Garage/Parking

  • Parking Description: Driveway, RV Access/Parking

Utilities

  • Fuel Description: Electricity
  • Hot Water: Electricity
  • Sewer: Septic Tank
  • Water Description: Well
  • Heating Description: Forced Air
  • Internet Service Type: Cable

Association/Amenities

  • Amenities Supplement: No

Lot Info

  • Lot Description: Secluded, Sloped, Trees, Wooded
  • Acres: 4.56
  • Zoning: AF-20
  • Farm Supplement: No

Green Features

  • Green Energy Supplement: No

Tax Info

  • Tax Amount: 2866.73
  • Assessor Parcel Number: R0574809
  • Tax Year: 2020

Multi Family

  • Non Owner Occ Supplement: No

MLS Schools

  • Elementary School: Ewing Young
  • High School: Newberg
  • Middle School: Chehalem Valley

Ownership History

We collect this data history from publicly available records. To have your information removed, we recommend requesting removal directly through your county’s website.

Date Name Owned For Owner Type

Purchase Details

Listed on
Jun 3, 2021
Closed on
Aug 10, 2021
Sold by
Bought by
Seller's Agent
Steve Barnes
Weichert, Realtors on Main Street
Buyer's Agent
Travis Dunn
Move Real Estate Inc
List Price
$685,000
Sold Price
$670,000
Premium/Discount to List
-$15,000
-2.19%
Current Estimated Value
$651,353

Home Financials for this Owner

Home Financials are based on the most recent Mortgage that was taken out on this home.
Estimated Appreciation
-$18,647
Avg. Annual Appreciation
-0.57%
Original Mortgage
$548,250
Outstanding Balance
$488,740
Interest Rate
2.9%
Mortgage Type
New Conventional
Estimated Equity
$162,613

Purchase Details

Listed on
Jun 23, 2020
Closed on
Aug 17, 2020
Sold by
Bought by
Seller's Agent
George Huertas
Berkshire Hathaway HomeServices NW Real Estate
Buyer's Agent
Steve Barnes
Weichert, Realtors on Main Street
List Price
$524,900
Sold Price
$545,000
Premium/Discount to List
$20,100
3.83%

Home Financials for this Owner

Home Financials are based on the most recent Mortgage that was taken out on this home.
Avg. Annual Appreciation
23.45%
Original Mortgage
$435,000
Interest Rate
3%
Mortgage Type
New Conventional

Purchase Details

Listed on
Jul 27, 2017
Closed on
Sep 5, 2017
Sold by
Bought by
Seller's Agent
Sarah Hunter
Keller Williams PDX Central
Buyer's Agent
George Huertas
Berkshire Hathaway HomeServices NW Real Estate
List Price
$439,990
Sold Price
$435,000
Premium/Discount to List
-$4,990
-1.13%

Home Financials for this Owner

Home Financials are based on the most recent Mortgage that was taken out on this home.
Avg. Annual Appreciation
7.94%
Original Mortgage
$155,000
Interest Rate
3.92%
Mortgage Type
New Conventional

Purchase Details

Closed on
Jan 20, 2011
Sold by
Bought by

Home Financials for this Owner

Home Financials are based on the most recent Mortgage that was taken out on this home.
Original Mortgage
$215,000
Interest Rate
4.62%
Mortgage Type
New Conventional

Purchase Details

Closed on
Apr 25, 2001
Sold by
Bought by

Home Financials for this Owner

Home Financials are based on the most recent Mortgage that was taken out on this home.
Original Mortgage
$193,500
Interest Rate
6.98%
Source: Public Records

Purchase History

We collect this data history from publicly available records. To have your information removed, we recommend requesting removal directly through your county’s website.

Date Buyer Sale Price Title Company
$670,000 Ticor Title Company Of Or
$545,000 Ticor Title Company Of Or
$435,000 First American
-- Chicago Title Company Oregon
$215,000 Pacific Nw Title
Source: Public Records

Mortgage History

We collect this data history from publicly available records. To have your information removed, we recommend requesting removal directly through your county’s website.

Date Status Borrower Loan Amount
Open $548,250
Previous Owner $435,000
Previous Owner $155,000
Previous Owner $215,000
Previous Owner $193,500
Source: Public Records

Property History

We collect this data history from publicly available records. To have your information removed, we recommend requesting removal directly through your county’s website.

Date Event Price List to Sale Price per Sq Ft Prior Sale
08/12/2021 08/12/21 Sold $670,000 -1.5% $403 / Sq Ft
07/09/2021 07/09/21 Pending -- -- --
06/14/2021 06/14/21 Price Changed $679,999 -0.7% $409 / Sq Ft
06/03/2021 06/03/21 For Sale $685,000 +25.7% $412 / Sq Ft
08/20/2020 08/20/20 Sold $545,000 +3.8% $328 / Sq Ft View Prior Sale
07/07/2020 07/07/20 Pending -- -- --
07/03/2020 07/03/20 For Sale $524,900 +20.7% $316 / Sq Ft
09/07/2017 09/07/17 Sold $435,000 -1.1% $262 / Sq Ft View Prior Sale
08/10/2017 08/10/17 Pending -- -- --
07/16/2017 07/16/17 For Sale $439,990 -- $265 / Sq Ft
Source: Regional Multiple Listing Service (RMLS)

Tax History

We collect this data history from publicly available records. To have your information removed, we recommend requesting removal directly through your county’s website.

Year Tax Paid Tax Assessment Tax Assessment Total Assessment is a certain percentage of the fair market value that is determined by local assessors to be the total taxable value of land and additions on the property. Land Improvement
2026 $3,856 $321,370
2025 $3,724 $312,010
2024 $3,608 $302,980
2023 $3,608 $294,110 $0 $0
2022 $3,531 $294,110 $0 $0
2021 $3,237 $260,440 $0 $0
2020 $2,867 $252,850 $0 $0
2019 $2,856 $245,490 $0 $0
2018 $2,911 $238,340 $0 $0
2017 $3,214 $231,400 $0 $0
2016 $3,049 $224,670 $0 $0
2015 $2,923 $218,130 $0 $0
2014 $2,780 $211,790 $0 $0
Source: Public Records

Agents Affiliated with this Home

  • Section Image
  • Section Image
  • Section Image
  • Section Image
See All Agents

Map

Source: Regional Multiple Listing Service (RMLS)

MLS Number: 21011844

Regional Multiple Listing Service (RMLS)

APN: R0574809

Your Personal Tour Guide

Ask me questions while you tour the home.