
Ven Sunkara
Tesla Realty Group, LLC
(667) 274-0523
57 Total Sales
1 in Robinwood
$350,000 Price


Estimated Value: $384,155
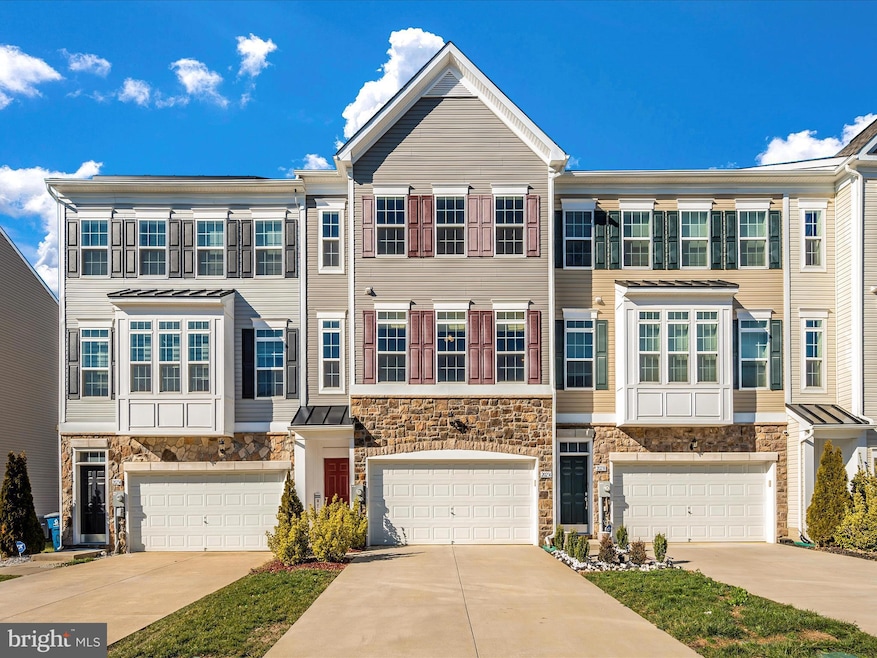
Located in sought after Rosewood Village, this home is just minutes away from the Community College, Meritus Hospital, I-70, Golf Club and multiple great restaurants. Built in 2019 this home features 3 bedrooms, 2.5 baths, top-level laundry, vaulted ceilings, and upgraded appliances. Tons windows allows lots of natural light in the home. The dining room is conveniently placed beside a kitchen with quartz/granite countertops. Master bathroom has updated tile and the entire home is freshly painted, Basement exhibits large room ready to be finished with a full bath rough in. Well maintained and move-in ready. Schedule your private tour now!!!
Last Agent to Sell the Property
(301) 745-1620 dgoldstein@homesale.com Berkshire Hathaway HomeServices Homesale Realty License #RSR000695 Listed on: 01/11/2024
We collect this data history from publicly available records. To have your information removed, we recommend requesting removal directly through your county’s website.
Ven Sunkara
Tesla Realty Group, LLC
(667) 274-0523
57 Total Sales
1 in Robinwood
$350,000 Price
Patti Perez
Samson Properties
(240) 730-4229
160 Total Sales
1 in Robinwood
$210,500 Price
Terez Dorsey
Keller Williams Realty Centre
(848) 221-8318
25 Total Sales
1 in Robinwood
$219,900 Price
Paul Gunder
Coldwell Banker Realty
(717) 748-4681
172 Total Sales
1 in Robinwood
$405,000 Price
Kristina Granados
Berkshire Hathaway HomeServices Homesale Realty
(240) 502-1369
113 Total Sales
6 in Robinwood
$125K - $756K Price Range
Mercedes Prohaska
Coldwell Banker Premier
(681) 248-8542
97 Total Sales
1 in Robinwood
$375,000 Price
We collect this data history from publicly available records. To have your information removed, we recommend requesting removal directly through your county’s website.
| Date | Buyer | Sale Price | Title Company |
|---|---|---|---|
| $350,000 | Cardinal Title Group | ||
| $245,000 | Keystone Ttl Setmnt Svcs Llc | ||
| $1,380,000 | Keystone Title Settlement Se |
We collect this data history from publicly available records. To have your information removed, we recommend requesting removal directly through your county’s website.
| Date | Status | Borrower | Loan Amount |
|---|---|---|---|
| Open | $280,000 | ||
| Previous Owner | $60,205 | ||
| Previous Owner | $241,993 | ||
| Previous Owner | $240,562 |
We collect this data history from publicly available records. To have your information removed, we recommend requesting removal directly through your county’s website.
| Date | Event | Price | List to Sale | Price per Sq Ft |
|---|---|---|---|---|
| 03/14/2024 03/14/24 | Sold | $350,000 | -2.8% | $147 / Sq Ft |
| 01/11/2024 01/11/24 | For Sale | $359,900 | -- | $151 / Sq Ft |
We collect this data history from publicly available records. To have your information removed, we recommend requesting removal directly through your county’s website.
| Year | Tax Paid | Tax Assessment Tax Assessment Total Assessment is a certain percentage of the fair market value that is determined by local assessors to be the total taxable value of land and additions on the property. | Land | Improvement |
|---|---|---|---|---|
| 2026 | $2,770 | $300,167 | $0 | $0 |
| 2025 | $2,770 | $276,933 | $0 | $0 |
| 2024 | $2,627 | $253,700 | $50,000 | $203,700 |
| 2023 | $2,536 | $244,967 | $0 | $0 |
| 2022 | $2,446 | $236,233 | $0 | $0 |
| 2021 | $2,401 | $227,500 | $50,000 | $177,500 |
| 2020 | $2,338 | $221,567 | $0 | $0 |
| 2019 | $2,286 | $215,633 | $0 | $0 |
| 2018 | $371 | $35,000 | $35,000 | $0 |
| 2017 | $371 | $35,000 | $0 | $0 |
| 2016 | -- | $35,000 | $0 | $0 |
| 2015 | $121 | $35,000 | $0 | $0 |
| 2014 | $121 | $27,167 | $0 | $0 |
D
Seller's Agent in 2024
David Goldstein
Berkshire Hathaway HomeServices Homesale Realty
(240) 217-7329
8 Total Sales
Buyer's Agent in 2024
Carolyn Young
Samson Properties
(703) 261-9190
2,020 Total Sales
Buyer Co-Listing Agent in 2024
Jessica Palmer
Samson Properties
(301) 524-4708
25 Total Sales
Source: Bright MLS
MLS Number: MDWA2019584
APN: 18-047217
Disclaimer: Certain information contained herein is derived from information provided by parties other than Homes.com. All information provided is deemed reliable, but is not guaranteed to be accurate and should be independently verified.
The data relating to real estate for sale on this website appears in part through the BRIGHT Internet Data Exchange program, a voluntary cooperative exchange of property listing data between licensed real estate brokerage firms, and is provided by BRIGHT through a licensing agreement.
Listing information is from various brokers who participate in the Bright MLS IDX program and not all listings may be visible on the site.
The property information being provided on or through the website is for the personal, non-commercial use of consumers and such information may not be used for any purpose other than to identify prospective properties consumers may be interested in purchasing.
Some properties which appear for sale on the website may no longer be available because they are for instance, under contract, sold or are no longer being offered for sale.
Property information displayed is deemed reliable but is not guaranteed.
Copyright 2026 Bright MLS, Inc.
Ask me questions while you tour the home.