
Angela Flory
eXp Realty
(937) 813-6950
215 Total Sales
1 in Fairview
$225,000 Price
Estimated Value: $115,000 - $147,802
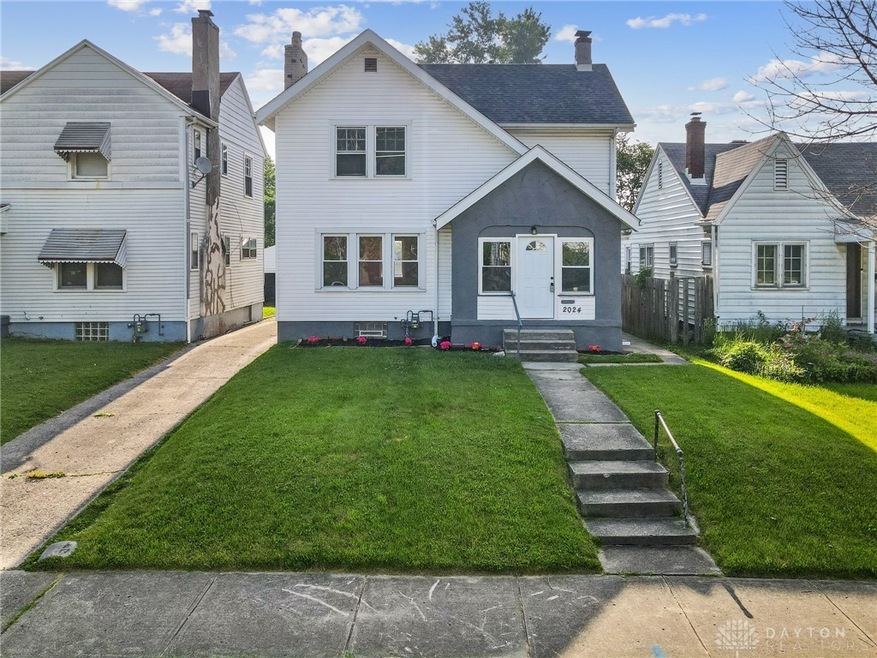
Back on the market due to buyer financing falling through. Welcome to this charming- remodeled house! The entire house has undergone a stunning transformation, this creates a modern yet cozy home. Entering the spacious living room, you'll notice the walls have a fresh coat of paint that complements the natural light streaming in through the windows, giving the room an airy feel. Adjacent to the living room is the fully renovated kitchen. New cabinets offer ample storage and countertops provide plenty of workspace for meal preparation. The stylish backsplash adds a touch of personality to the room, tying together the modern aesthetic. Up the stairs, you'll find three well-appointed bedrooms, each boasting new carpet and fresh paint found throughout the house. The full bathroom is a sanctuary of relaxation, featuring a LED light with Bluetooth speaker, brand-new cabinet, bathtub, tile, and toilet. Whether you're unwinding after a long day or preparing for the day ahead, this rejuvenating space offers everything you need. Outside, a detached garage provides secure parking and extra storage space, while the surrounding yard offers endless possibilities for outdoor enjoyment. With its modern updates and cozy charm, this remodeled house is ready to welcome you home.
Last Agent to Sell the Property
Coldwell Banker Heritage Brokerage Phone: (937) 665-1800 License #2005000431 Listed on: 06/04/2024
Co-Listed By
Coldwell Banker Heritage Brokerage Phone: (937) 665-1800 License #2010003010
We collect this data history from publicly available records. To have your information removed, we recommend requesting removal directly through your county’s website.
Angela Flory
eXp Realty
(937) 813-6950
215 Total Sales
1 in Fairview
$225,000 Price
TyYanna Sharp
Society Realty Company
(937) 818-4100
41 Total Sales
3 in Fairview
$50K - $96K Price Range
Bryan Ogletree
RE/MAX Alliance Realty
(937) 918-7270
248 Total Sales
1 in Fairview
$92,500 Price
Edward Nuby
Howard Hanna Real Estate Serv
(937) 507-8167
62 Total Sales
3 in Fairview
$26K - $35K Price Range
Matt Collins
eXp Realty
(937) 582-8104
281 Total Sales
1 in Fairview
$251,000 Price
Richard Pierce
Coldwell Banker Heritage
(937) 719-5854
347 Total Sales
2 in Fairview
$135,000 Price Range
We collect this data history from publicly available records. To have your information removed, we recommend requesting removal directly through your county’s website.
| Date | Buyer | Sale Price | Title Company |
|---|---|---|---|
| $135,000 | None Listed On Document | ||
| Carter Melody | $8,500 | Sterling Title Inc | |
| Secretary Of Housing & Urban Development | -- | None Available | |
| Wells Fargo Bank Na | $16,000 | None Available | |
| Wilkinson Nikita C | $79,900 | -- |
We collect this data history from publicly available records. To have your information removed, we recommend requesting removal directly through your county’s website.
| Date | Status | Borrower | Loan Amount |
|---|---|---|---|
| Open | $17,183 | ||
| Open | Johnson Ashley | $132,554 | |
| Previous Owner | Wilkinson Nikita C | $78,650 |
We collect this data history from publicly available records. To have your information removed, we recommend requesting removal directly through your county’s website.
| Date | Event | Price | List to Sale | Price per Sq Ft |
|---|---|---|---|---|
| 08/19/2024 08/19/24 | Sold | $135,000 | +3.9% | $89 / Sq Ft |
| 07/11/2024 07/11/24 | Pending | -- | -- | -- |
| 06/15/2024 06/15/24 | For Sale | $129,900 | 0.0% | $85 / Sq Ft |
| 06/06/2024 06/06/24 | Pending | -- | -- | -- |
| 06/05/2024 06/05/24 | For Sale | $129,900 | -- | $85 / Sq Ft |
We collect this data history from publicly available records. To have your information removed, we recommend requesting removal directly through your county’s website.
| Year | Tax Paid | Tax Assessment Tax Assessment Total Assessment is a certain percentage of the fair market value that is determined by local assessors to be the total taxable value of land and additions on the property. | Land | Improvement |
|---|---|---|---|---|
| 2025 | $876 | $14,990 | $3,700 | $11,290 |
| 2024 | $855 | $14,990 | $3,700 | $11,290 |
| 2023 | $855 | $14,990 | $3,700 | $11,290 |
| 2022 | $883 | $11,990 | $2,960 | $9,030 |
| 2021 | $878 | $11,990 | $2,960 | $9,030 |
| 2020 | $877 | $11,990 | $2,960 | $9,030 |
| 2019 | $968 | $11,880 | $2,960 | $8,920 |
| 2018 | $969 | $11,880 | $2,960 | $8,920 |
| 2017 | $962 | $11,880 | $2,960 | $8,920 |
| 2016 | $1,107 | $13,080 | $2,960 | $10,120 |
| 2015 | $1,381 | $13,080 | $2,960 | $10,120 |
| 2014 | $1,381 | $13,080 | $2,960 | $10,120 |
| 2012 | -- | $15,840 | $3,690 | $12,150 |
Seller's Agent in 2024
Richard Pierce
Coldwell Banker Heritage
(937) 524-6077
1 in this area
347 Total Sales
Seller Co-Listing Agent in 2024
Andrea McFadden
Coldwell Banker Heritage
(937) 684-0894
1 in this area
102 Total Sales
JO
Buyer's Agent in 2024
John O'maley
JMG Ohio
(513) 227-5374
1 in this area
71 Total Sales
Source: Dayton REALTORS®
MLS Number: 912601
APN: R72-11704-0006
Disclaimer: Certain information contained herein is derived from information provided by parties other than Homes.com. All information provided is deemed reliable, but is not guaranteed to be accurate and should be independently verified.
The information is being provided by Dayton Area Board of Realtors MLS. Information deemed reliable but not guaranteed. Information is provided for the consumer's personal, non-commercial use, and may not be used for any purpose other than the identification of potential properties for purchase. Copyright 2026 Dayton Area Board of Realtors MLS. All Rights Reserved.
Ask me questions while you tour the home.