
Laurie West
RE/MAX Beach West
(516) 604-3354
16 Total Sales
1 in East Tremont
$130,000 Price
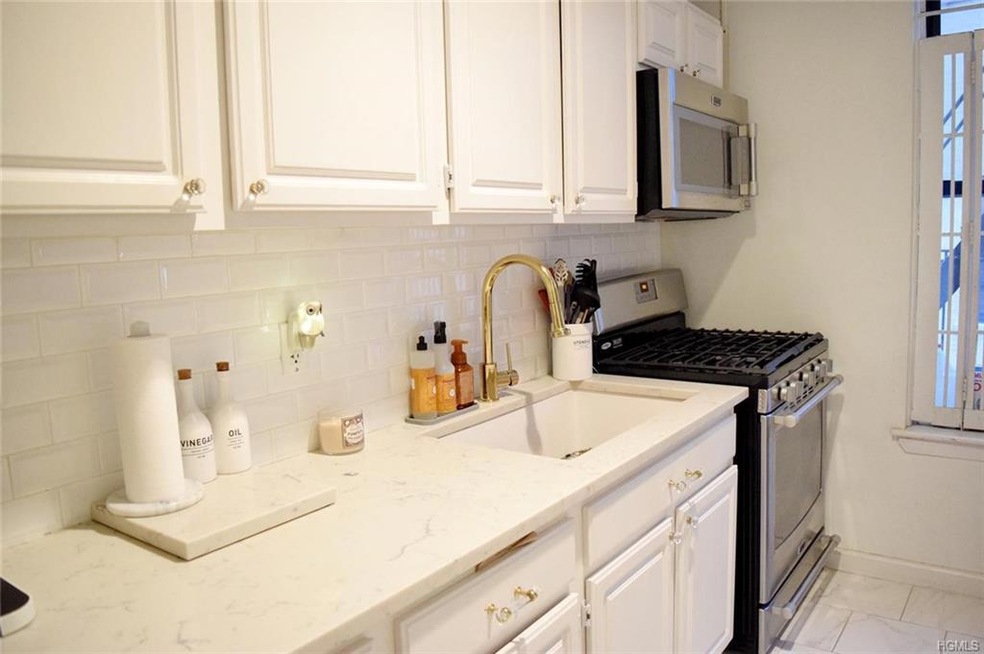
THE TRUE MEANING OF "MOVE IN READY, TURN KEY HOME". Welcome to 2024 Hughes Avenue, well-maintained elevator HDFC Co-op building. A COMMUTERS DELIGHT it's ideally situated for commuting and shopping. Minutes walk to Express buses and 2&5 train-line. Walking distance to Schools, The Botanical Garden, Fordham University, The Bronx Zoo & Local Restaurants. Unit 6a is a GREAT STARTER HOME for FIRST TIME BUYERS, Was recently renovated, it is a 2 bedroom, 1 bath stunner offering style, character, and space! Displaying the perfect marriage of charm and modern luxury, Renovated kitchen with attention to details and top of the line stainless steel appliances. Hardwood floors with Spacious size bedrooms and closets. Other amenities include a small gym. require 48-hour confirmation LOW MAINTENANCE FEES & ONLY 10% Down-payment is Required!
** Must be owner-occupied, No Investors **. Please note to secure a unit you can not make more than maximum income restrictions Additional Information: HeatingFuel:Oil Above Ground,
Last Agent to Sell the Property
Keller Williams Realty NYC Grp License #10401259350 Listed on: 04/26/2019
Laurie West
RE/MAX Beach West
(516) 604-3354
16 Total Sales
1 in East Tremont
$130,000 Price
Kadiatou Balde
HomeSmart CrossIsland
(833) 486-0675
27 Total Sales
1 in East Tremont
$910,000 Price
Victor Germano
Motivated Access Realty Corp.
(855) 427-2138
25 Total Sales
1 in East Tremont
$850,000 Price
Geoffrey Weiss
Compass
(954) 947-2279
79 Total Sales
1 in East Tremont
$95,000 Price
Roody Casseus
ONESPACE REALTY GROUP LLC
(888) 991-7567
26 Total Sales
1 in East Tremont
$698,000 Price
Al Morrobel
Locqube New York, Inc.
(646) 766-8247
31 Total Sales
3 in East Tremont
$70K - $110K Price Range
We collect this data history from publicly available records. To have your information removed, we recommend requesting removal directly through your county’s website.
| Date | Event | Price | List to Sale | Price per Sq Ft |
|---|---|---|---|---|
| 12/10/2024 12/10/24 | Off Market | $120,000 | -- | -- |
| 10/08/2019 10/08/19 | Sold | $120,000 | -17.2% | $121 / Sq Ft |
| 05/07/2019 05/07/19 | Pending | -- | -- | -- |
| 04/26/2019 04/26/19 | For Sale | $145,000 | -- | $146 / Sq Ft |
Seller's Agent in 2019
Melvin Tejada
Keller Williams Realty NYC Grp
(917) 657-1273
1 in this area
4 Total Sales
Buyer's Agent in 2019
Anthony Del Vecchio
AED Realty Corporation
(917) 327-6106
16 Total Sales
Source: OneKey® MLS
MLS Number: H4924667
APN: 03080-00046D
Disclaimer: Certain information contained herein is derived from information provided by parties other than Homes.com. All information provided is deemed reliable, but is not guaranteed to be accurate and should be independently verified.
The data relating to real estate for sale or lease on this web site comes in part from OneKey® MLS. Real estate listings held by brokerage firms other than Ten-X are marked with the OneKey® MLS logo or an abbreviated logo and detailed information about them includes the name of the listing broker.
Based on information submitted to the MLS GRID. All data is obtained from various sources and may not have been verified by broker or MLS GRID. Supplied Open House Information is subject to change without notice. All information should be independently reviewed and verified for accuracy. Properties may or may not be listed by the office/agent presenting the information. Some IDX listings have been excluded from this website. IDX information is provided exclusively for personal, non-commercial use, and may not be used for any purpose other than to identify prospective properties consumers may be interested in purchasing.
Information is deemed reliable but not guaranteed.
Copyright 2026 OneKey® MLS. All rights reserved.
Based on information submitted to the MLS GRID
Listings courtesy of OneKey® MLS as distributed by MLS GRID
Ask me questions while you tour the home.