
Dylan King
Keller Williams Fort Worth
(817) 670-9535
46 Total Sales
1 in River Oaks
$315,000 Price
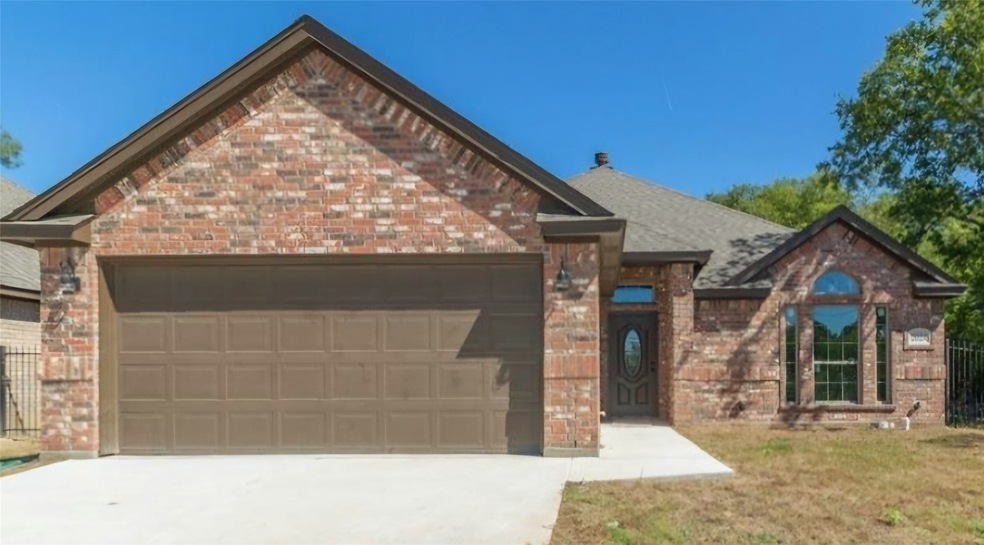


This beautiful 3-bedroom, 2-bathroom home offers the perfect blend of traditional elegance and modern updates.
Conveniently located near Interstate 820, Joint Reserve Base Fort Worth, and Sansom Park, it provides easy access to
the Riverside District, 7th Street, and nearby schools. Inside, you'll find high ceilings that enhance the spacious feel,
along with granite countertops, custom cabinets, and a cozy fireplace-perfect for relaxing or entertaining. The
split-bedroom floor plan enhances privacy, with the primary suite featuring a walk-in closet and an en-suite bath for
ultimate comfort.
Last Agent to Sell the Property
Competitive Edge Realty LLC Brokerage Phone: 757-561-7755 License #0828743 Listed on: 03/30/2025
Last Buyer's Agent
David Montalvo
HomeLister, Inc. License #0595597
Dylan King
Keller Williams Fort Worth
(817) 670-9535
46 Total Sales
1 in River Oaks
$315,000 Price
James Biedenharn
Keller Williams Fort Worth
(682) 382-9389
148 Total Sales
1 in River Oaks
$250,000 Price
Justin Zamarippa
It's Closing Time Realty
(817) 618-7389
92 Total Sales
2 in River Oaks
$300K - $400K Price Range
Juan Manuel Acosta
RJ Williams & Company RE LLC
(817) 799-7751
182 Total Sales
1 in River Oaks
$160,000 Price
Cyndi Reep
BHHS Premier Properties
(682) 297-5259
65 Total Sales
1 in River Oaks
$209,900 Price
Marsha Hardin
Marsha Hardin Real Estate LLC
(817) 985-4932
105 Total Sales
1 in River Oaks
$194,000 Price
We collect this data history from publicly available records. To have your information removed, we recommend requesting removal directly through your county’s website.
| Date | Event | Price | List to Sale | Price per Sq Ft |
|---|---|---|---|---|
| 06/23/2025 06/23/25 | Sold | -- | -- | -- |
| 05/16/2025 05/16/25 | For Sale | $280,000 | 0.0% | $193 / Sq Ft |
| 04/09/2025 04/09/25 | Off Market | -- | -- | -- |
| 03/30/2025 03/30/25 | For Sale | $280,000 | -- | $193 / Sq Ft |
Seller's Agent in 2025
Nastassia Persaud
Competitive Edge Realty LLC
(757) 561-7755
2 Total Sales
DM
Buyer's Agent in 2025
David Montalvo
HomeLister, Inc.
Source: North Texas Real Estate Information Systems (NTREIS)
MLS Number: 20886569
Disclaimer: Certain information contained herein is derived from information provided by parties other than Homes.com. All information provided is deemed reliable, but is not guaranteed to be accurate and should be independently verified.
Listing information provided in part by the North Texas Real Estate Information Systems, Inc, for personal, non-commercial use by viewers of this site and may not be reproduced or redistributed. All information is deemed reliable but not guaranteed. Copyright © NTREIS 2026. All rights reserved
Ask me questions while you tour the home.