
Seller's Agent in 2026
Wendy Oyola
Cooper Southern Properties
(704) 902-3986
58 Total Sales
Estimated Value: $319,988
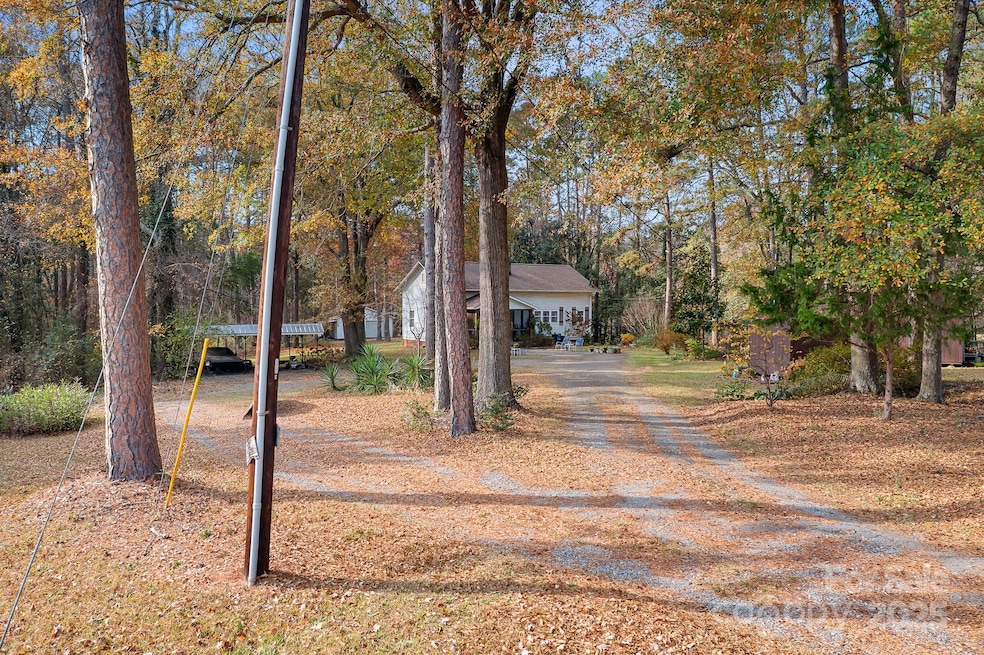
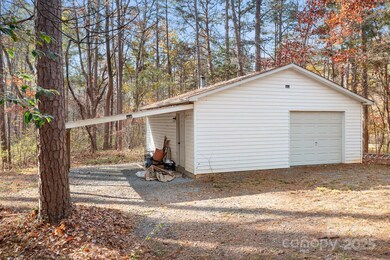
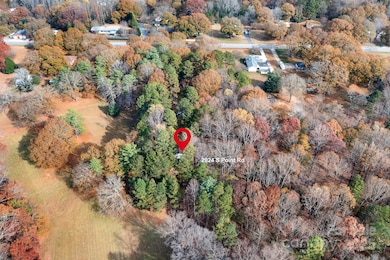
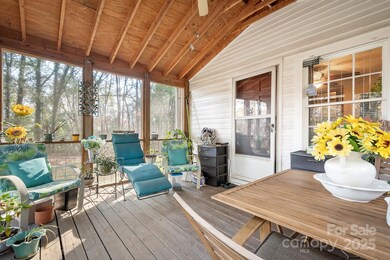
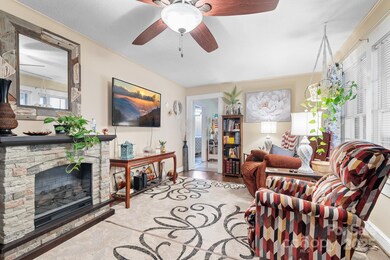
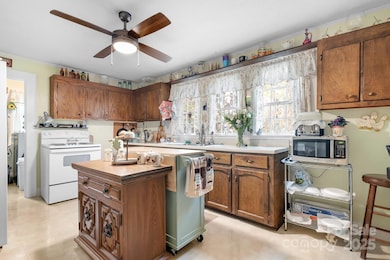
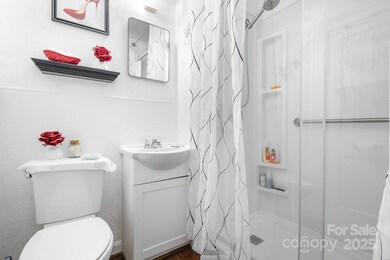
2 acres of "country style" living yet so close to town. Don't miss this rare opportunity to have the best of both worlds. Cottage-style home set off the road down a long tree-lined driveway. This property includeds a detached carport AND detached garage/workshop with electric. The interior of the home has had some updates with new LVP flooring in most rooms, interior paint and some updates in the full bathroom. The bathroom has a walk-in shower. The front porch is a favorite spot for coffee/tea in the mornings and afternoons. This property has plenty of room for gardening. Seller said the heat pump was put in 2024. One of the 2 brown storage sheds on property stays with the home. Attic storage access in hallway. Note proximity to the lake for lake enthusiasts. It is also convenient to the airport. PLEASE DO NOT GO DOWN THE DRIVEWAY UNTIL YOU HAVE A CONFIRMED SHOWING APPOINTMENT.
Last Agent to Sell the Property
Cooper Southern Properties Brokerage Email: brokerLKN@gmail.com License #239541 Listed on: 11/25/2025
We collect this data history from publicly available records. To have your information removed, we recommend requesting removal directly through your county’s website.
| Date | Event | Price | List to Sale | Price per Sq Ft |
|---|---|---|---|---|
| 02/13/2026 02/13/26 | Sold | $330,000 | -2.9% | $319 / Sq Ft |
| 01/15/2026 01/15/26 | Pending | -- | -- | -- |
| 11/25/2025 11/25/25 | For Sale | $340,000 | -- | $329 / Sq Ft |
Seller's Agent in 2026
Wendy Oyola
Cooper Southern Properties
(704) 902-3986
58 Total Sales
A
Buyer's Agent in 2026
Abimbola Aregbesola
Keller Williams South Park
(347) 662-9707
2 Total Sales
Source: Canopy MLS
MLS Number: 4324967
APN: 191971
Disclaimer: Certain information contained herein is derived from information provided by parties other than Homes.com. All information provided is deemed reliable, but is not guaranteed to be accurate and should be independently verified.
All data is obtained from various sources and may not have been verified by broker or MLS GRID. Supplied Open House Information is subject to change without notice. All information should be independently reviewed and verified for accuracy. Properties may or may not be listed by the office/agent presenting the information. Some IDX listings have been excluded from this website.
Based on information submitted to the MLS GRID
Listings courtesy of Canopy MLS as distributed by MLS GRID
Ask me questions while you tour the home.