NOT LISTED FOR SALE

Estimated Value: $393,967

3 Beds
2 Baths
1,605 Sq Ft
1999 Built

Sale Details

Date Sold: June 15, 2023

Last sale price $430,000 $268 Per Sq Ft

Est. 8% decrease in value since last sale

Current estimated payment $2,773 / mo

42 Days on Market

Highlights

  • Lake Front
  • Fitness Center
  • Clubhouse
  • Golf Course Community
  • Gated Community
  • Guest Quarters

About This Home

As of June 2023

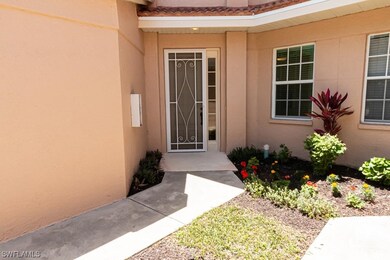
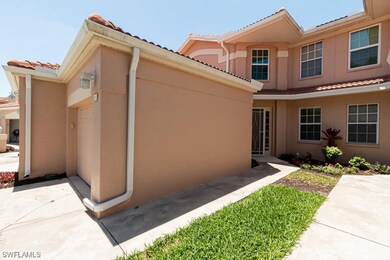

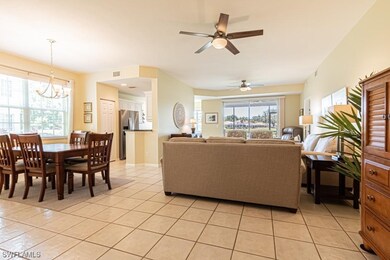
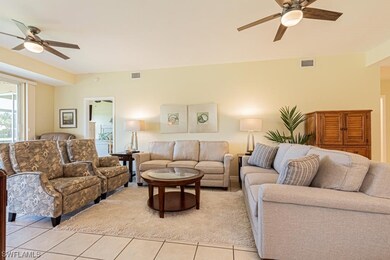
Expansive lake and golf course views welcome you the minute you walk through the door. Light and bright with tile throughout, this condo offers hurricane impact windows installed 2019, motorized hurricane roll down screen on lanai, interior painted in 2021, new building roof 2019, all new stainless appliances in 2020 plus much more! Enjoy Stunning sunsets over the lake while you live on this pay as you play golf course. Low fees include basic cable and internet.

Last Agent to Sell the Property

Linda Schmidt

Berkshire Hathaway FL Realty License #249516732 Listed on: 05/04/2023

Berkshire Hathaway FL Realty

Co-Listed By

Jeff Schmidt

Berkshire Hathaway FL Realty License #249523081

Last Buyer's Agent

Barbara Sletto

Realty One Group MVP License #249527912

Create a Home Valuation Report for This Property
The Home Valuation Report is an in-depth analysis detailing your home's value as well as a comparison with similar homes in the area

Property Details

Home Type

  • Condominium

Est. Annual Taxes

  • $2,706

Year Built

  • Built in 1999

Lot Details

  • Lake Front
  • Northeast Facing Home
  • Sprinkler System
  • Zero Lot Line

HOA Fees

Parking

  • 1 Car Attached Garage
  • Garage Door Opener
  • Driveway
  • Golf Cart Parking

Property Views

  • Lake
  • Golf Course

Home Design

  • Florida Architecture
  • Entry on the 1st floor
  • Tile Roof
  • Stucco

Interior Spaces

  • 1,605 Sq Ft Home
  • 2-Story Property
  • Built-In Features
  • Ceiling Fan
  • Electric Shutters
  • Entrance Foyer
  • Combination Dining and Living Room
  • Screened Porch
  • Tile Flooring
  • Security Gate
  • Washer

Kitchen

  • Breakfast Area or Nook
  • Self-Cleaning Oven
  • Microwave
  • Ice Maker
  • Dishwasher

Bedrooms and Bathrooms

  • 3 Bedrooms
  • Split Bedroom Floorplan
  • Walk-In Closet
  • Guest Quarters
  • 2 Full Bathrooms
  • Dual Sinks
  • Bathtub
  • Separate Shower

Outdoor Features

  • Screened Patio
  • Outdoor Water Feature
  • Lanai

Schools

  • Laurel Oak Elementary School
  • Oakridge Middle School
  • Gulf Coast High School

Utilities

  • Central Heating and Cooling System
  • High Speed Internet
  • Cable TV Available

Listing and Financial Details

  • Legal Lot and Block D / 15
  • Assessor Parcel Number 29397000244

Community Details

Overview

  • Association fees include management, cable TV, internet, irrigation water, legal/accounting, ground maintenance, pest control, recreation facilities, reserve fund, street lights
  • 547 Units
  • Association Phone (239) 649-5526
  • Crestview Condominium At Heritage Greens Subdivision
  • Maintained Community

Amenities

  • Community Barbecue Grill
  • Picnic Area
  • Restaurant
  • Clubhouse
  • Community Library

Recreation

  • Golf Course Community
  • Tennis Courts
  • Community Basketball Court
  • Pickleball Courts
  • Community Playground
  • Fitness Center
  • Community Pool
  • Community Spa
  • Putting Green
  • Park

Pet Policy

  • Pets allowed on a case-by-case basis
  • 2 Pets Allowed

Security

  • Card or Code Access
  • Gated Community
  • Impact Glass
  • Fire and Smoke Detector

Property Details

Home Type

Condominium

Est. Annual Taxes

$2,706

Year Built

Built in 1999

Lot Details

0 Sq Ft Lot

HOA Fees

$399 per month

Parking

1

Listing Details

  • Property Sub Type: Condominium
  • Prop. Type: Residential
  • Road Surface Type: Paved
  • Co List Office Mls Id: NBHHS
  • Co List Office Phone: 239-659-2400
  • Ownership: Condo
  • Subdivision Name: CRESTVIEW CONDOMINIUM AT HERITAGE GREENS
  • Directions: From I-75 East on Immokalee Rd - right on Heritage Greens Dr - Left on Morning Sun Ln - Rt on Crestview Way - Unit 111 is first floor on the right.
  • Architectural Style: Florida, Two Story, Low Rise
  • Carport Y N: No
  • Entry Level: 1
  • Garage Yn: Yes
  • Unit Levels: Two
  • Building Stories: 2
  • Structure Type: Low Rise
  • Year Built: 1999
  • Property Sub Type Additional: Condominium
  • Association Fee 3 Frequency: Quarterly
  • Pets No Pets Comments: PetLimitBreed:No Aggressive Breeds
  • MaximumNumberOfPets: 2
  • Special Features: VirtualTour
  • Stories: 2

Interior Features

  • Furnished: Unfurnished
  • Private Spa: No
  • Appliances: Dishwasher, Ice Maker, Microwave, Refrigerator, RefrigeratorWithIce Maker, Self Cleaning Oven, Washer
  • Full Bathrooms: 2
  • Total Bedrooms: 3
  • Flooring: Tile
  • Interior Amenities: Built-in Features, Breakfast Area, Bathtub, Dual Sinks, Entrance Foyer, Living/Dining Room, Pantry, Separate Shower, Cable TV, Walk-In Closet(s), Window Treatments, High Speed Internet, Split Bedrooms
  • Living Area: 1605.0
  • Dining Room Type: Bathroom, Guest Quarters, Screened Porch
  • Stories: 2
  • Window Features: Impact Glass, Window Coverings

Exterior Features

  • Lot Features: Zero Lot Line, Sprinklers Automatic
  • Pool Features: Community
  • Pool Private: No
  • View: Golf Course, Lake
  • View: Yes
  • Waterfront Features: Lake
  • Waterfront: Yes
  • Disclosures: RV Restriction(s), Seller Disclosure
  • Construction Type: Block, Concrete, Stucco
  • Direction Faces: Northeast
  • Exterior Features: Sprinkler/Irrigation, Shutters Electric, Water Feature
  • Patio And Porch Features: Lanai, Porch, Screened
  • Property Condition: Resale
  • Roof: Tile

Garage/Parking

  • Attached Garage: Yes
  • Covered Parking Spaces: 1.0
  • Garage Spaces: 1.0
  • Parking Features: Attached, Driveway, Garage, Golf Cart Garage, Paved, Two Spaces, Garage Door Opener

Utilities

  • Laundry Features: Inside
  • Security: Security Gate, Gated Community, Key Card Entry, Smoke Detector(s)
  • Cooling: Central Air, Ceiling Fan(s), Electric
  • Cooling Y N: Yes
  • Heating: Central, Electric
  • Heating Yn: Yes
  • Sewer: Public Sewer
  • Utilities: Cable Available
  • Water Source: Public

Condo/Co-op/Association

  • Community Features: Golf, Gated, Tennis Court(s), Street Lights
  • Amenities: Basketball Court, Clubhouse, Fitness Center, Golf Course, Library, Barbecue, Picnic Area, Playground, Pickleball, Park, Pool, Putting Green(s), Restaurant, Spa/Hot Tub, Sidewalks, Tennis Court(s), Management
  • Association Fee: 695.0
  • Association Fee Frequency: Semi-Annually
  • Phone: 239-649-5526
  • Association: Yes
  • Pets Allowed: Call, Conditional
  • Common Interest: Condominium
  • HOA Fee 3: 850.0

Fee Information

  • Association Fee Includes: Association Management, Cable TV, Internet, Irrigation Water, Legal/Accounting, Maintenance Grounds, Pest Control, Recreation Facilities, Reserve Fund, Street Lights

Schools

  • Elementary School: LAUREL OAK ELEMENTARY SCHOOL
  • High School: GULF COAST HIGH SCHOOL
  • Middle Or Junior School: OAKRIDGE MIDDLE SCHOOL

Lot Info

  • Parcel #: 29397000244

Multi Family

  • Number Of Units In Community: 547

Tax Info

  • Tax Annual Amount: 2705.69
  • Tax Block: 15
  • Tax Lot: D
  • Tax Year: 2022

Home Values in the Area

Source: Public Records

Average Home Value in this Area


Source: Public Records

Agents Specializing in Arrowhead-Island Walk, FL

See All Agents

Property History

We collect this data history from publicly available records. To have your information removed, we recommend requesting removal directly through your county’s website.

Date Event Price List to Sale Price per Sq Ft Prior Sale
06/15/2023 06/15/23 Sold $430,000 -0.9% $268 / Sq Ft
06/15/2023 06/15/23 Pending -- -- --
05/04/2023 05/04/23 For Sale $433,900 +73.6% $270 / Sq Ft
09/25/2020 09/25/20 Sold $250,000 -4.6% $155 / Sq Ft View Prior Sale
07/14/2020 07/14/20 Pending -- -- --
05/31/2020 05/31/20 Price Changed $262,000 -0.6% $162 / Sq Ft
02/01/2020 02/01/20 For Sale $263,500 +19.2% $163 / Sq Ft
11/07/2014 11/07/14 Sold $221,000 -1.1% $137 / Sq Ft View Prior Sale
09/20/2014 09/20/14 Pending -- -- --
09/03/2014 09/03/14 For Sale $223,500 -- $138 / Sq Ft
Source: Florida Gulf Coast Multiple Listing Service

Tax History

We collect this data history from publicly available records. To have your information removed, we recommend requesting removal directly through your county’s website.

Year Tax Paid Tax Assessment Tax Assessment Total Assessment is a certain percentage of the fair market value that is determined by local assessors to be the total taxable value of land and additions on the property. Land Improvement
2025 $2,560 $219,674
2024 $2,729 $213,483
2023 $2,729 $226,625 $0 $0
2022 $2,706 $220,024 $0 $0
2021 $2,656 $213,616 $0 $213,616
2020 $2,421 $194,519 $0 $0
2019 $2,381 $190,146 $0 $0
2018 $2,354 $186,601 $0 $0
2017 $2,318 $182,763 $0 $0
2016 $2,266 $179,004 $0 $0
2015 $2,278 $177,760 $0 $0
2014 $1,873 $92,379 $0 $0
Source: Public Records

Agents Affiliated with this Home

  • Section Image
  • Section Image
  • Section Image
  • Section Image
  • Section Image
  • Section Image
See All Agents

Map

Source: Florida Gulf Coast Multiple Listing Service

MLS Number: 223032456

Florida Gulf Coast Multiple Listing Service

APN: 29397000244

Your Personal Tour Guide

Ask me questions while you tour the home.