NOT LISTED FOR SALE

2025 Silvercrest Dr Unit B Myrtle Beach, SC 29579

3 Beds
2 Baths
1,250 Sq Ft
2007 Built

Sale Details

Date Sold: September 25, 2024

Last sale price $198,000 $158 Per Sq Ft

21 Days on Market

Highlights

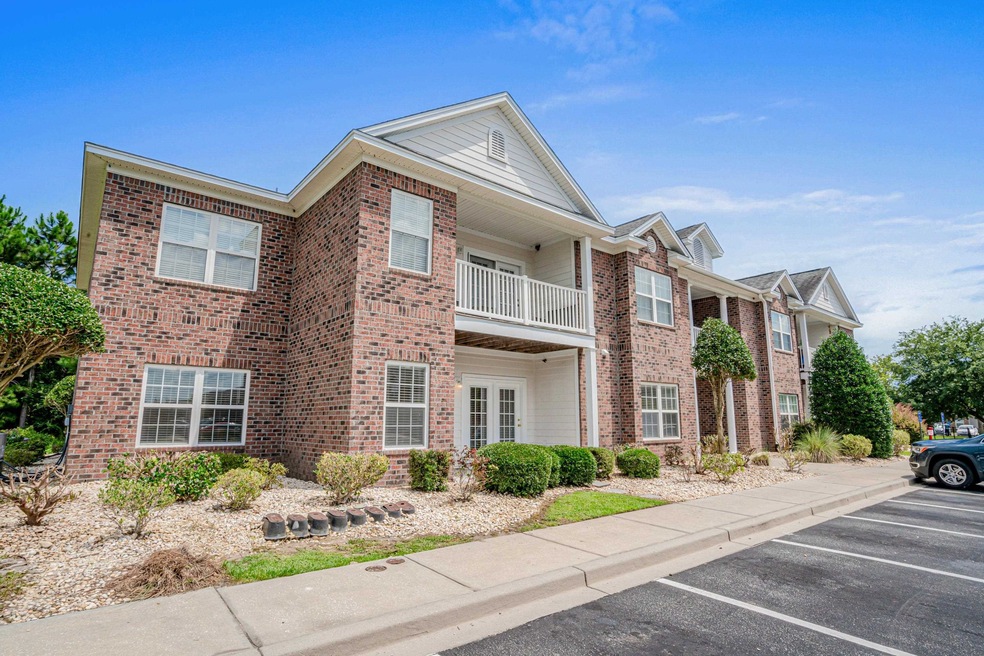
  • End Unit
  • Lawn
  • Stainless Steel Appliances
  • Carolina Forest Elementary School Rated A-
  • Community Pool
  • Walk-In Closet

About This Home

As of September 2024

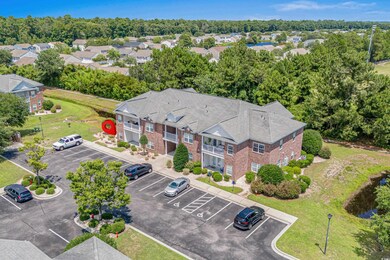
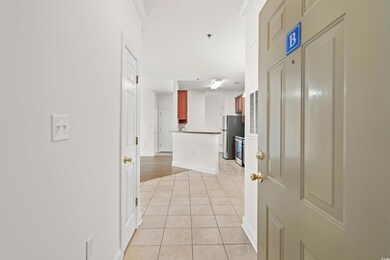
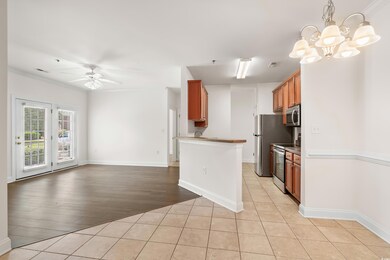
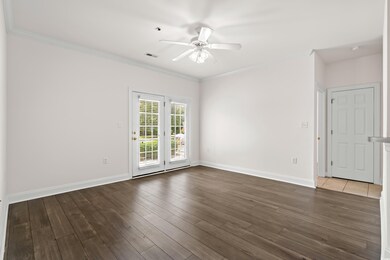
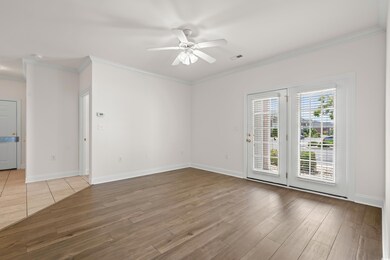
Welcome to this well-maintained first-floor condo, ideally situated in the sought-after Carolina Forest area. This three bedroom, 2 bathroom condo can be your primary residence, vacation home near the beach, or long term rental investment. It feels spacious with an open, split- bedroom floor plan, and a laundry room adds convenience. Freshly painted with low-maintenance LVP flooring in the living room and bedrooms then tile everywhere else —no carpet to worry about! Community amenities include a pool and a playground. Plus, you're just a short drive away from Myrtle Beach’s shopping, attractions, beautiful beaches, golf courses, and restaurants.

Last Agent to Sell the Property

Alex Kierez

Century 21 Palms Realty License #109406 Listed on: 08/01/2024

Century 21 Palms Realty

Last Buyer's Agent

Alex Kierez

Century 21 Palms Realty License #109406 Listed on: 08/01/2024

Century 21 Palms Realty

Property Details

Home Type

  • Condominium

Year Built

  • Built in 2007

HOA Fees

  • $297 Monthly HOA Fees

Home Design

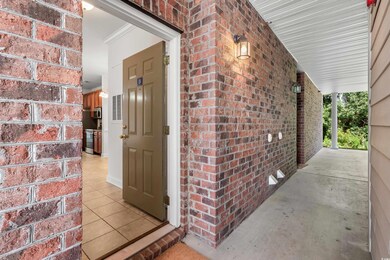
  • Entry on the 1st floor
  • Brick Exterior Construction
  • Slab Foundation
  • Tile

Interior Spaces

  • 1,250 Sq Ft Home
  • 1-Story Property
  • Ceiling Fan
  • Combination Kitchen and Dining Room
  • Luxury Vinyl Tile Flooring
  • Washer and Dryer

Kitchen

  • Breakfast Bar
  • Oven
  • Microwave
  • Dishwasher
  • Stainless Steel Appliances

Bedrooms and Bathrooms

  • 3 Bedrooms
  • Split Bedroom Floorplan
  • Walk-In Closet
  • Bathroom on Main Level
  • 2 Full Bathrooms
  • Bathtub and Shower Combination in Primary Bathroom

Home Security

Outdoor Features

  • Patio

Unit Details

  • End Unit
  • Lawn

Schools

  • Carolina Forest Elementary School
  • Ocean Bay Middle School
  • Carolina Forest High School

Utilities

  • Central Heating and Cooling System
  • Underground Utilities
  • Water Heater
  • High Speed Internet
  • Phone Available
  • Cable TV Available

Listing and Financial Details

  • Long Term Rental Allowed

Community Details

Overview

  • Association fees include electric common, trash pickup, pool service, landscape/lawn, insurance, master antenna/cable TV, pest control
  • Low-Rise Community

Recreation

  • Community Pool

Pet Policy

  • Only Owners Allowed Pets

Additional Features

  • Door to Door Trash Pickup
  • Fire and Smoke Detector

Property Details

Home Type

Condominium

Year Built

Built in 2007

HOA Fees

$297 per month

Listing Details

  • Unit Location: End Unit
  • Amenities Available: Pool-Outdoor Community, Restrictions, Owner Allowed Pet, Home Owners Assn Fee, Long Term Rental Allowed, Trash Pickup, Cable Tv, Internet Access, Lawn Maintenance
  • Estimated Year Built: 2007
  • Class: Condo/Townhouse
  • Construction Status: Resale
  • Floor Cover: Luxury Vinyl Plank/Tile, Tile
  • HOA Fee Frequency: Quarterly
  • Heating And Cooling: Central Air, Central Heat
  • Monthly HOA as Calculated: 297
  • HOA Management Company: Waccamaw Mgt 843-903-9551
  • Living Room Type: Ceiling Fan
  • Lvt Date: 08/01/2024
  • Total Heated Sq Ft: 1250
  • Building Style: Low-Rise 2-3 Stories
  • Exterior Unit Features: Patio
  • HOA Fees include insurance: Yes
  • Project Section Code: Turnberry Park - Carolina Forest Blvd.
  • Which Floor: 01
  • Geo Subdivision: SC
  • Special Features: None
  • Property Sub Type: Condos
  • Year Built: 2007

Interior Features

  • Interior Amenities: Split Bedroom Plan, Smoke Detector, Washer/Dryer, Wshr/Dryer Connection
  • Other Rooms: First Floor Bedrooms, First Floor Bathrooms
  • Primary Bathroom: Tub/Shower Combo
  • Kitchen Type: Dishwasher, Refrigerator, Breakfast Bar, Oven, Microwave, Pantry, Stainless Steel Apps.
  • Master Bedroom Type: 1st Flr Level, Ceiling Fan, Walk-In Closet
  • Bedrooms: 3
  • Dining Room Type: Area, Kit/Dr Combo
  • Full Bathrooms: 2
  • Levels: Single Level
  • Total Sq Ft: 1250

Exterior Features

  • Exterior Finish: Brick Veneer
  • Foundation: Slab

Garage/Parking

  • Type: Condo

Utilities

  • Water Heater: Electric
  • Utilities Available: Cable Tv, Electricity, Sewer, Telephone, Underground Utilities, Water Public

Condo/Co-op/Association

  • HOA Fee Includes: Electric Common, Trash Pickup, Pool Service, Landscape/Lawn, Insurance, Master Antenna/Cable Tv, Pest Control

Lot Info

  • Zoning: GR

MLS Schools

  • Elementary School: Carolina Forest Elementary School
  • HighSchool: Carolina Forest High School
  • Middle School: Ocean Bay Middle School
Create a Home Valuation Report for This Property
The Home Valuation Report is an in-depth analysis detailing your home's value as well as a comparison with similar homes in the area

Home Values in the Area

Source: Public Records

Average Home Value in this Area


Source: Public Records

Property History

Date Event Price List to Sale Price per Sq Ft
09/25/2024 09/25/24 Sold $198,000 -1.0% $158 / Sq Ft
08/01/2024 08/01/24 For Sale $200,000 -- $160 / Sq Ft
Source: Coastal Carolinas Association of REALTORS®

Agents Affiliated with this Home

  • Section Image
See All Agents

Map

Source: Coastal Carolinas Association of REALTORS®

MLS Number: 2417960

Coastal Carolinas Association of REALTORS®
Your Personal Tour Guide

Ask me questions while you tour the home.