
Stephanie O'Driscoll
Edina Realty~LaCrosse
(608) 909-9059
115 Total Sales
2 in Weigent-Hogan
$150K - $265K Price Range
Estimated Value: $265,941
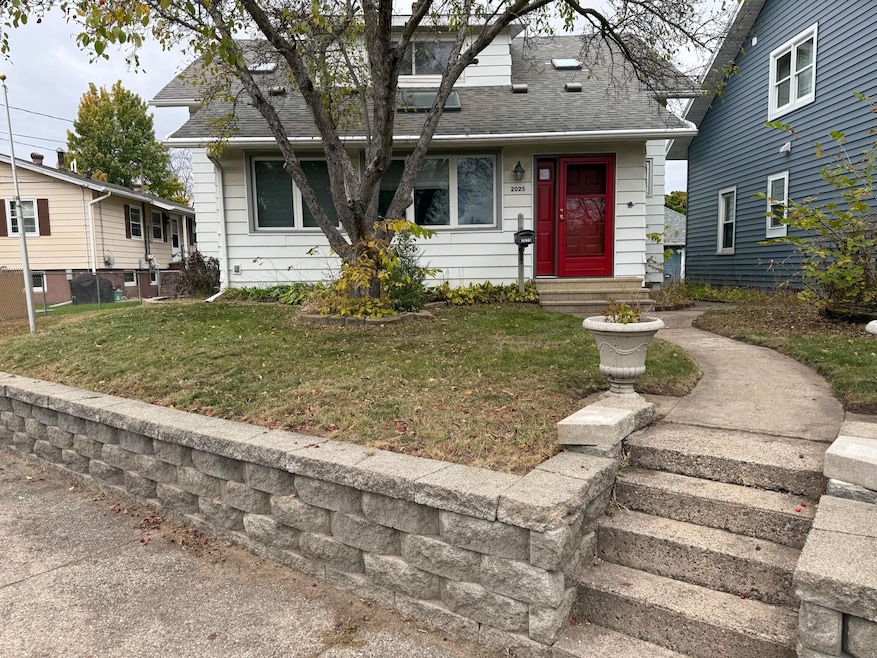
REMODELED 4 BR CAPE COD, YOU'LL APPRECIATE THE UPDATES! MAIN FLOOR FEATURES: SPACIOUS/VAULTED LR (CUSTOM OAK BUILT-INS, SKYLIGHTS), DINE-IN KITCHEN (CERAMIC, OAK CABINETS W/CROWN, CORIAN COUNTERS, APPL INCL), DEN/OFFICE, MN FLR MASTER BR (OAK HRDWDS), BRIGHT 3-SEASON PORCH OVERLOOKING PAVER PATIO & FENCED YARD. UPPER OFFERS: SPACIOUS BR (DEN/OFFICE SPACE), 2 ADDTL BRS (WALK-IN CLOSET), BATH & SKYLTS. LOWER OFFERS REC ROOM, STORAGE, LG LAUNDRY. NEW/NEWER: WINDOWS, MECHANICALS, DOORS (LEAD GLASS/6-PANEL, PLUMBING/ELECTRIC, FLOORING, 2017 ROOF. TOTALLY UPDATED, PLENTY OF LIVING SPACE-TURNKEY!
Last Agent to Sell the Property
Century 21 Affiliated License #33035-94 Listed on: 10/24/2025
We collect this data history from publicly available records. To have your information removed, we recommend requesting removal directly through your county’s website.
Stephanie O'Driscoll
Edina Realty~LaCrosse
(608) 909-9059
115 Total Sales
2 in Weigent-Hogan
$150K - $265K Price Range
Bridget Thomas
Raven Realty, LLC
(920) 547-2848
52 Total Sales
2 in Weigent-Hogan
$260K - $323K Price Range
Alex Wuensch
RE/MAX Results
(608) 459-1784
34 Total Sales
1 in Weigent-Hogan
$209,000 Price
Spencer Hegenbarth
RE/MAX Results
(608) 668-6071
120 Total Sales
2 in Weigent-Hogan
$252K - $341K Price Range
Gayle Dolle
RE/MAX Results
(608) 599-5713
90 Total Sales
1 in Weigent-Hogan
$326,100 Price
Cathryn Howland
RE/MAX Results
(608) 564-4889
160 Total Sales
3 in Weigent-Hogan
$125K - $252K Price Range
We collect this data history from publicly available records. To have your information removed, we recommend requesting removal directly through your county’s website.
| Date | Buyer | Sale Price | Title Company |
|---|---|---|---|
| $252,000 | Knight Barry Title | ||
| -- | None Listed On Document | ||
| $151,000 | Knight Barry Title | ||
| -- | -- |
We collect this data history from publicly available records. To have your information removed, we recommend requesting removal directly through your county’s website.
| Date | Status | Borrower | Loan Amount |
|---|---|---|---|
| Previous Owner | $155,983 | ||
| Previous Owner | $30,000 | ||
| Previous Owner | $33,488 | ||
| Previous Owner | $16,000 | ||
| Previous Owner | $44,400 |
We collect this data history from publicly available records. To have your information removed, we recommend requesting removal directly through your county’s website.
| Date | Event | Price | List to Sale | Price per Sq Ft | Prior Sale |
|---|---|---|---|---|---|
| 02/02/2026 02/02/26 | Off Market | $237,500 | -- | -- | |
| 12/08/2025 12/08/25 | Sold | $252,000 | +0.8% | $118 / Sq Ft | |
| 10/26/2025 10/26/25 | Pending | -- | -- | -- | |
| 10/24/2025 10/24/25 | For Sale | $249,900 | +65.5% | $117 / Sq Ft | |
| 07/14/2017 07/14/17 | Sold | $151,000 | -- | $71 / Sq Ft | View Prior Sale |
We collect this data history from publicly available records. To have your information removed, we recommend requesting removal directly through your county’s website.
| Year | Tax Paid | Tax Assessment Tax Assessment Total Assessment is a certain percentage of the fair market value that is determined by local assessors to be the total taxable value of land and additions on the property. | Land | Improvement |
|---|---|---|---|---|
| 2025 | $4,095 | $227,100 | $39,500 | $187,600 |
| 2024 | $4,785 | $196,500 | $29,300 | $167,200 |
| 2023 | $3,985 | $196,500 | $29,300 | $167,200 |
| 2022 | $3,782 | $196,500 | $29,300 | $167,200 |
| 2021 | $3,926 | $153,500 | $29,300 | $124,200 |
| 2020 | $3,860 | $153,500 | $29,300 | $124,200 |
| 2019 | $3,859 | $153,500 | $29,300 | $124,200 |
| 2018 | $3,596 | $126,000 | $22,400 | $103,600 |
| 2017 | $3,592 | $126,000 | $22,400 | $103,600 |
| 2016 | $3,666 | $126,000 | $22,400 | $103,600 |
| 2015 | $3,460 | $126,000 | $22,400 | $103,600 |
| 2014 | $3,441 | $126,000 | $22,400 | $103,600 |
| 2013 | $3,546 | $126,000 | $22,400 | $103,600 |
R
Seller's Agent in 2025
Rod Hamilton
Century 21 Affiliated
(800) 238-4646
5 in this area
104 Total Sales
Buyer's Agent in 2025
Draven Barth
@properties La Crosse
(608) 781-2116
3 in this area
34 Total Sales
Seller's Agent in 2017
Dan Stacey
RE/MAX
(608) 769-2326
23 in this area
498 Total Sales
Source: Metro MLS
MLS Number: 1940606
APN: 017-040051-020
Disclaimer: Certain information contained herein is derived from information provided by parties other than Homes.com. All information provided is deemed reliable, but is not guaranteed to be accurate and should be independently verified.
IDX information is provided exclusively for personal, non-commercial use, and may not be used for any purpose other than to identify prospective properties consumers may be interested in purchasing.
IDX listing data provided by Multiple Listing Service, Inc. Information is supplied by seller and other third parties and has not been verified.
Copyright 2026 – Multiple Listing Service, Inc. – All Rights Reserved.
Ask me questions while you tour the home.