NOT LISTED FOR SALE

2026 Catline Cir Navarre, FL 32566

Navarre Area

Estimated Value: $353,540 - $365,000

3 Beds
2 Baths
1,986 Sq Ft
$180/Sq Ft Est. Value

Sale Details

Date Sold: June 7, 2019

Last sale price $230,000 $116 Per Sq Ft

Est. 55% increase in value since last sale

Current estimated payment $2,238 / mo

Highlights

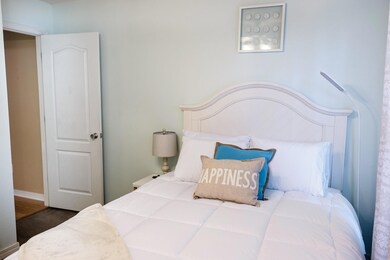
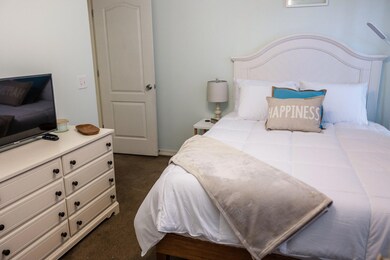
  • Primary Bedroom Suite
  • Contemporary Architecture
  • Sun or Florida Room
  • Holley-Navarre Intermediate School Rated A-
  • Vaulted Ceiling
  • Furnished

About This Home

As of August 2025

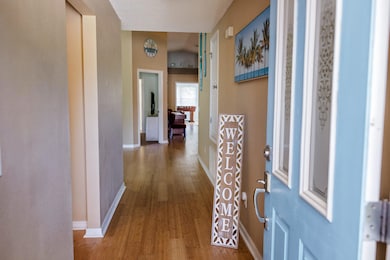
Welcome to this beautifully designed 3-bedroom, 2-bath home perfectly situated in a central location—just 25 minutes from Hurlburt Field and a short drive to the stunning Emerald Coast beaches.
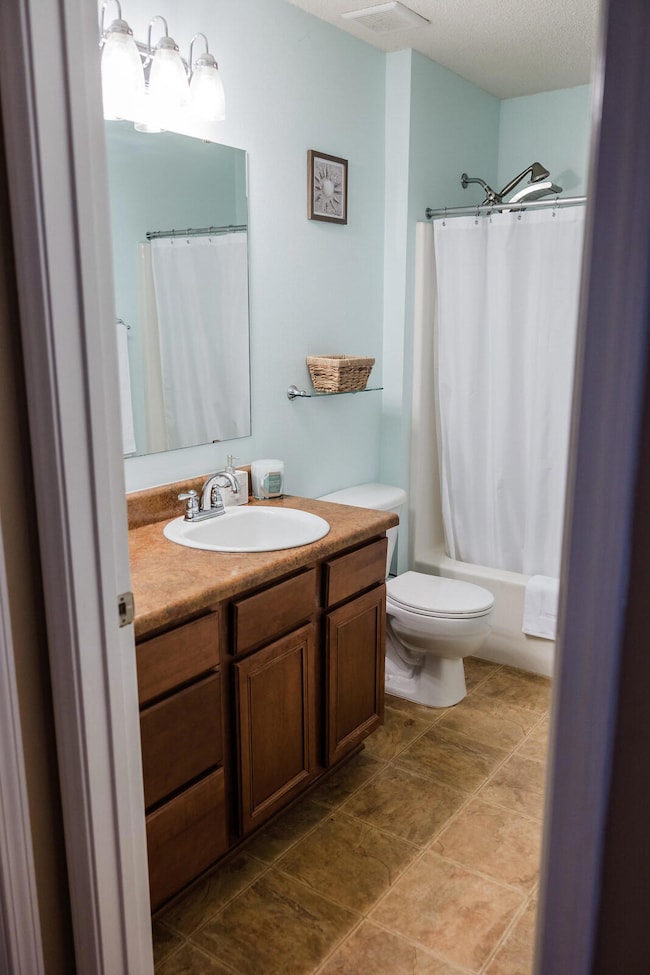
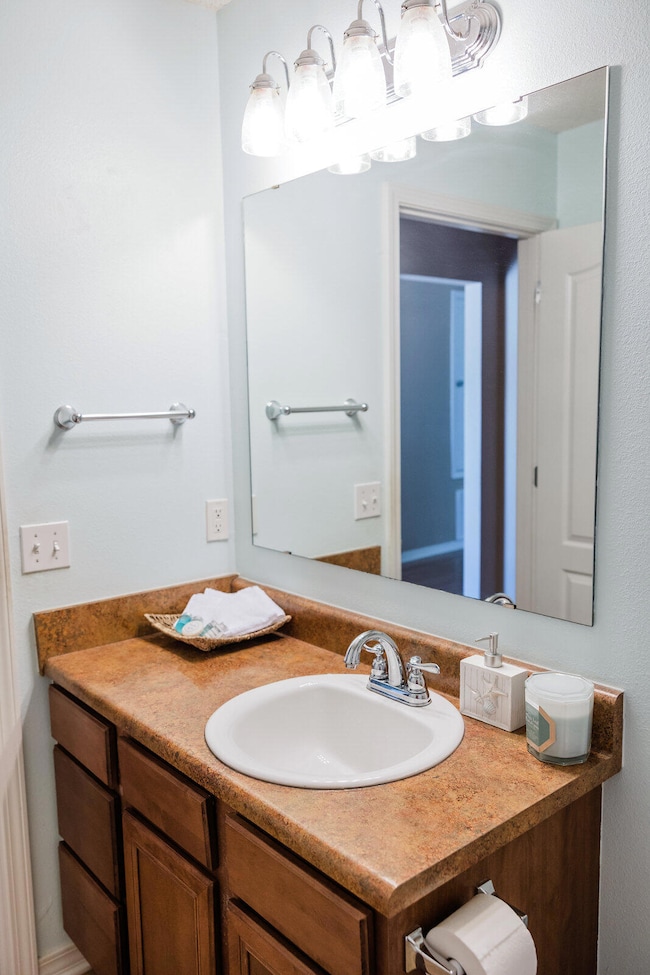
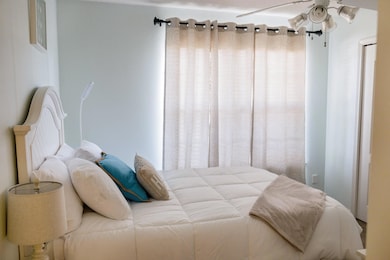
Step inside to an inviting open-concept layout where the kitchen, dining, and living areas flow seamlessly under soaring vaulted ceilings. The home also features a large Florida sunroom, offering a versatile space ideal for a home office, game room, or even an additional bedroom. The master suite is a true retreat with an attached bathroom and dual walk-in closets for his and hers. Two additional bedrooms share a full bath, providing plenty of room for family.
With its ideal location, thoughtful layout, and extra living space, this home has everything you need for comfortable Florida living.

Last Agent to Rent the Property

Ruben Garcia

Fathom Realty FL LLC License #3615716 Listed on: 07/15/2025

Fathom Realty FL LLC

Last Renter's Agent

Ruben Garcia

Fathom Realty FL LLC License #3615716 Listed on: 07/15/2025

Fathom Realty FL LLC
Create a Home Valuation Report for This Property
The Home Valuation Report is an in-depth analysis detailing your home's value as well as a comparison with similar homes in the area

Home Details

Home Type

  • Single Family

Year Built

  • Built in 2007

Lot Details

  • 6,970 Sq Ft Lot
  • Lawn Pump
  • Property is zoned City, Resid Single Family

Parking

  • 2 Car Attached Garage
  • Automatic Garage Door Opener

Home Design

  • Contemporary Architecture
  • Slab Foundation
  • Composition Shingle Roof
  • Vinyl Siding
  • Brick Front

Interior Spaces

  • 1,986 Sq Ft Home
  • 1-Story Property
  • Furnished
  • Vaulted Ceiling
  • Ceiling Fan
  • Living Room
  • Dining Area
  • Sun or Florida Room
  • Laminate Flooring
  • Fire and Smoke Detector

Kitchen

  • Walk-In Pantry
  • Electric Oven or Range
  • Self-Cleaning Oven
  • Induction Cooktop
  • Microwave
  • Ice Maker
  • Dishwasher
  • Disposal

Bedrooms and Bathrooms

  • 3 Bedrooms
  • Primary Bedroom Suite
  • 2 Full Bathrooms
  • Dual Vanity Sinks in Primary Bathroom

Laundry

  • Dryer
  • Washer

Outdoor Features

  • Open Patio

Schools

  • Holley-Navarre Elementary And Middle School
  • Navarre High School

Utilities

  • Central Heating and Cooling System
  • Electric Water Heater

Community Details

  • Promise Creek Subdivision
  • On-Site Maintenance

Listing and Financial Details

  • Assessor Parcel Number 18-2S-26-3312-00A00-0220

Home Details

Home Type

Single Family

Year Built

Built in 2007

Lot Details

6,970 Sq Ft Lot

Parking

2

Rental Info

  • Lease Term: 6+ Months, 1 Year
  • Rental Info Lease Start Date: 2025-08-15

Listing Details

  • Property Sub Type: Single Family Residence
  • Prop. Type: Residential Lease
  • Lot Size Acres: 0.16
  • Road Frontage Type: City Street
  • Subdivision Name: Promise Creek
  • Directions: - From Hwy 98, - Turn north onto Andorra Street. - Turn west (left) onto Escola Street. - Continue on Escola as it curves and becomes Las Vegas Trail. - Turn left onto Promise Creek Road. - At the stop sign, make a left turn. - Turn left onto Catline Circle—2026 will be along the left-hand side in the Promise Creek subdivision.
  • Architectural Style: Contemporary
  • Carport Y N: No
  • Garage Yn: Yes
  • Building Stories: 1
  • Year Built: 2007
  • Remarks Misc:Remarks: Welcome to this beautifully designed 3-bedroom, 2-bath home perfectly situated in a central location—just 25 minutes from Hurlburt Field and a short drive to the stunning Emerald Coast beaches. Step inside to an inviting open-concept layout where the kitchen, dining, and living areas flow seamlessly under soaring vaulted ceilings. The home also features a large Florida sunroom, offering a versatile space ideal for a home office, game room, or even an additional bedroom. The master suite is a true retreat with an attached bathroom and dual walk-in closets for his and hers. Two additional bedrooms share a full bath, providing plenty of room for family. With its ideal location, thoughtful layout, and extra living space, this home has everything you need for comfortable Florida living.
  • Appliances Dryer: Yes
  • Energy:AC - Central Elect: Yes
  • Energy:Heat Cntrl Electric: Yes
  • Energy:Water Heater - Elect: Yes
  • Rooms:Living Room: Yes
  • Appliances Microwave: Yes
  • Washers: Yes
  • Energy:Ceiling Fans: Yes
  • Rooms:Dining Area: Yes
  • Rooms:Florida Room: Yes
  • Special Features: None
  • Stories: 1

Interior Features

  • Furnished: Furnished - All
  • Appliances: Auto Garage Door Opn, Dishwasher, Disposal, Dryer, Microwave, Oven Self Cleaning, Refrigerator W/IceMk, Smoke Detector, Smooth Stovetop Rnge, Stove/Oven Electric, Washer, Water Heater - Elect
  • Full Bathrooms: 2
  • Total Bedrooms: 3
  • Flooring: Floor Laminate
  • Interior Amenities: Ceiling Vaulted, Pantry, Washer/Dryer Hookup
  • Interior:WasherDryer Hookup: Yes
  • Appliances:StoveOven Electric: Yes
  • Master Bedroom:First: Yes
  • Appliances Dishwasher: Yes
  • Appliances:Smoke Detector: Yes
  • Appliances:Oven Self Cleaning: Yes
  • Appliances:Refrigerator WIceMk: Yes
  • Appliances:Smooth Stovetop Rnge: Yes
  • Mstr BdrmMstr Bath:MBath Double Vanity: Yes
  • Interior:Furnished - All: Yes
  • Interior:Ceiling Vaulted: Yes
  • Interior:Floor Laminate: Yes

Exterior Features

  • Construction Type: Siding Brick Front, Siding Vinyl
  • Exterior Features: Lawn Pump
  • Foundation Details: Slab
  • Patio And Porch Features: Patio Open
  • ConstructionSiding:Siding Vinyl: Yes
  • ConstructionSiding:Slab: Yes
  • Exterior:Patio Open: Yes
  • ConstructionSiding:Siding Brick Front: Yes
  • Exterior:Lawn Pump: Yes
  • ConstructionSiding:Roof Composite Shngl: Yes

Garage/Parking

  • Garage Spaces: 2.0
  • Parking Features: Garage
  • General Property Info:Garage2: Yes
  • Appliances:Auto Garage Door Opn: Yes
  • Parking Features:Garage3: Yes

Utilities

  • Cooling: Ceiling Fans, Central Air
  • Cooling Y N: Yes
  • Heating: Heat Cntrl Electric
  • Heating Yn: Yes
  • Utilities Paid By All Utilities: Tenant
  • Utilities Paid By Pest Control: Owner
  • Utilities Paid By Yard Maintenance: Tenant
  • Utilities Paid By Water Sewer: Tenant
  • Utilities Paid By Garbage: Tenant
  • Utilities Paid By TV Satellite: Tenant
  • Utilities Paid By Internet: Tenant
  • Utilities Paid By TV Cable Basic: Tenant
  • Utilities Paid By TV Cable Upgraded: Tenant
  • Utilities Paid By All Maintenance: Owner

Schools

  • Elementary School: Holley-Navarre
  • High School: Navarre
  • Middle Or Junior School: Holley-Navarre

Lot Info

  • Lot Size Sq Ft: 6969.6
  • Parcel #: 18-2S-26-3312-00A00-0220
  • Zoning: City, Resid Single Family

Ownership History

We collect this data history from publicly available records. To have your information removed, we recommend requesting removal directly through your county’s website.

Date Name Owned For Owner Type

Purchase Details

Closed on
Mar 23, 2023
Sold by
Dorian Whippie and Byel Kim Saet
Bought by
Current Estimated Value
$357,635

Home Financials for this Owner

Home Financials are based on the most recent Mortgage that was taken out on this home.
Original Mortgage
$124,900
Outstanding Balance
$119,853
Interest Rate
6.32%
Mortgage Type
New Conventional
Estimated Equity
$237,782

Purchase Details

Listed on
Apr 24, 2019
Closed on
Jun 7, 2019
Sold by
Depew Jason D and Depew Jennifer M
Bought by
Whippie Dorian
Seller's Agent
Jeremy Johnson
Non Member Office (NABOR)
Buyer's Agent
Chelsea Groves
ResortQuest Real Estate Okaloosa Island
List Price
$230,000
Sold Price
$230,000

Home Financials for this Owner

Home Financials are based on the most recent Mortgage that was taken out on this home.
Avg. Annual Appreciation
6.30%
Original Mortgage
$234,945
Interest Rate
4.1%
Mortgage Type
VA

Purchase Details

Closed on
Jan 11, 2008
Sold by
The U I L Family Lp
Bought by
Depew Jason D and Depew Jennifer M

Home Financials for this Owner

Home Financials are based on the most recent Mortgage that was taken out on this home.
Original Mortgage
$205,321
Interest Rate
6.05%
Mortgage Type
VA
Source: Public Records

Home Values in the Area

Source: Public Records

Average Home Value in this Area


Source: Public Records

Agents Specializing in Navarre, FL

See All Agents

Purchase History

We collect this data history from publicly available records. To have your information removed, we recommend requesting removal directly through your county’s website.

Date Buyer Sale Price Title Company
$339,900 Reliable Land Title
Whippie Dorian $230,000 Championship Title Agcy Llc
Depew Jason D $201,000 The Guarantee Title & Tr Co
Source: Public Records

Mortgage History

We collect this data history from publicly available records. To have your information removed, we recommend requesting removal directly through your county’s website.

Date Status Borrower Loan Amount
Open $124,900
Previous Owner Whippie Dorian $234,945
Previous Owner Depew Jason D $205,321
Source: Public Records

Property History

We collect this data history from publicly available records. To have your information removed, we recommend requesting removal directly through your county’s website.

Date Event Price List to Sale Price per Sq Ft Prior Sale
08/13/2025 08/13/25 Rented $2,250 0.0% --
07/15/2025 07/15/25 For Rent $2,250 0.0% --
06/07/2019 06/07/19 Sold $230,000 0.0% $116 / Sq Ft View Prior Sale
05/09/2019 05/09/19 Pending -- -- --
04/24/2019 04/24/19 For Sale $230,000 0.0% $116 / Sq Ft
07/06/2012 07/06/12 Rented $1,300 0.0% --
07/06/2012 07/06/12 Under Contract -- -- --
06/19/2012 06/19/12 For Rent $1,300 -- --
Source: Emerald Coast Association of REALTORS®

Tax History

We collect this data history from publicly available records. To have your information removed, we recommend requesting removal directly through your county’s website.

Year Tax Paid Tax Assessment Tax Assessment Total Assessment is a certain percentage of the fair market value that is determined by local assessors to be the total taxable value of land and additions on the property. Land Improvement
2025 $3,288 $277,992 $46,200 $231,792
2024 $3,245 $272,758 $46,200 $226,558
2023 $3,245 $277,348 $42,000 $235,348
2022 $3,017 $257,685 $37,800 $219,885
2021 $2,761 $222,194 $33,600 $188,594
2020 $2,489 $192,537 $0 $0
2019 $2,336 $179,240 $0 $0
2018 $2,223 $167,107 $0 $0
2017 $1,470 $140,375 $0 $0
2016 $1,414 $137,488 $0 $0
2015 $1,437 $136,532 $0 $0
2014 $1,449 $135,448 $0 $0
Source: Public Records

Agents Affiliated with this Home

  • Section Image
See All Agents

Map

Source: Emerald Coast Association of REALTORS®

MLS Number: 980976

Emerald Coast Association of REALTORS®

APN: 18-2S-26-3312-00A00-0220

Your Personal Tour Guide

Ask me questions while you tour the home.