
Valentyna Artamonova
Responds Quickly
KOMAR
(224) 706-1266
41 Total Sales
1 in Wilmette
$200,000 Price
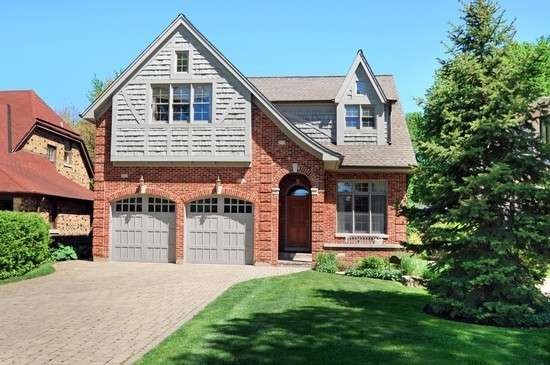
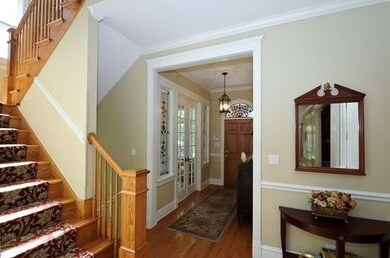
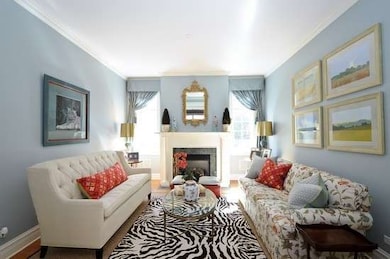
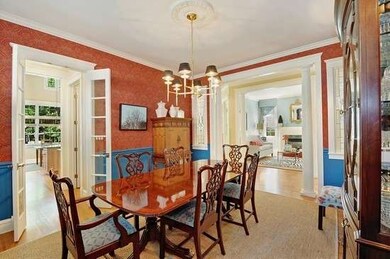
Estimated Value: $1,961,403 - $2,674,000
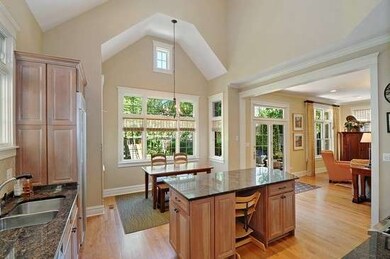
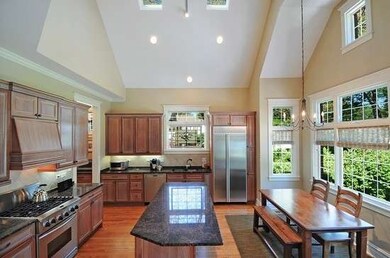
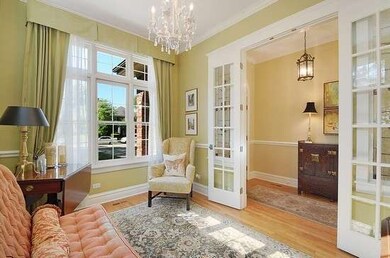
Handsome 2002 English Tudor-sought after Kenilworth Gardens. Custom built w/extraordinary details, finishes &upgrades. 4 en suites, +2 lower level bdrms. 1st fl library/office, beautiful formal rms, open kitchen & fam rm. w/vaulted ceiling. 2nd fl laundry, amazing fin. lower level w/cherry built-ins, extra spacious mstr bdrm w/luxury bath & lrg walk-in closet. Inviting backyard w/brick patio. Location & Perfection!
Last Agent to Sell the Property
Coldwell Banker Realty License #471018269 Listed on: 02/05/2014
Last Buyer's Agent
Jill Cunningham
@properties Christie's International Real Estate License #475142421
We collect this data history from publicly available records. To have your information removed, we recommend requesting removal directly through your county’s website.
Valentyna Artamonova
KOMAR
(224) 706-1266
41 Total Sales
1 in Wilmette
$200,000 Price
Jamey Kassaros-Johnson
Kale Realty
(630) 793-0618
79 Total Sales
1 in Wilmette
$1,250,000 Price
Jan Hazlett
@properties Christie's International Real Estate
(224) 507-7654
97 Total Sales
7 in Wilmette
$445K - $2.4M Price Range
Allison Park
Baird & Warner
(312) 681-7354
37 Total Sales
1 in Wilmette
$750,000 Price
Kimberly Broznowski Powers
@properties Christie's International Real Estate
(773) 466-8951
80 Total Sales
1 in Wilmette
$635,082 Price
Michael Stangel
@properties Christie's International Real Estate
(224) 529-3109
105 Total Sales
1 in Wilmette
$575,000 Price
We collect this data history from publicly available records. To have your information removed, we recommend requesting removal directly through your county’s website.
| Date | Buyer | Sale Price | Title Company |
|---|---|---|---|
| $1,430,000 | Old Republic National Title | ||
| Crosswhite David A | -- | Cti | |
| Crosswhite David A | $1,480,000 | Atg | |
| Kemp Richard | $1,395,000 | Ticor Title Insurance Compan | |
| Nostalgic Developers Inc | $400,000 | -- | |
| Siebert Charles S | $214,000 | -- |
We collect this data history from publicly available records. To have your information removed, we recommend requesting removal directly through your county’s website.
| Date | Status | Borrower | Loan Amount |
|---|---|---|---|
| Open | $1,000,000 | ||
| Closed | Ibeling Ness Chad | $1,144,000 | |
| Closed | Crosswhite David A | $600,000 | |
| Previous Owner | Kemp Richard | $1,000,000 | |
| Previous Owner | Nostalgic Developers Inc | $320,000 |
We collect this data history from publicly available records. To have your information removed, we recommend requesting removal directly through your county’s website.
| Year | Tax Paid | Tax Assessment Tax Assessment Total Assessment is a certain percentage of the fair market value that is determined by local assessors to be the total taxable value of land and additions on the property. | Land | Improvement |
|---|---|---|---|---|
| 2025 | $28,747 | $171,000 | $28,000 | $143,000 |
| 2024 | $28,747 | $130,000 | $28,000 | $102,000 |
| 2023 | $27,186 | $130,000 | $28,000 | $102,000 |
| 2022 | $27,186 | $130,000 | $28,000 | $102,000 |
| 2021 | $28,538 | $113,177 | $18,375 | $94,802 |
| 2020 | $28,130 | $113,177 | $18,375 | $94,802 |
| 2019 | $27,589 | $124,371 | $18,375 | $105,996 |
| 2018 | $32,533 | $140,180 | $15,750 | $124,430 |
| 2017 | $31,647 | $140,180 | $15,750 | $124,430 |
| 2016 | $29,927 | $140,180 | $15,750 | $124,430 |
| 2015 | $24,497 | $101,300 | $12,906 | $88,394 |
| 2014 | $24,120 | $101,300 | $12,906 | $88,394 |
| 2013 | $23,020 | $101,300 | $12,906 | $88,394 |
Seller's Agent in 2014
Taylor Lindstrom
Coldwell Banker Realty
(847) 404-8900
30 Total Sales
JC
Buyer's Agent in 2014
Jill Cunningham
@ Properties
Source: Midwest Real Estate Data (MRED)
MLS Number: 08530987
APN: 05-28-301-022-0000
Disclaimer: Certain information contained herein is derived from information provided by parties other than Homes.com. All information provided is deemed reliable, but is not guaranteed to be accurate and should be independently verified.
All data is obtained from various sources and may not have been verified by broker or MLS GRID. Supplied Open House Information is subject to change without notice. All information should be independently reviewed and verified for accuracy. Properties may or may not be listed by the office/agent presenting the information. Some IDX listings have been excluded from this website.
Listings courtesy of Midwest Real Estate Data (MRED) as distributed by MLS GRID.
Based on information submitted to the MLS GRID
Ask me questions while you tour the home.