
Scott Cleveland
RE/MAX Supercenter
(540) 361-6580
440 Total Sales
1 in Ashbrook
$520,000 Price
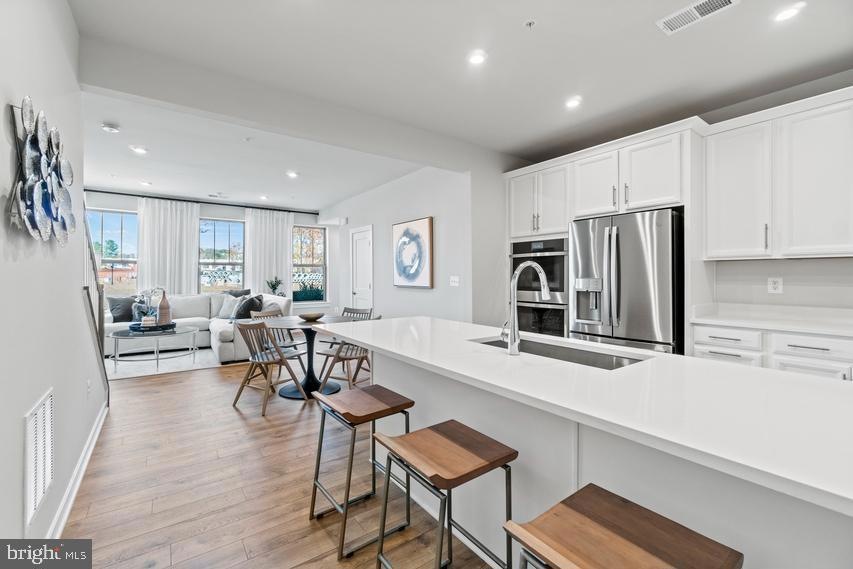


Brand New Stanley Martin 2-Level Garage Condo at Ashbrook Place, near One Loudoun. Final Opportunity!
The open-concept design of The Tessa allows for ease of living and entertaining from the kitchen to the main family room whether that means a casual dinner on the couch or hosting happy hour with friends. The front of the condo has three large windows allowing for natural light to flood the space, making it feel even more spacious and open. The family room is large enough for a 5-8 person sectional and is connected to the dining space and kitchen. For a 3-bedroom condo, the kitchen is built to impress. The quartz countertop peninsula provides seating for 5 and plenty of space to lay out meals. The oversized primary suite on the second floor is big enough to make you feel like you’re in a single-family home. It has an en-suite bathroom, double vanities, two walk-in closets, and a private water closet. Two other bedrooms with a full hall bathroom is perfect for out-of-town guests or a work-from-home space! Photos shown are from a similar Tessa floor plan. Schedule an appointment or visit our model homes today!
Live right in the center of everything One Loudoun and the surrounding Ashburn area has to offer including a variety of restaurants, shopping, and entertainment options, just minutes from your new home. With convenient access to shopping, dining and entertainment combined with proximity to several major commuting routes, Ashbrook Place is an ideal choice for anyone who wants to work and play close to home. Visit us today!
Last Agent to Sell the Property
(571) 999-7039 wallacedd@stanleymartin.com SM Brokerage, LLC Listed on: 07/02/2023
Last Buyer's Agent
(571) 292-5377 2020ma.khan577@gmail.com Move4Free Realty, LLC License #0225248434
Scott Cleveland
RE/MAX Supercenter
(540) 361-6580
440 Total Sales
1 in Ashbrook
$520,000 Price
Gurdeep Mangat
CENTURY 21 New Millennium
(855) 422-4823
64 Total Sales
1 in Ashbrook
$710,000 Price
Suzanne Parisi
Century 21 Redwood Realty
(571) 506-0775
146 Total Sales
1 in Ashbrook
$655,000 Price
Sreedhar Maram
Maram Realty, LLC
(703) 498-2566
198 Total Sales
1 in Ashbrook
$710,000 Price
Ketaa Golden
Fairfax Realty Select
(202) 991-3624
71 Total Sales
1 in Ashbrook
$900,000 Price
Diego Abregu
Keller Williams Realty
(571) 946-8390
127 Total Sales
1 in Ashbrook
$634,990 Price
We collect this data history from publicly available records. To have your information removed, we recommend requesting removal directly through your county’s website.
| Date | Event | Price | List to Sale | Price per Sq Ft |
|---|---|---|---|---|
| 12/04/2023 12/04/23 | Sold | $598,025 | +2.4% | $380 / Sq Ft |
| 07/13/2023 07/13/23 | Pending | -- | -- | -- |
| 07/02/2023 07/02/23 | For Sale | $583,960 | -- | $371 / Sq Ft |
We collect this data history from publicly available records. To have your information removed, we recommend requesting removal directly through your county’s website.
| Year | Tax Paid | Tax Assessment Tax Assessment Total Assessment is a certain percentage of the fair market value that is determined by local assessors to be the total taxable value of land and additions on the property. | Land | Improvement |
|---|---|---|---|---|
| 2025 | $3,341 | $215,482 | ||
| 2024 | $3,341 | $209,409 | ||
| 2023 | $3,213 | $203,310 | $0 | $0 |
| 2022 | $3,055 | $197,388 | $0 | $0 |
| 2021 | $3,018 | $191,639 | $0 | $0 |
| 2020 | $2,935 | $188,993 | $0 | $0 |
| 2019 | $2,832 | $184,744 | $100 | $184,644 |
| 2018 | $4,029 | $212,513 | $0 | $0 |
| 2017 | $3,652 | $183,471 | $0 | $0 |
| 2016 | $3,547 | $175,012 | $0 | $0 |
| 2015 | $3,910 | $190,369 | $0 | $0 |
| 2014 | $3,759 | $181,822 | $0 | $0 |
| 2013 | -- | $139,752 | $0 | $0 |
Seller's Agent in 2023
Martin Alloy
SM Brokerage, LLC
(571) 999-7039
38 in this area
2,462 Total Sales
Buyer's Agent in 2023
Khan Ahmed
Move4Free Realty, LLC
(703) 565-7422
1 in this area
9 Total Sales
Source: Bright MLS
MLS Number: VALO2053250
Disclaimer: Certain information contained herein is derived from information provided by parties other than Homes.com. All information provided is deemed reliable, but is not guaranteed to be accurate and should be independently verified.
The data relating to real estate for sale on this website appears in part through the BRIGHT Internet Data Exchange program, a voluntary cooperative exchange of property listing data between licensed real estate brokerage firms, and is provided by BRIGHT through a licensing agreement.
Listing information is from various brokers who participate in the Bright MLS IDX program and not all listings may be visible on the site.
The property information being provided on or through the website is for the personal, non-commercial use of consumers and such information may not be used for any purpose other than to identify prospective properties consumers may be interested in purchasing.
Some properties which appear for sale on the website may no longer be available because they are for instance, under contract, sold or are no longer being offered for sale.
Property information displayed is deemed reliable but is not guaranteed.
Copyright 2026 Bright MLS, Inc.
Ask me questions while you tour the home.