
Joanne M Vicich
EXIT Navigator Realty
(815) 916-6244
102 Total Sales
1 in Silverhill
$326,399 Price
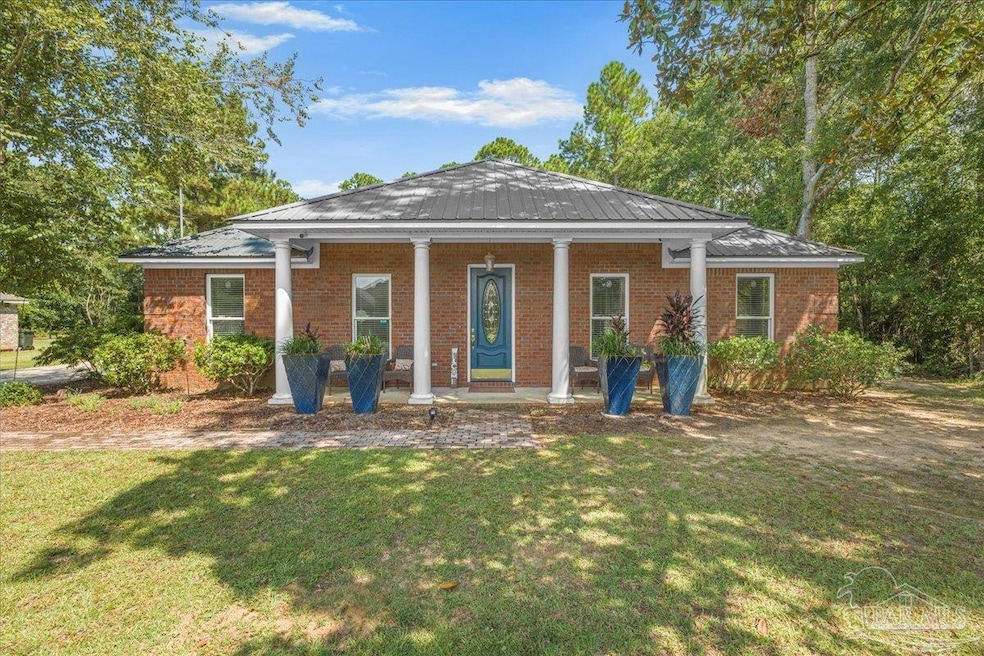
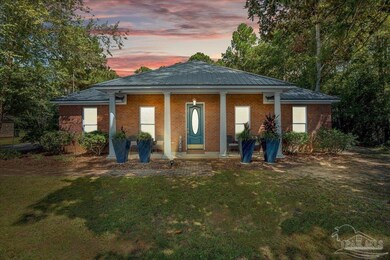
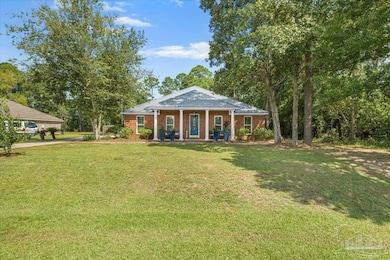
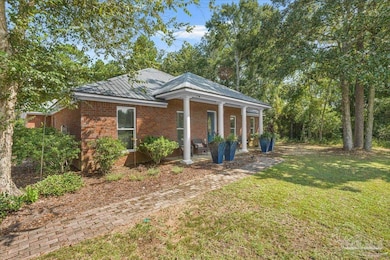
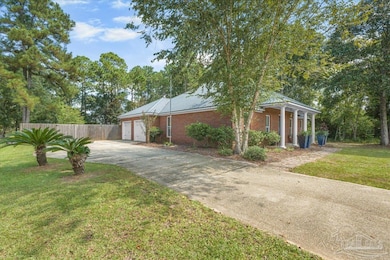
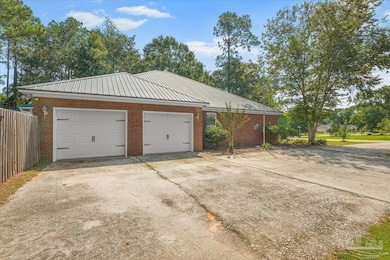
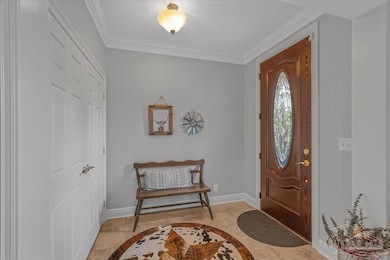
Welcome Home to Your Custom 2 Bedroom, 2 Bathroom home in Silverhill! This beautifully crafted custom home offers comfort, functionality and SPACE - all nestled in the heart of charming Silverhill. Boasting 2 SPACIOUS bedrooms and 2 bathrooms, this home is thoughtfully designed with plenty of space for all your projects, hobbies and storage needs. Features include: Open-concept living area with tray ceiling, custom built-ins, recessed lights, crown molding, gas fireplace and plenty of natural light; Modern and well-appointed kitchen with beautiful cabinetry, granite countertops, a gas stovetop, and fabulous butler's pantry; Spacious Dining Area, right off of the kitchen; Generous sized Primary Bedroom with Generous sized Primary Bathroom featuring Walk-in Tiled Shower, 2 Walk-in Closets, and Dual Vanities; Dedicated laundry room with extra storage and built-in cabinets with countertop space; 2 Car Garage with workshop space perfect for DIY projects and extra storage (garage closet is cedar-lined); Outdoor Utility Workshop with electricity and approx 250 sq ft for your gardening, landscaping or extra storage needs; Fully enclosed covered sunroom; and ALL-SEASON sunroom that is heated and cooled, ideal for relaxing or an office! The backyard is fully fenced and features fig trees, satsuma trees, a loquat tree, a blackberry bush and a few blueberry bushes! Hot Water Heater 2019; Metal Roof 2010; HVAC (Inside 2025/Outside 2010). You will love it here - whether you are looking to downsize without sacrificing space, or you are wanting a home that can accommodate your lifestyle and creative endeavors, this property has it all. Come experience the peace and charm of this home, and make it yours today.
Last Buyer's Agent
Outside Area Selling Agent
PAR Outside Area Listing Office
We collect this data history from publicly available records. To have your information removed, we recommend requesting removal directly through your county’s website.
Joanne M Vicich
EXIT Navigator Realty
(815) 916-6244
102 Total Sales
1 in Silverhill
$326,399 Price
Joe Curlette
Young's Suncoast Realty on the Gulf
(251) 325-0829
102 Total Sales
1 in Silverhill
$279,280 Price
Sheila Jones
Coastal Alabama Real Estate
(251) 607-1498
123 Total Sales
1 in Silverhill
$355,000 Price
Kristen Meador
Bellator Real Estate, LLC
(251) 644-6788
155 Total Sales
3 in Silverhill
$256K - $299K Price Range
Brooke T Butler
Butler & Co. Real Estate LLC
(251) 283-5500
207 Total Sales
2 in Silverhill
$318K - $340K Price Range
Theresa Frey
Bellator Real Estate LLC Orange Beach
(251) 325-0208
44 Total Sales
2 in Silverhill
$310K - $337K Price Range
We collect this data history from publicly available records. To have your information removed, we recommend requesting removal directly through your county’s website.
| Date | Type | Sale Price | Title Company |
|---|---|---|---|
| Warranty Deed | $330,000 | None Listed On Document | |
| Warranty Deed | $208,500 | None Available | |
| Survivorship Deed | -- | None Available |
We collect this data history from publicly available records. To have your information removed, we recommend requesting removal directly through your county’s website.
| Date | Status | Loan Amount | Loan Type |
|---|---|---|---|
| Open | $35,000 | New Conventional | |
| Open | $145,000 | New Conventional | |
| Previous Owner | $166,800 | New Conventional | |
| Previous Owner | $88,000 | Commercial | |
| Previous Owner | $60,000 | Credit Line Revolving | |
| Previous Owner | $20,000 | Credit Line Revolving |
We collect this data history from publicly available records. To have your information removed, we recommend requesting removal directly through your county’s website.
| Date | Event | Price | List to Sale | Price per Sq Ft | Prior Sale |
|---|---|---|---|---|---|
| 07/10/2026 07/10/26 | Sold | $348,000 | 0.0% | $181 / Sq Ft | |
| 06/12/2026 06/12/26 | Pending | -- | -- | -- | |
| 06/02/2026 06/02/26 | Price Changed | $348,000 | -0.6% | $181 / Sq Ft | |
| 03/06/2026 03/06/26 | Price Changed | $350,000 | -1.4% | $182 / Sq Ft | |
| 10/17/2025 10/17/25 | Price Changed | $355,000 | -1.1% | $185 / Sq Ft | |
| 09/11/2025 09/11/25 | For Sale | $359,000 | +8.8% | $187 / Sq Ft | |
| 03/08/2024 03/08/24 | Sold | $330,000 | -1.5% | $172 / Sq Ft | View Prior Sale |
| 02/15/2024 02/15/24 | Pending | -- | -- | -- | |
| 02/02/2024 02/02/24 | For Sale | $335,000 | +60.7% | $174 / Sq Ft | |
| 02/27/2020 02/27/20 | Sold | $208,500 | 0.0% | $109 / Sq Ft | View Prior Sale |
| 02/27/2020 02/27/20 | Sold | $208,500 | -3.0% | $109 / Sq Ft | View Prior Sale |
| 12/27/2019 12/27/19 | Pending | -- | -- | -- | |
| 12/27/2019 12/27/19 | Pending | -- | -- | -- | |
| 12/08/2019 12/08/19 | For Sale | $215,000 | -- | $112 / Sq Ft |
We collect this data history from publicly available records. To have your information removed, we recommend requesting removal directly through your county’s website.
| Year | Tax Paid | Tax Assessment Tax Assessment Total Assessment is a certain percentage of the fair market value that is determined by local assessors to be the total taxable value of land and additions on the property. | Land | Improvement |
|---|---|---|---|---|
| 2025 | $959 | $30,940 | $4,500 | $26,440 |
| 2024 | -- | $31,340 | $4,500 | $26,840 |
| 2023 | -- | $28,200 | $2,540 | $25,660 |
| 2022 | $0 | $26,660 | $0 | $0 |
| 2021 | $0 | $22,920 | $0 | $0 |
| 2020 | $0 | $21,700 | $0 | $0 |
| 2019 | $0 | $20,340 | $0 | $0 |
| 2018 | $0 | $19,400 | $0 | $0 |
| 2017 | $0 | $18,640 | $0 | $0 |
| 2016 | $0 | $18,000 | $0 | $0 |
| 2015 | -- | $16,660 | $0 | $0 |
| 2014 | -- | $16,820 | $0 | $0 |
| 2013 | -- | $16,980 | $0 | $0 |
Seller's Agent in 2026
Lynn Green
Coldwell Banker Realty
(850) 380-0061
56 Total Sales
Seller Co-Listing Agent in 2026
EDWARD BOGDEN
Coldwell Banker Realty
(850) 390-5907
76 Total Sales
OS
Buyer's Agent in 2026
Outside Area Selling Agent
PAR Outside Area Listing Office
Seller's Agent in 2024
Connie Glassford
Alabama Gulf Coast Properties
(251) 978-6275
87 Total Sales
Buyer's Agent in 2024
The Dusty Cole Team
RE/MAX on the Coast
(251) 978-8600
590 Total Sales
Seller's Agent in 2020
Sherry A Roberts
Elite RE Solutions, LLC Gulf C
(334) 233-5504
157 Total Sales
Source: Pensacola Association of REALTORS®
MLS Number: 670527
APN: 47-05-16-0-000-010.030
Disclaimer: Certain information contained herein is derived from information provided by parties other than Homes.com. All information provided is deemed reliable, but is not guaranteed to be accurate and should be independently verified.
Copyright© 2026 by the Multiple Listing Service of the Pensacola Association of REALTORS®. This information is believed to be accurate but is not guaranteed. Subject to verification by all parties. This data is copyrighted and may not be transmitted, retransmitted, copied, framed, repurposed, or altered in any way for any other site, individual and/or purpose without the express written permission of the Multiple Listing Service of the Pensacola Association of REALTORS®. Florida recognizes single and transaction agency relationships. Information deemed reliable but not guaranteed. Any use of search facilities of data on this site, other than by a consumer looking to purchase real estate, is prohibited. IDX information is provided exclusively for personal, non-commercial use, and may not be used for any purpose other than to identify prospective properties consumers may be interested in purchasing.
Ask me questions while you tour the home.