NOT LISTED FOR SALE

Estimated Value: $2,695,132

4 Beds
6 Baths
7,398 Sq Ft
$364/Sq Ft Est. Value

Sale Details

Date Sold: February 22, 2022

Current estimated payment $17,365 / mo

149 Days on Market

Highlights

  • 6.57 Acre Lot
  • Countryside Views
  • Deck
  • Mature Trees
  • Fireplace in Bedroom
  • Secluded Lot

About This Home

As of February 2022

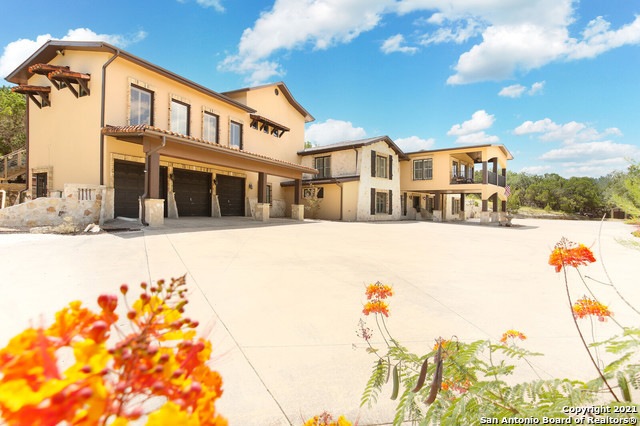
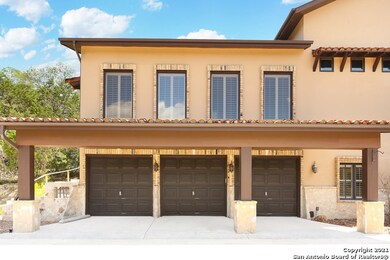
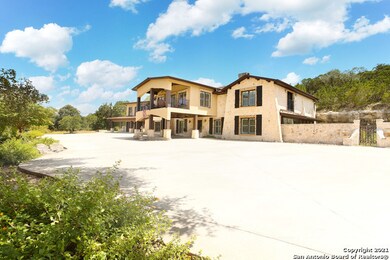
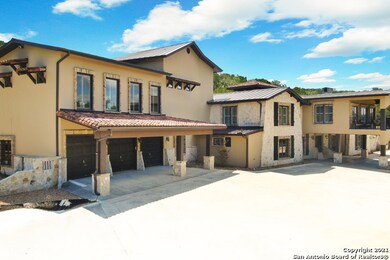
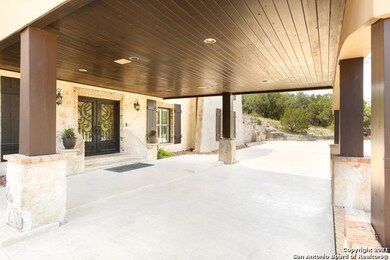
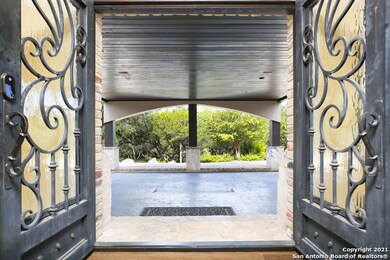
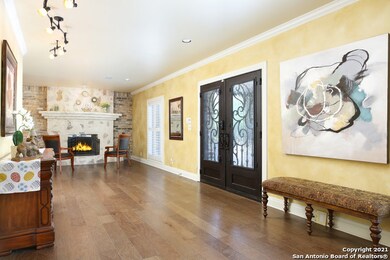
One-of-a-kind stunning Mediterranean style custom estate situated on a sprawling wooded countryside with almost 7 acres to enjoy. What was once a Venue and Air B n b can now be your dream home but with endless possibilities. A lavish interior inspired by international architecture and trending decor styles make this luxury home distinct. The crafted stonework, upgraded hardwood floors, unique dual staircase layout, plantation shutters, double sided fireplace, dual masters, double level media, dual bars with sinks, and a secret bookcase entrance to main living quarters will give your new home a novel touch. A spacious chef's kitchen with top-class design including high-end kitchen features with double ovens, heating drawer, dual islands with sink, copper main sink, pot filler, and custom built in breakfast area and built in custom stainless-steel refrigerator. Nothing feels better than coming home from work to a peaceful environment. Designed with open entertainment areas inside and out, a custom deck built into the hillside where you can enjoy gazing at the horizon or breathe in some fresh air while you calm your mind watching the sunset. A Zen Garden with private waterfall and creek that can be enjoyed from the master suite or at the sitting area, and secondary living balcony that provides a surreal view of the wooded surroundings. A gated entry, porte-cochere, split circle wrap-around entrance, 3 car garage with extended cover and oversized paved main area fill the front of the home. Don't miss your opportunity to call the small town of Grey Forest home.

Last Agent to Sell the Property

Christopher Wood

HomeLab, LLC Listed on: 08/27/2021

Last Buyer's Agent

Non MLS

Non Mls Office

Create a Home Valuation Report for This Property
The Home Valuation Report is an in-depth analysis detailing your home's value as well as a comparison with similar homes in the area

Home Details

Home Type

  • Single Family

Est. Annual Taxes

  • $25,736

Year Built

  • Built in 1989

Lot Details

  • 6.57 Acre Lot
  • Secluded Lot
  • Mature Trees
  • Partially Wooded Lot

Parking

  • 3 Car Garage

Home Design

  • Hill Country Architecture
  • Mediterranean Architecture
  • Slab Foundation
  • Tile Roof
  • Metal Roof
  • Clay Roof
  • Stucco

Interior Spaces

  • 7,398 Sq Ft Home
  • Property has 2 Levels
  • Ceiling Fan
  • Chandelier
  • Window Treatments
  • Family Room with Fireplace
  • 3 Fireplaces
  • Living Room with Fireplace
  • Game Room
  • Countryside Views
  • Security System Owned

Kitchen

  • Eat-In Kitchen
  • Walk-In Pantry
  • Built-In Oven
  • Gas Cooktop
  • Ice Maker
  • Dishwasher
  • Solid Surface Countertops
  • Disposal

Flooring

  • Wood
  • Carpet
  • Ceramic Tile

Bedrooms and Bathrooms

  • 4 Bedrooms
  • Fireplace in Bedroom
  • Walk-In Closet

Laundry

  • Laundry Room
  • Laundry on main level
  • Washer and Dryer Hookup

Outdoor Features

  • Deck
  • Covered Patio or Porch
  • Outdoor Storage
  • Outdoor Grill

Schools

  • Helotes Elementary School
  • Hector Garcia Middle School
  • Oconnor High School

Utilities

  • Zoned Heating and Cooling
  • Well
  • Multiple Water Heaters
  • Aerobic Septic System

Community Details

  • Built by CUSTOM

Listing and Financial Details

  • Legal Lot and Block 45 / 4604
  • Assessor Parcel Number 046060000045

Home Details

Home Type

Single Family

Est. Annual Taxes

$25,736

Year Built

Built in 1989

Lot Details

6.57 Acres

Listing Details

  • Year Built: 1989
  • Prop. Type: RE
  • Lot Size Acres: 6.57
  • Subdivision Name: N/A
  • Directions: Scenic Loop towards Grey Forest. Left at Private Gate
  • Unit Levels: _2
  • Cooling_RR: _3_CNT, ZONED
  • SAB_Exterior_RR: STONE, STCCO
  • SAB_Fireplace_RR: _3_, LIVRM, FAMRM, MSTBD
  • FoundationDetails_RR: SLAB
  • SAB_HeatingFuel_RR: ELEC
  • SAB_Inclusions_RR: CLFNS, CHNDL, WSHCN, DRYCN, CKTOP, BIOVN, GSCK, REFRI, DISPL, DSHWR, ICMKR, SSOWN, SLCNT, TWOPLUSWTRHTR
  • SAB_Interior_RR: _3LVAR, SPDIN, EATIN, _2ETAR, ISLKT, WLKIN, STUDY, GAMRM, MEDIA, UTINS, SCBED, HGHCL, LDYMAIN, LDYRM, WIC
  • PoolFeatures_RR: NONE
  • Roof_RR: METAL, TILE, CLAY
  • SAB_WindowCoverings: SOME
  • SAB_Construction_RR: PRE_OWNED
  • Listoffceaddressstreetname: Cole Avenue
  • HotsheetDate: 2022-03-09T23:43:57Z
  • Price_ Sq Ft: 168.96
  • ArchitecturalStyle_RR: _2STRY, MDTRN, TEXAS
  • SAB_HoaMandatory: NONE
  • Cooling_CM: _3_CNT, ZONED
  • SAB_Water_sewer_CM: PRVT, ARBSP
  • SAB_Construction_RINC: PRE_OWNED
  • Cooling_RINC: _3_CNT, ZONED
  • SAB_Exterior_RINC: STONE, STCCO
  • FoundationDetails_RINC: SLAB
  • SAB_HeatingFuel_RINC: ELEC
  • ArchitecturalStyle_RINC: _2STRY, MDTRN, TEXAS
  • Cooling_RLSE: _3_CNT, ZONED
  • SAB_Exterior_RLSE: STONE, STCCO
  • SAB_Fireplace_RLSE: _3_, LIVRM, FAMRM, MSTBD
  • FoundationDetails_RLSE: SLAB
  • SAB_HeatingFuel_RLSE: ELEC
  • SAB_Inclusions_RLSE: CLFNS, CHNDL, WSHCN, DRYCN, CKTOP, BIOVN, REFRI, DISPL, DSHWR, ICMKR, SSOWN, TWOPLUSWTRHTR
  • SAB_Interior_RLSE: _3LVAR, SPDIN, EATIN, _2ETAR, ISLKT, WLKIN, STUDY, GAMRM, MEDIA, UTINS, SCBED, HGHCL, LDYMAIN, LDYRM, WIC
  • PoolFeatures_RLSE: NONE
  • Roof_RLSE: METAL, TILE, CLAY
  • SAB_Water_sewer_RLSE: PRVT, ARBSP
  • SAB_Construction_RLSE: PRE_OWNED
  • ArchitecturalStyle_RLSE: _2STRY, MDTRN, TEXAS
  • Cooling_CO: _3_CNT, ZONED
  • SAB_Exterior_CO: STONE, STCCO
  • SAB_HeatingFuel_CO: ELEC
  • SAB_Inclusions_CO: CLFNS, CHNDL, WSHCN, DRYCN, CKTOP, BIOVN, GSCK, REFRI, DISPL, DSHWR, ICMKR, SSOWN, SLCNT, TWOPLUSWTRHTR
  • SAB_Construction_CO: PRE_OWNED
  • SAB_Exterior_FR: STONE, STCCO
  • SAB_Water_sewer_FR: PRVT, ARBSP
  • ArchitecturalStyle_FR: _2STRY, MDTRN, TEXAS
  • Cooling_COMS: _3_CNT, ZONED
  • Cooling_RESI: _3_CNT, ZONED
  • SAB_Exterior_RESI: STONE, STCCO
  • Flooring_RESI: CRPT, CTILE, WOOD
  • FoundationDetails_RESI: SLAB
  • SAB_HeatingFuel_RESI: ELEC
  • SAB_Inclusions_RESI: CLFNS, CHNDL, WSHCN, DRYCN, CKTOP, BIOVN, GSCK, REFRI, DISPL, DSHWR, ICMKR, SSOWN, SLCNT, TWOPLUSWTRHTR
  • SAB_Interior_RESI: _3LVAR, SPDIN, EATIN, _2ETAR, ISLKT, WLKIN, STUDY, GAMRM, MEDIA, UTINS, SCBED, HGHCL, LDYMAIN, LDYRM, WIC
  • PoolFeatures_RESI: NONE
  • Roof_RESI: METAL, TILE, CLAY
  • SAB_Water_sewer_RESI: PRVT, ARBSP
  • SAB_Construction_RESI: PRE_OWNED
  • ArchitecturalStyle_RESI: _2STRY, MDTRN, TEXAS
  • SAB_AirConditioning: _3_CNT, ZONED
  • SAB_Exterior_RE: STONE, STCCO
  • SAB_Fireplace_RE: _3_
  • SAB_Fireplace: _3_, LIVRM, FAMRM, MSTBD
  • Flooring_RE: CRPT, CTILE, WOOD
  • FoundationDetails_RE: SLAB
  • SAB_HeatingFuel_RE: ELEC
  • SAB_Heating: CNTRL
  • SAB_Inclusions_RE: CLFNS, CHNDL, WSHCN, DRYCN, CKTOP, BIOVN, GSCK, REFRI, DISPL, DSHWR, ICMKR, SSOWN, SLCNT, TWOPLUSWTRHTR
  • SAB_Interior_RE: _3LVAR, SPDIN, EATIN, _2ETAR, ISLKT, WLKIN, STUDY, GAMRM, MEDIA, UTINS, SCBED, HGHCL, LDYMAIN, LDYRM, WIC
  • PoolFeatures_RE: NONE
  • Roof_RE: METAL, TILE, CLAY
  • SAB_Water_sewer_RE: PRVT, ARBSP
  • SAB_Construction_RE: PRE_OWNED
  • SAB_NumberOfFireplaces: _3_
  • ArchitecturalStyle_RE: _2STRY, MDTRN, TEXAS
  • Cooling_COML: _3_CNT, ZONED
  • SAB_Exterior_FARM: STONE, STCCO
  • SAB_Water_sewer_FARM: PRVT, ARBSP
  • ArchitecturalStyle_FARM: _2STRY, MDTRN, TEXAS
  • SAB_Construction_MF: PRE_OWNED
  • Cooling_MF: _3_CNT, ZONED
  • SAB_Exterior_MF: STONE, STCCO
  • FoundationDetails_MF: SLAB
  • SAB_HeatingFuel_MF: ELEC
  • ArchitecturalStyle_MF: _2STRY, MDTRN, TEXAS
  • Special Features: None
  • Property Sub Type: Detached

Interior Features

  • Full Bathrooms: 4
  • Half Bathrooms: 2
  • Total Bedrooms: 4
  • Fireplace Features: _3_, LIVRM, FAMRM, MSTBD
  • Living Area: 7398.0
  • Window Features: SOME
  • RoomLivingLength: 23.0

Exterior Features

  • Builder Name: CUSTOM
  • Pool Private: No
  • Other Structures: SHEDS, STORAGE
  • ExteriorFeatures_RR: CVPAT, BBQ, DK_BL, STRG, TREES
  • LotFeatures_RR: GRNBL, CNTY, PARTWOODED, MATURETREES, SECLUDED
  • LotFeatures_CM: GRNBL, CNTY, _5_14A, PARTWOODED, MATURETREES, SECLUDED
  • ExteriorFeatures_RINC: CVPAT, TREES
  • ExteriorFeatures_RLSE: CVPAT, BBQ, DK_BL, STRG, TREES
  • LotFeatures_RLSE: GRNBL, CNTY, PARTWOODED, MATURETREES, SECLUDED
  • LotFeatures_COMS: GRNBL, CNTY, _5_14A, PARTWOODED, MATURETREES, SECLUDED
  • ExteriorFeatures_RESI: CVPAT, BBQ, DK_BL, STRG, TREES
  • LotFeatures_RESI: GRNBL, CNTY, _5_14A, PARTWOODED, MATURETREES, SECLUDED
  • ExteriorFeatures_RE: CVPAT, BBQ, DK_BL, STRG, TREES
  • LotFeatures_RE: GRNBL, CNTY, _5_14A, PARTWOODED, MATURETREES, SECLUDED
  • LotFeatures_COML: GRNBL, CNTY, _5_14A, PARTWOODED, MATURETREES, SECLUDED
  • ExteriorFeatures_MF: CVPAT, TREES

Garage/Parking

  • Parking Features: _3GAR
  • SAB_AdditionalOtherParking: CRCLR
  • SAB_GarageParking: _3GAR

Utilities

  • Heating_RR: CNTRL
  • Heating_CM: CNTRL
  • Heating_RLSE: CNTRL
  • Heating_CO: CNTRL
  • Heating_COMS: CNTRL
  • Heating_RESI: CNTRL
  • Heating_COML: CNTRL

Condo/Co-op/Association

  • Amenities: NONE

Schools

  • Elementary School: HELOTES
  • High School: OCONNOR
  • Middle Or Junior School: HECTOR_GARCIA

Lot Info

  • Parcel #: 046060000045

Tax Info

  • Tax Annual Amount: 25735.76
  • Tax Block: 4604
  • Tax Lot: 45
  • Tax Year: 2020

Ownership History

We collect this data history from publicly available records. To have your information removed, we recommend requesting removal directly through your county’s website.

Date Name Owned For Owner Type

Purchase Details

Listed on
Jan 11, 2020
Closed on
Jun 1, 2020
Sold by
Bought by
Seller's Agent
Mary Bradley
Keller Williams Heritage
Buyer's Agent
Christopher Wood
HomeLab, LLC
List Price
$870,000
Current Estimated Value
$2,695,132

Home Financials for this Owner

Home Financials are based on the most recent Mortgage that was taken out on this home.
Avg. Annual Appreciation
20.91%
Original Mortgage
$835,000
Outstanding Balance
$725,165
Interest Rate
3.3%
Mortgage Type
VA
Estimated Equity
$1,969,967

Purchase Details

Closed on
Aug 28, 2016
Sold by
Bought by

Home Financials for this Owner

Home Financials are based on the most recent Mortgage that was taken out on this home.
Original Mortgage
$95,000
Interest Rate
3.66%
Mortgage Type
Commercial

Purchase Details

Closed on
Jun 30, 2016
Sold by
Bought by

Home Financials for this Owner

Home Financials are based on the most recent Mortgage that was taken out on this home.
Original Mortgage
$95,000
Interest Rate
3.66%
Mortgage Type
Commercial

Purchase Details

Closed on
Mar 25, 2011
Sold by
Bought by

Home Financials for this Owner

Home Financials are based on the most recent Mortgage that was taken out on this home.
Original Mortgage
$125,000
Interest Rate
4.95%
Mortgage Type
Credit Line Revolving

Purchase Details

Closed on
Dec 1, 2009
Sold by
Bought by

Purchase Details

Closed on
Jun 16, 2006
Sold by
Bought by
Source: Public Records

Home Values in the Area

Source: Public Records

Average Home Value in this Area


Source: Public Records

Agents Specializing in Cedar Creek, TX

See All Agents

Purchase History

We collect this data history from publicly available records. To have your information removed, we recommend requesting removal directly through your county’s website.

Date Buyer Sale Price Title Company
-- Chicago Title
-- None Available
-- Alamo Title
-- Ctc
$783,000 None Available
-- None Available
Source: Public Records

Mortgage History

We collect this data history from publicly available records. To have your information removed, we recommend requesting removal directly through your county’s website.

Date Status Borrower Loan Amount
Open $835,000
Previous Owner $95,000
Previous Owner $413,000
Previous Owner $125,000
Previous Owner $417,000
Previous Owner $900,000
Source: Public Records

Property History

We collect this data history from publicly available records. To have your information removed, we recommend requesting removal directly through your county’s website.

Date Event Price List to Sale Price per Sq Ft Prior Sale
06/08/2022 06/08/22 Off Market -- -- --
02/22/2022 02/22/22 Sold -- -- --
01/23/2022 01/23/22 Pending -- -- --
08/27/2021 08/27/21 For Sale $1,250,000 +43.7% $169 / Sq Ft
08/31/2020 08/31/20 Off Market -- -- --
06/01/2020 06/01/20 Sold -- -- -- View Prior Sale
05/02/2020 05/02/20 Pending -- -- --
01/11/2020 01/11/20 For Sale $870,000 -- $118 / Sq Ft
Source: San Antonio Board of REALTORS®

Tax History

We collect this data history from publicly available records. To have your information removed, we recommend requesting removal directly through your county’s website.

Year Tax Paid Tax Assessment Tax Assessment Total Assessment is a certain percentage of the fair market value that is determined by local assessors to be the total taxable value of land and additions on the property. Land Improvement
2025 $30,626 $1,656,000 $359,670 $1,405,550
2024 $25,447 $1,380,000 $359,670 $1,337,330
2023 $25,447 $1,150,000 $359,670 $790,330
2022 $28,071 $1,381,545 $301,080 $1,320,200
2021 $26,441 $1,255,950 $273,490 $982,460
2020 $25,966 $1,207,820 $243,380 $964,440
2019 $19,193 $864,620 $201,140 $663,480
2018 $18,650 $839,540 $201,140 $638,400
2017 $19,136 $859,280 $201,140 $658,140
2016 $13,474 $605,000 $201,140 $657,690
2015 -- $550,000 $199,260 $657,690
2014 -- $500,000 $0 $0
Source: Public Records

Agents Affiliated with this Home

  • Section Image
See All Agents

Map

Source: San Antonio Board of REALTORS®

MLS Number: 1556225

San Antonio Board of REALTORS®

APN: 04606-000-0045

Your Personal Tour Guide

Ask me questions while you tour the home.