
Minnie Rivera
Keller Williams Realty Hoover
(659) 207-2612
102 Total Sales
1 in Homewood
$185,000 Price
Estimated Value: $429,000 - $524,000
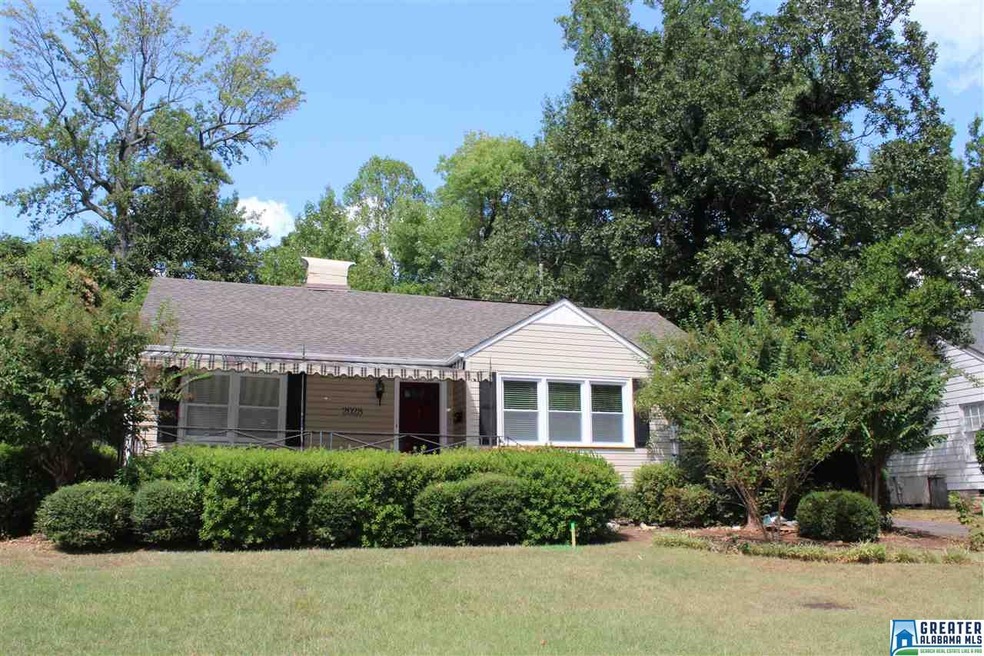
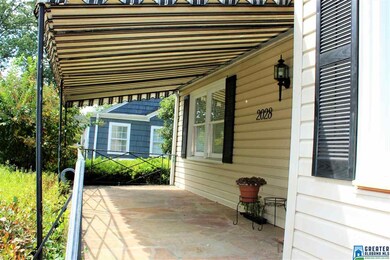
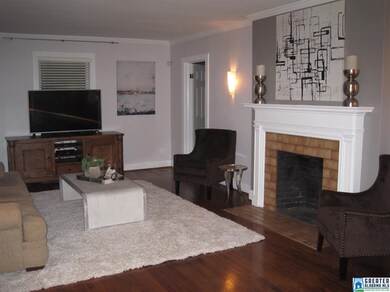
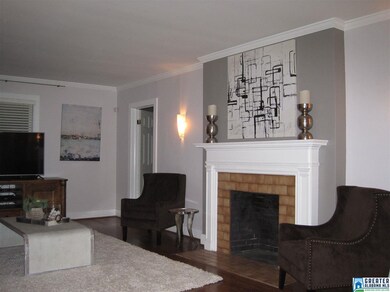
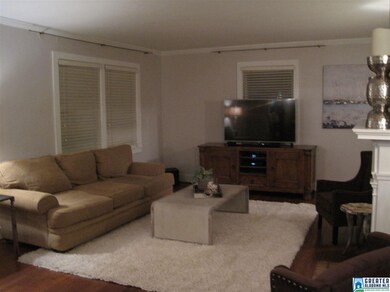
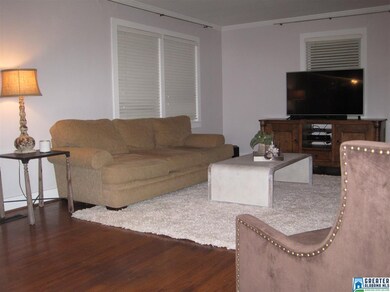
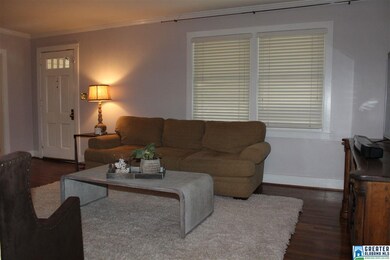
This Bohemian Chic 3 bedroom 2 bath 1930's charmer is located in the much sought after Diaper Row, walking distance to English Village,Billy's and nuch more. Covered porch, large living room and separate dining room, with 1686 Square feet of living space, there is plenty of room to be comfortable. Master suite has a large master bath with double vanity, jetted tub, separate shower, linen closet and a walk-in-closet. The kitchen has granite counters, subway tile back-splash, stainless steel appliances including built-in microwave, dishwasher, refrigerator and self-cleaning range. Convenient to downtown, restaurants, entertainment districts, and shopping. The fenced-in backyard has a great deck leading to an established lawn and a stand alone garage in back and plenty of driveway parking. New Roof in 2015, New Water Heater in 2015, All Electrical Updated, New Gas line from house to Street, Inside New AC Heater in 2009, Dual Pane Windows. Very well-maintained home with termite bond.
Last Agent to Sell the Property
Tom Sartain
RealtySouth-MB-Cahaba Rd Listed on: 01/26/2017
We collect this data history from publicly available records. To have your information removed, we recommend requesting removal directly through your county’s website.
Minnie Rivera
Keller Williams Realty Hoover
(659) 207-2612
102 Total Sales
1 in Homewood
$185,000 Price
Randal Chatman
Keller Williams Realty Hoover
(659) 207-4743
17 Total Sales
1 in Homewood
$159,900 Price
Brad Clement
ARC Realty Vestavia-Liberty Pk
(659) 207-3042
92 Total Sales
2 in Homewood
$138K - $525K Price Range
JS
Jackson Su
Bridge Tower Realtors
(972) 944-8566
42 Total Sales
1 in Homewood
$390,000 Price
Jeremy Galloway
EXP Realty LLC
(205) 894-6266
121 Total Sales
1 in Homewood
$347,674 Price
Pat Peyer
Keller Williams Realty
(844) 852-7634
115 Total Sales
1 in Homewood
$365,000 Price
We collect this data history from publicly available records. To have your information removed, we recommend requesting removal directly through your county’s website.
| Date | Buyer | Sale Price | Title Company |
|---|---|---|---|
| $263,000 | -- | ||
| Pemberton Rachel | $210,000 | None Available | |
| Liddon James Flint | $150,000 | -- |
We collect this data history from publicly available records. To have your information removed, we recommend requesting removal directly through your county’s website.
| Date | Status | Borrower | Loan Amount |
|---|---|---|---|
| Open | $250,200 | ||
| Closed | Smith Ashley | $210,400 | |
| Previous Owner | Pemberton Rachel L | $257,020 | |
| Previous Owner | Pemberton Rachel | $210,000 | |
| Previous Owner | Liddon James Flint | $80,000 | |
| Previous Owner | Liddon James Flint | $16,000 |
We collect this data history from publicly available records. To have your information removed, we recommend requesting removal directly through your county’s website.
| Date | Event | Price | List to Sale | Price per Sq Ft |
|---|---|---|---|---|
| 05/01/2017 05/01/17 | Sold | $263,000 | -4.3% | $156 / Sq Ft |
| 01/26/2017 01/26/17 | For Sale | $274,900 | -- | $163 / Sq Ft |
We collect this data history from publicly available records. To have your information removed, we recommend requesting removal directly through your county’s website.
| Year | Tax Paid | Tax Assessment Tax Assessment Total Assessment is a certain percentage of the fair market value that is determined by local assessors to be the total taxable value of land and additions on the property. | Land | Improvement |
|---|---|---|---|---|
| 2025 | $2,854 | $40,360 | ||
| 2024 | $2,854 | $40,360 | ||
| 2022 | $2,554 | $36,220 | $22,280 | $13,940 |
| 2021 | $2,270 | $32,290 | $22,280 | $10,010 |
| 2020 | $2,198 | $31,300 | $18,730 | $12,570 |
| 2019 | $2,012 | $28,740 | $0 | $0 |
| 2018 | $2,235 | $31,820 | $0 | $0 |
| 2017 | $1,855 | $26,580 | $0 | $0 |
| 2016 | $1,931 | $27,620 | $0 | $0 |
| 2015 | $1,855 | $26,580 | $0 | $0 |
| 2014 | $1,458 | $24,340 | $0 | $0 |
| 2013 | $1,458 | $24,340 | $0 | $0 |
TS
Seller's Agent in 2017
Tom Sartain
RealtySouth
Buyer's Agent in 2017
Jane Huston Crommelin
Ray & Poynor Properties
(205) 527-4251
282 Total Sales
Source: Greater Alabama MLS
MLS Number: 772220
APN: 28-00-06-3-025-016.000
Disclaimer: Certain information contained herein is derived from information provided by parties other than Homes.com. All information provided is deemed reliable, but is not guaranteed to be accurate and should be independently verified.
IDX information is provided exclusively for personal, non-commercial use, and may not be used for any purpose other than to identify prospective properties consumers may be interested in purchasing. Information is deemed reliable but not guaranteed.
Ask me questions while you tour the home.