
OB Juncal
ERA Ranch & Sea Realty
(760) 576-2427
74 Total Sales
1 in Santa Clara
$1,600,000 Price
Estimated Value: $1,216,558
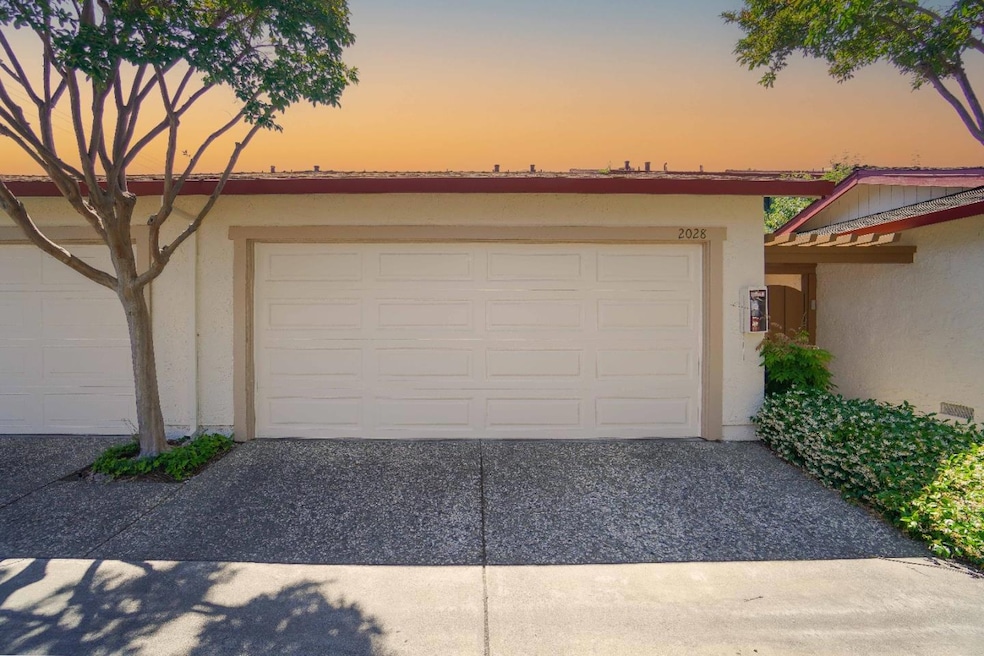

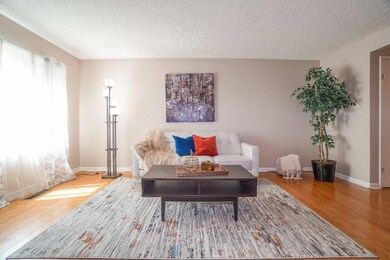
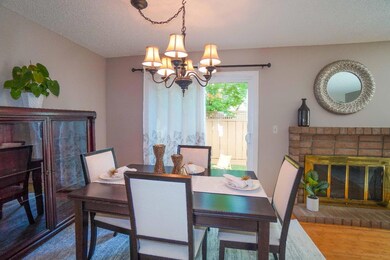
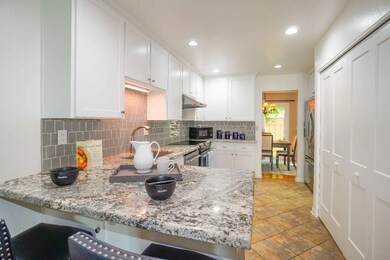
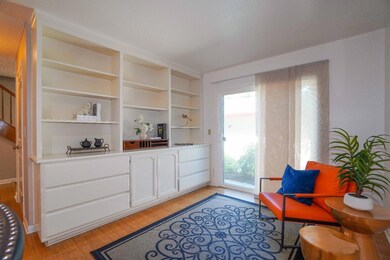
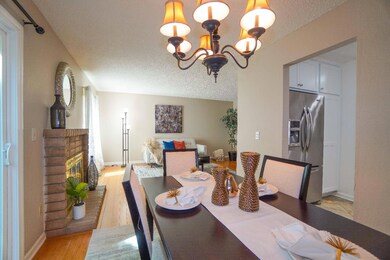
Charming two-story townhouse style condo nestled within Santa Clara Community and offers a comfortable and contemporary living space. The main level boasts an updated half bathroom and a beautifully renovated kitchen complete with sleek granite countertops. The bamboo flooring throughout adds a touch of elegance, while the belt-in shelves and cabinets in the family room provide both functionality and style. From the family room, you can easily access the front courtyard, perfect for enjoying outdoor activities. The living room opens up to an enclosed backyard, offering a private and serene space for relaxation. Moving upstairs, you'll find three inviting bedrooms and two well-appointed bathrooms. This condo comes with two-car detached garage. As part of the community, residents can take advantage of the pool and spa facilities, adding a touch of luxury to their everyday lives.
Last Agent to Sell the Property
eXp Realty of California Inc License #00911428 Listed on: 06/15/2023
We collect this data history from publicly available records. To have your information removed, we recommend requesting removal directly through your county’s website.
OB Juncal
ERA Ranch & Sea Realty
(760) 576-2427
74 Total Sales
1 in Santa Clara
$1,600,000 Price
Carrie Davis
Coldwell Banker Realty
(650) 744-0360
59 Total Sales
1 in Santa Clara
$1,760,000 Price
Brenda Avilla-Kintz
Realty ONE Group American
(669) 236-3614
43 Total Sales
4 in Santa Clara
$1.2M - $1.9M Price Range
Cyndi Stewart
Compass
(650) 668-4661
46 Total Sales
1 in Santa Clara
$1,725,000 Price
Pete Flores
Silicon Valley Residential Brokerage Inc
(669) 236-6600
40 Total Sales
1 in Santa Clara
$600,000 Price
Michael Chae
US Realty
(669) 230-0551
34 Total Sales
2 in Santa Clara
$800K - $1.3M Price Range
We collect this data history from publicly available records. To have your information removed, we recommend requesting removal directly through your county’s website.
| Date | Buyer | Sale Price | Title Company |
|---|---|---|---|
| -- | None Listed On Document | ||
| $1,276,000 | Lawyers Title Company | ||
| $460,000 | Fidelity National Title Co | ||
| $285,000 | All Cal Title Company | ||
| $246,000 | Stewart Title | ||
| -- | Stewart Title |
We collect this data history from publicly available records. To have your information removed, we recommend requesting removal directly through your county’s website.
| Date | Status | Borrower | Loan Amount |
|---|---|---|---|
| Previous Owner | $210,250 | ||
| Previous Owner | $290,000 | ||
| Previous Owner | $300,000 | ||
| Previous Owner | $300,000 | ||
| Previous Owner | $225,500 | ||
| Previous Owner | $12,500 |
We collect this data history from publicly available records. To have your information removed, we recommend requesting removal directly through your county’s website.
| Date | Event | Price | List to Sale | Price per Sq Ft |
|---|---|---|---|---|
| 07/10/2023 07/10/23 | Sold | $1,276,000 | +6.4% | $780 / Sq Ft |
| 06/27/2023 06/27/23 | Pending | -- | -- | -- |
| 06/15/2023 06/15/23 | For Sale | $1,199,000 | -- | $733 / Sq Ft |
We collect this data history from publicly available records. To have your information removed, we recommend requesting removal directly through your county’s website.
| Year | Tax Paid | Tax Assessment Tax Assessment Total Assessment is a certain percentage of the fair market value that is determined by local assessors to be the total taxable value of land and additions on the property. | Land | Improvement |
|---|---|---|---|---|
| 2026 | $3,586 | $307,615 | $147,835 | $159,780 |
| 2025 | $3,454 | $301,585 | $144,937 | $156,648 |
| 2024 | $3,454 | $295,673 | $142,096 | $153,577 |
| 2023 | $7,755 | $652,796 | $261,115 | $391,681 |
| 2022 | $7,628 | $639,997 | $255,996 | $384,001 |
| 2021 | $7,600 | $627,449 | $250,977 | $376,472 |
| 2020 | $7,462 | $621,016 | $248,404 | $372,612 |
| 2019 | $7,453 | $608,840 | $243,534 | $365,306 |
| 2018 | $6,975 | $596,903 | $238,759 | $358,144 |
| 2017 | $6,941 | $585,200 | $234,078 | $351,122 |
| 2016 | $6,813 | $573,727 | $229,489 | $344,238 |
| 2015 | $6,788 | $565,110 | $226,042 | $339,068 |
| 2014 | $6,447 | $554,042 | $221,615 | $332,427 |
Seller's Agent in 2023
Peggy Chau
eXp Realty of California Inc
(650) 678-6637
35 Total Sales
Buyer's Agent in 2023
Qing Ye
Maxreal
(408) 718-0109
19 Total Sales
Source: MLSListings
MLS Number: ML81931670
APN: 224-55-026
Disclaimer: Certain information contained herein is derived from information provided by parties other than Homes.com. All information provided is deemed reliable, but is not guaranteed to be accurate and should be independently verified.
Property Information © 2026 MLSListings Inc. All rights reserved. Listing information is deemed reliable but not guaranteed. Certain information contained herein is derived from information which is the licensed property of, and copyrighted by, MLSListings Inc. The viewer acknowledges ownership and validity of its copyright. Information provided is for personal, non-commercial use by a viewer with a bona fide interest in the purchase or sale of real estate of the type being offered via this website or other electronic means. The viewer is prohibited from copying, redistributing or retransmitting any of the data or information provided by MLSListing, Inc.
Ask me questions while you tour the home.