NOT LISTED FOR SALE

Estimated Value: $261,000 - $297,000

4 Beds
2.5 Baths
1,661 Sq Ft
$169/Sq Ft Est. Value

Sale Details

Date Sold: September 27, 2024

Last sale price $274,900 $166 Per Sq Ft

Est. 2% increase in value since last sale

Current estimated payment $1,649 / mo

31 Days on Market

Highlights

  • Traditional Architecture
  • Covered Patio or Porch
  • Cooling Available
  • No HOA
  • 2 Car Attached Garage
  • Luxury Vinyl Tile Flooring

About This Home

As of September 2024

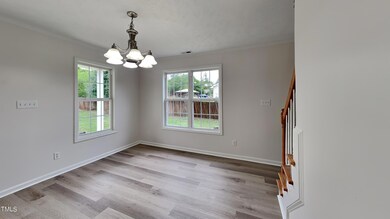






Welcome home to this beautiful 3 bedroom 2 story home in a great Broadway location. this newly renovated gem is sure to please with new luxury vinyl plank flooring throughout main level, a freshly painted interior, new HVAC, new roof and new carpet. The living room is spacious and has gas log fireplace, perfect for cozy nights but the fire. The dining room flows into the kitchen which is great for entertaining. The kitchen has new quartz countertops, natural wood cabinets and dark appliances. Head upstairs where you will find your primary suite with trey ceilings and a private bathroom with a double vanity. 3 additional bedrooms are located here and completed with cozy carpet for maximum comfort. You don't want to miss this one, schedule your showing today!!

Last Agent to Sell the Property

Jacqueline Shaffer

Offerpad Brokerage LLC License #307342 Listed on: 07/30/2024
Last Buyer's Agent

Lisa Giovanni

COLDWELL BANKER ADVANTAGE - YADKIN ROAD License #274656

COLDWELL BANKER ADVANTAGE - YADKIN ROAD

Home Details

Home Type

  • Single Family

Est. Annual Taxes

  • $1,461

Year Built

  • Built in 2006

Lot Details

  • 0.36

Parking

  • 2 Car Attached Garage
  • Front Facing Garage

Home Design

  • Traditional Architecture
  • Slab Foundation
  • Composition Roof
  • Vinyl Siding

Interior Spaces

  • 1,661 Sq Ft Home
  • 2-Story Property
  • Ceiling Fan
  • Living Room with Fireplace
  • Combination Kitchen and Dining Room
  • Laundry on upper level

Kitchen

  • Electric Range
  • Microwave
  • Dishwasher

Flooring

  • Carpet
  • Luxury Vinyl Tile

Bedrooms and Bathrooms

  • 4 Bedrooms

Schools

  • Highland Elementary And Middle School
  • West Harnett High School

Utilities

  • Cooling Available
  • Heat Pump System

Additional Features

  • Covered Patio or Porch
  • 15,682 Sq Ft Lot

Community Details

  • No Home Owners Association
  • Sunset Ridge Subdivision

Listing and Financial Details

  • Assessor Parcel Number 03958701 0020 24

Home Details

Home Type

Single Family

Est. Annual Taxes

$1,461

Year Built

Built in 2006

Lot Details

0.36 Acres

Parking

2

Listing Details

  • Year Built: 2006
  • Prop. Type: Residential
  • Road Surface Type: Paved
  • Subdivision Name: Sunset Ridge
  • Above Grade Finished Sq Ft: 1661.0
  • Architectural Style: Traditional
  • Garage Yn: Yes
  • Unit Levels: Two
  • New Construction: No
  • General Property Information Basement YN: No
  • General Property Information Fireplace YN: Yes
  • Appliances Microwave: Yes
  • Flooring Luxury Vinyl: Yes
  • Foundation Details Slab: Yes
  • Interior Features KitchenDining Room Combination: Yes
  • Sewer:Public Sewer: Yes
  • Structure Type Site Built: Yes
  • Water Source Public: Yes
  • Cooling:Electric: Yes
  • Flooring Carpet: Yes
  • Levels Two: Yes
  • Architectural Style Traditional: Yes
  • Laundry Features Upper Level: Yes
  • General Property Information Enhanced Accessible2: No
  • General Property Information Above Grade Finished Area: 1661.0
  • Cooling Ceiling Fan(s): Yes
  • Common Walls No Common Walls: Yes
  • Roof Composition: Yes
  • General Property Information Lot Size Square Feet2: 15681.6
  • General Property Information Lot Size Acres: 0.36
  • General Property Information Stories2: 2
  • General Property Information:Living Area3: 1661.0
  • Special Features: None
  • Property Sub Type: Detached
  • Stories: 2

Interior Features

  • Flooring: Carpet, Luxury Vinyl
  • Interior Amenities: Ceiling Fan(s), Kitchen/Dining Room Combination
  • Spa Features: None
  • Appliances: Dishwasher, Electric Range, Microwave
  • Basement YN: No
  • Full Bathrooms: 2
  • Half Bathrooms: 1
  • Total Bedrooms: 4
  • Fireplace Features: Living Room
  • Fireplaces: 1
  • Stories: 2
  • Appliances Dishwasher: Yes
  • Interior Features:Ceiling Fan(s)2: Yes
  • Appliances:Electric Range: Yes
  • Fireplace Features:Living Room: Yes
  • Fireplace Features:Fireplaces Total: 1

Exterior Features

  • Roof: Composition
  • Acres: 0.36
  • Disclosures: Seller Disclosure
  • Common Walls: No Common Walls
  • Construction Type: Vinyl Siding
  • Foundation Details: Slab
  • Patio And Porch Features: Covered, Front Porch, Patio
  • Patio And Porch Features:Covered2: Yes
  • Construction Materials:Vinyl Siding: Yes
  • Patio And Porch Features:Patio: Yes
  • Patio And Porch Features:Front Porch: Yes

Garage/Parking

  • Attached Garage: Yes
  • Garage Spaces: 2.0
  • Open Parking: No
  • Parking Features: Attached, Garage Faces Front
  • Total Parking Spaces: 2.0
  • Parking Features:Attached: Yes
  • Parking Features:Garage Faces Front: Yes
  • General Property Information:Garage Spaces: 2.0
  • General Property Information:Attached Garage YN: Yes
  • General Property Information:Parking Total: 2.0
  • General Property Information:Open Parking YN2: No

Utilities

  • Heating: Electric, Heat Pump
  • Cooling: Ceiling Fan(s), Electric, Heat Pump
  • Cooling Y N: Yes
  • HeatingYN: Yes
  • Water Source: Public
  • Heating:Electric4: Yes
  • Heating:Heat Pump2: Yes
  • HeatingCooling:Heat Pump: Yes

Condo/Co-op/Association

  • Association: No

Association/Amenities

  • General Property Information:Association YN: No

Schools

  • Ninth Grade High School: Harnett - West Harnett
  • Middle Or Junior School: Harnett - Highland

Lot Info

  • Lot Size Sq Ft: 15681.6
  • ResoLotSizeUnits: Acres
  • Parcel #: 03958701 0020 24

Tax Info

  • Tax Annual Amount: 1461.1
  • Tax Year: 2023
  • Tax Map Number: 24

MLS Schools

  • Elementary School: Harnett - Highland

Ownership History

We collect this data history from publicly available records. To have your information removed, we recommend requesting removal directly through your county’s website.

Date Name Owned For Owner Type

Purchase Details

Listed on
Jul 30, 2024
Closed on
Sep 25, 2024
Sold by
Bought by
Seller's Agent
Jacqueline Shaffer
Offerpad Brokerage LLC
Buyer's Agent
Lisa Giovanni
COLDWELL BANKER ADVANTAGE - YADKIN ROAD
List Price
$275,000
Sold Price
$274,900
Premium/Discount to List
-$100
-0.04%
Views
31
Current Estimated Value
$280,233

Home Financials for this Owner

Home Financials are based on the most recent Mortgage that was taken out on this home.
Estimated Appreciation
$5,333
Avg. Annual Appreciation
1.06%
Original Mortgage
$280,810
Interest Rate
0.0649%
Mortgage Type
VA

Purchase Details

Closed on
Jun 21, 2024
Sold by
Bought by

Purchase Details

Listed on
Nov 8, 2019
Closed on
Dec 31, 2019
Sold by
Bought by
Seller's Agent
DONALD SMITH
MATRIX REAL ESTATE ASSOCIATES LLC
Buyer's Agent
DONALD SMITH
MATRIX REAL ESTATE ASSOCIATES LLC
List Price
$156,000
Sold Price
$153,000
Premium/Discount to List
-$3,000
-1.92%

Home Financials for this Owner

Home Financials are based on the most recent Mortgage that was taken out on this home.
Avg. Annual Appreciation
9.65%
Original Mortgage
$150,228
Interest Rate
0.044%
Mortgage Type
FHA

Purchase Details

Closed on
Jul 26, 2019
Sold by
Bought by

Purchase Details

Closed on
Jul 18, 2019
Sold by
Bought by

Purchase Details

Closed on
May 20, 2015
Bought by

Purchase Details

Closed on
Feb 9, 2012
Sold by
Bought by

Home Financials for this Owner

Home Financials are based on the most recent Mortgage that was taken out on this home.
Original Mortgage
$126,350
Interest Rate
0.0391%
Mortgage Type
New Conventional

Purchase Details

Closed on
Oct 21, 2011
Sold by
Bought by

Purchase Details

Closed on
May 17, 2007
Sold by
Bought by

Home Financials for this Owner

Home Financials are based on the most recent Mortgage that was taken out on this home.
Original Mortgage
$162,418
Interest Rate
0.0617%
Mortgage Type
VA

Purchase Details

Closed on
Mar 30, 2006
Sold by
Bought by

Home Financials for this Owner

Home Financials are based on the most recent Mortgage that was taken out on this home.
Original Mortgage
$135,600
Interest Rate
0.0625%
Mortgage Type
Purchase Money Mortgage
Source: Public Records
Create a Home Valuation Report for This Property
The Home Valuation Report is an in-depth analysis detailing your home's value as well as a comparison with similar homes in the area

Home Values in the Area

Source: Public Records

Average Home Value in this Area


Source: Public Records

Purchase History

We collect this data history from publicly available records. To have your information removed, we recommend requesting removal directly through your county’s website.

Date Buyer Sale Price Title Company
$275,000 None Listed On Document
$213,500 None Listed On Document
$153,000 None Available
-- None Available
$126,075 None Available
-- --
-- None Available
$136,602 --
$159,000 None Available
$22,500 None Available
Source: Public Records

Mortgage History

We collect this data history from publicly available records. To have your information removed, we recommend requesting removal directly through your county’s website.

Date Status Borrower Loan Amount
Open $280,810
Previous Owner $150,228
Previous Owner $146,328
Previous Owner $148,117
Previous Owner $126,350
Previous Owner $162,418
Previous Owner $135,600
Source: Public Records

Property History

We collect this data history from publicly available records. To have your information removed, we recommend requesting removal directly through your county’s website.

Date Event Price List to Sale Price per Sq Ft Prior Sale
09/27/2024 09/27/24 Sold $274,900 0.0% $166 / Sq Ft
08/31/2024 08/31/24 Pending -- -- --
08/22/2024 08/22/24 Price Changed $274,900 0.0% $166 / Sq Ft
07/30/2024 07/30/24 For Sale $275,000 +79.7% $166 / Sq Ft
01/03/2020 01/03/20 Sold $153,000 -1.9% $87 / Sq Ft View Prior Sale
12/02/2019 12/02/19 Pending -- -- --
11/08/2019 11/08/19 For Sale $156,000 +7.6% $89 / Sq Ft
07/16/2014 07/16/14 Sold $145,000 -- $83 / Sq Ft View Prior Sale
Source: Doorify MLS

Tax History

We collect this data history from publicly available records. To have your information removed, we recommend requesting removal directly through your county’s website.

Year Tax Paid Tax Assessment Tax Assessment Total Assessment is a certain percentage of the fair market value that is determined by local assessors to be the total taxable value of land and additions on the property. Land Improvement
2025 $1,461 $193,544 $0 $0
2024 $1,461 $193,544 $0 $0
2023 $1,461 $193,544 $0 $0
2022 $1,418 $193,544 $0 $0
2021 $1,418 $154,980 $0 $0
2020 $1,402 $154,980 $0 $0
2019 $1,387 $154,980 $0 $0
2018 $1,372 $154,980 $0 $0
2017 $1,372 $154,980 $0 $0
2016 $1,408 $159,310 $0 $0
2015 -- $159,310 $0 $0
2014 -- $159,310 $0 $0
Source: Public Records

Agents Affiliated with this Home

  • Section Image
See All Agents

Map

Source: Doorify MLS

MLS Number: 10044066

Doorify MLS

APN: 03958701 0020 24

Your Personal Tour Guide

Ask me questions while you tour the home.