NOT LISTED FOR SALE

20280 Hemlock Rd Lebanon, MO 65536

Lebanon Area

Estimated Value: $331,068

3 Beds
2 Baths
2,000 Sq Ft
$166/Sq Ft Est. Value

Sale Details

Date Sold: August 18, 2017

Current estimated payment $1,943 / mo

78 Days on Market

Highlights

  • Wood Burning Stove
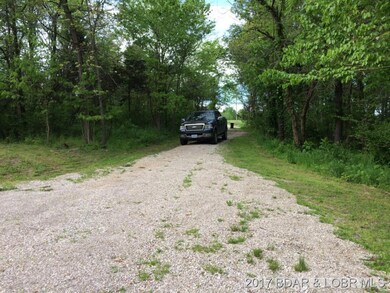
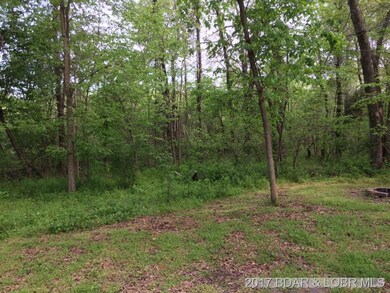
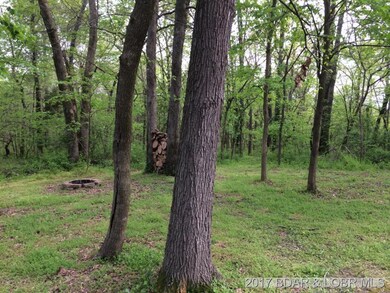
  • Wooded Lot
  • 3 Car Attached Garage
  • Contemporary Architecture
  • Vaulted Ceiling
  • Walk-In Closet

About This Home

As of August 2017

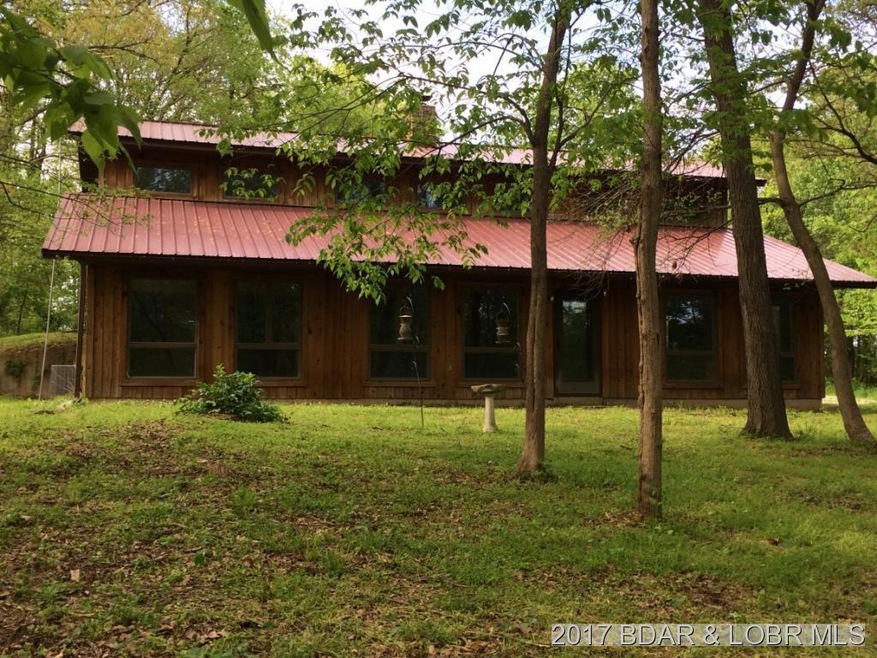
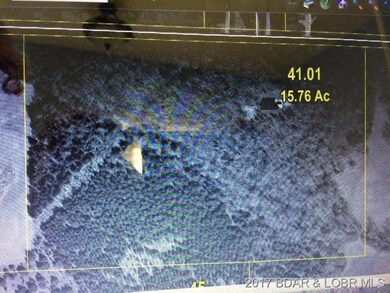
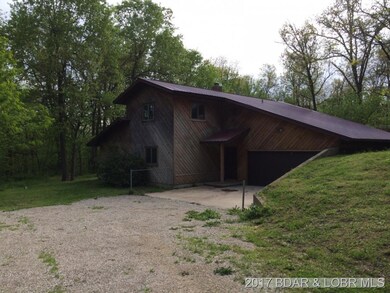
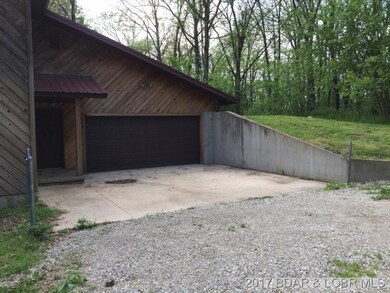
Here for sale is a great home on 15.76 ACRES of peaceful wooded land, but close to town. HIGH SPEED INTERNET available here for work/modern convenience. Private setting, deer and turkey have come right up in the back yard. FRUIT TREES have been planted, some mature. Passive SOLAR heats the floor tiles, CUSTOM HEAT SYSTEM removes heat from floor and distributes around the home, in addition to the upgraded SOAPSTONE WOOD STOVE. Lots of STORAGE in the attic, also an OVERSIZED GARAGE. PAVEMENT to the short and private driveway. METAL ROOF has typical low maintenance. BIG ROOMS! Enjoyable wet weather CREEK a short walk down a path. PLENTY OF ROOM to build a shop or outbuilding here. It's an efficient and well designed home!

Last Agent to Sell the Property

Pat Welch

RE/MAX Lake of the Ozarks License #2003005847 Listed on: 05/02/2017

Last Buyer's Agent

Roy Carrico

Out of Area LOBR

Create a Home Valuation Report for This Property
The Home Valuation Report is an in-depth analysis detailing your home's value as well as a comparison with similar homes in the area

Home Details

Home Type

  • Single Family

Est. Annual Taxes

  • $1,034

Year Built

  • Built in 1986

Lot Details

  • Creek or Stream
  • Level Lot
  • Wooded Lot

Parking

  • 3 Car Attached Garage
  • Garage Door Opener
  • Gravel Driveway

Home Design

  • Contemporary Architecture
  • Block Foundation
  • Poured Concrete
  • Metal Roof
  • Cedar

Interior Spaces

  • 2,000 Sq Ft Home
  • 2-Story Property
  • Vaulted Ceiling
  • Ceiling Fan
  • Wood Burning Stove
  • Wood Burning Fireplace
  • Tile Flooring

Kitchen

  • Stove
  • Range
  • Dishwasher

Bedrooms and Bathrooms

  • 3 Bedrooms
  • Walk-In Closet
  • 2 Full Bathrooms
  • Walk-in Shower

Utilities

  • Forced Air Heating and Cooling System
  • Septic Tank

Additional Features

  • Low Threshold Shower
  • Shed
  • Outside City Limits

Community Details

  • Oa Lac Subdivision

Listing and Financial Details

  • Exclusions: washer/dryer, personal property of seller.
  • Assessor Parcel Number 4101

Home Details

Home Type

Single Family

Est. Annual Taxes

$1,034

Year Built

Built in 1986

Lot Details

0 Sq Ft Lot

Parking

3

Listing Details

  • Property Sub Type: Detached
  • Prop. Type: Residential
  • Lot Size: 15 acres
  • Road Surface Type: Asphalt, Paved
  • Exclusions: washer/dryer, personal property of seller.
  • Inclusions: Refrigerator, dishwasher, stove
  • Ownership: Fee Simple,
  • Subdivision Name: OA LAC
  • Directions: From 5 and Jefferson in Lebanon travel north on 5 about 4 miles to Hemlock on right. Then on Hemlock first drive on right after woods start. Or from Camdenton travel on new 5 expressway about 20m to Hemlock on left.
  • Architectural Style: Contemporary, Two Story
  • Garage Yn: Yes
  • Unit Levels: Two
  • Property Attached Yn: No
  • Building Stories: 2
  • Year Built: 1986
  • Property Sub Type Additional: Detached,Single Family Residence
  • Special Features: VirtualTour
  • Stories: 2

Interior Features

  • Furnished: Unfurnished
  • Possible Use: Development, Other, Residential
  • Appliances: Dishwasher, Range, Refrigerator, Stove
  • Accessibility Features: Low Threshold Shower
  • Has Basement: None
  • Basement YN: No
  • Full Bathrooms: 2
  • Total Bedrooms: 3
  • Fireplace Features: Stove, Wood Burning
  • Fireplace: Yes
  • Flooring: Tile
  • Interior Amenities: Ceiling Fan(s), Vaulted Ceiling(s), Walk-In Closet(s), Walk-In Shower
  • Living Area: 2000.0

Exterior Features

  • Lot Features: Acreage, Gentle Sloping, Level, Outside City Limits, Stream/Creek, Wooded, Rural Lot
  • Disclosures: Owner Is Listing Agent
  • Construction Type: Cedar
  • Exterior Features: Gravel Driveway, Storage
  • Foundation Details: Block, Poured
  • Other Structures: Shed(s)
  • Roof: Metal

Garage/Parking

  • Attached Garage: Yes
  • Garage Spaces: 3.0
  • Parking Features: Attached, Garage, Three Car Garage, Garage Door Opener

Utilities

  • Cooling: Central Air
  • Cooling Y N: Yes
  • Heating: Electric, Forced Air, Wood Stove
  • Heating Yn: Yes
  • Sewer: Septic Tank
  • Water Source: Public

Condo/Co-op/Association

  • Community Features: None

Fee Information

  • Association Fee Includes: None

Schools

  • Junior High Dist: Lebanon

Lot Info

  • Parcel #: 4101
  • Zoning Description: Unknown

Tax Info

  • Tax Annual Amount: 1034.0
  • Tax Year: 2016

Ownership History

We collect this data history from publicly available records. To have your information removed, we recommend requesting removal directly through your county’s website.

Date Name Owned For Owner Type

Purchase Details

Listed on
May 2, 2017
Closed on
Aug 18, 2017
Sold by
Bought by
Seller's Agent
Pat Welch
RE/MAX Lake of the Ozarks
Buyer's Agent
Roy Carrico
Out of Area LOBR
List Price
$170,000
Current Estimated Value
$331,068

Home Financials for this Owner

Home Financials are based on the most recent Mortgage that was taken out on this home.
Avg. Annual Appreciation
9.08%
Original Mortgage
$121,600
Outstanding Balance
$99,251
Interest Rate
3.96%
Mortgage Type
New Conventional
Estimated Equity
$231,817

Purchase Details

Listed on
Nov 26, 2013
Closed on
Jan 28, 2014
Sold by
Bought by
Seller's Agent
Merry Anne Rutledge
Worth Clark Realty
Buyer's Agent
Pat Welch
RE/MAX Lake of the Ozarks
List Price
$152,500

Home Financials for this Owner

Home Financials are based on the most recent Mortgage that was taken out on this home.
Avg. Annual Appreciation
0.28%
Original Mortgage
$120,400
Interest Rate
4.49%
Mortgage Type
New Conventional
Source: Public Records

Purchase History

We collect this data history from publicly available records. To have your information removed, we recommend requesting removal directly through your county’s website.

Date Buyer Sale Price Title Company
-- Hogan
-- None Available
Source: Public Records

Mortgage History

We collect this data history from publicly available records. To have your information removed, we recommend requesting removal directly through your county’s website.

Date Status Borrower Loan Amount
Open $121,600
Previous Owner $120,400
Previous Owner $41,700
Source: Public Records

Property History

We collect this data history from publicly available records. To have your information removed, we recommend requesting removal directly through your county’s website.

Date Event Price List to Sale Price per Sq Ft Prior Sale
08/18/2017 08/18/17 Sold -- -- --
07/19/2017 07/19/17 Pending -- -- --
05/02/2017 05/02/17 For Sale $170,000 +11.5% $85 / Sq Ft
01/28/2014 01/28/14 Sold -- -- -- View Prior Sale
12/29/2013 12/29/13 Pending -- -- --
11/26/2013 11/26/13 For Sale $152,500 -- $66 / Sq Ft
Source: Bagnell Dam Association of REALTORS®

Tax History

We collect this data history from publicly available records. To have your information removed, we recommend requesting removal directly through your county’s website.

Year Tax Paid Tax Assessment Tax Assessment Total Assessment is a certain percentage of the fair market value that is determined by local assessors to be the total taxable value of land and additions on the property. Land Improvement
2025 $1,440 $25,160 $0 $0
2024 $1,301 $22,420 $0 $0
2023 $1,340 $22,420 $0 $0
2022 $1,250 $22,420 $0 $0
2021 $1,317 $22,610 $1,976 $20,634
2020 $1,323 $22,610 $1,976 $20,634
2019 $1,266 $22,420 $1,790 $20,630
2018 $1,148 $22,450 $1,820 $20,630
2017 $1,036 $21,430 $0 $0
2016 $1,036 $21,430 $0 $0
2015 $1,036 $21,430 $0 $0
2014 $1,036 $21,410 $0 $0
2013 -- $21,410 $0 $0
Source: Public Records

Agents Affiliated with this Home

  • Section Image
  • Section Image
  • Section Image
See All Agents

Map

Source: Bagnell Dam Association of REALTORS®

MLS Number: 3122841

Bagnell Dam Association of REALTORS®

APN: 06-7.0-26-000-000-041.001

Your Personal Tour Guide

Ask me questions while you tour the home.