
Brayden Knutson
Compass RE Texas, LLC.
(806) 513-5162
43 Total Sales
1 in Lower Greenville
$825,000 Price


Estimated Value: $1,640,000 - $1,763,793
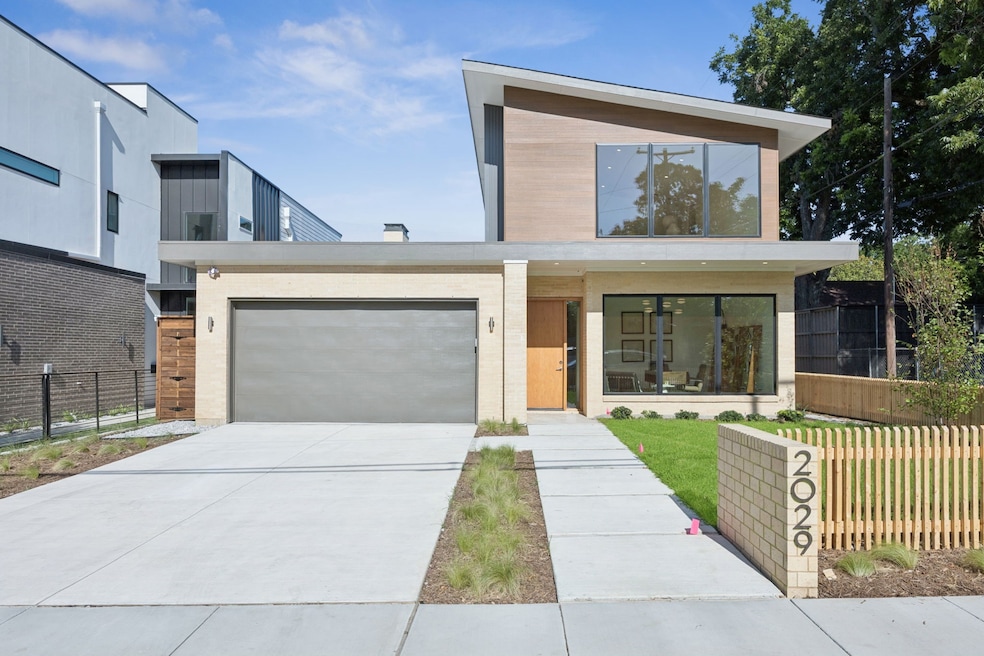
Modern elegance meets everyday comfort at 2029 Summit Ave in Dallas.
From the moment you pull up, this home draws you in with its clean lines, striking architecture, and warm curb appeal. Inside, you’ll find nearly 3,850 sq ft of beautifully designed living space, where every detail has been thoughtfully planned to blend style and functionality.
The heart of the home is the open kitchen and living area, perfect for gatherings big or small. A spacious walk-in pantry keeps everything organized, while large windows flood the space with natural light, making it feel inviting from sunrise to sunset.
Just off the main living area, the primary suite is truly a retreat. It’s generously sized, with a spa-like bathroom and a walk-in closet that’s hard to beat. Upstairs offers even more flexibility with a cozy family room and two additional bedrooms, each with their own private bath, ideal for kids, guests, or even a second home office.
Step outside to the covered patio and picture relaxed evenings or weekend barbecues. The yard is just waiting for your personal touch — a garden, a play space, or maybe that outdoor kitchen you’ve always wanted.
Additional highlights you’ll appreciate every day:
- A dedicated office on the first floor — great for working from home.
- Mudroom and large laundry that keep everyday life running smoothly.
- A spacious two-car garage plus plenty of storage throughout.
- Master bedroom on the first floor.
Located close to Dallas’ best dining, shopping, and entertainment, this home gives you the modern lifestyle you’ve been looking for, without sacrificing comfort.
If you’re ready for a place that feels as good as it looks, come experience 2029 Summit Ave for yourself. It’s not just a house — it’s the start of your next chapter.
Last Agent to Sell the Property
Douglas Elliman Real Estate Brokerage Phone: 310-401-4986 License #0696891 Listed on: 07/02/2025
We collect this data history from publicly available records. To have your information removed, we recommend requesting removal directly through your county’s website.
Brayden Knutson
Compass RE Texas, LLC.
(806) 513-5162
43 Total Sales
1 in Lower Greenville
$825,000 Price
Susan Petty
Ebby Halliday, REALTORS
(817) 835-9137
44 Total Sales
2 in Lower Greenville
$241K - $565K Price Range
Adam Murphy
Dave Perry Miller Real Estate
(469) 416-4507
89 Total Sales
2 in Lower Greenville
$1.1M - $1.7M Price Range
Julie Pillans
Real Broker, LLC
(817) 670-4393
57 Total Sales
2 in Lower Greenville
$1.1M - $1.4M Price Range
Jamie Kohlmann
Dave Perry Miller Real Estate
(682) 297-4288
80 Total Sales
3 in Lower Greenville
$675K - $975K Price Range
Ben Lee
Dave Perry Miller Real Estate
(469) 461-4733
35 Total Sales
7 in Lower Greenville
$599K - $1.9M Price Range
We collect this data history from publicly available records. To have your information removed, we recommend requesting removal directly through your county’s website.
| Date | Buyer | Sale Price | Title Company |
|---|---|---|---|
| -- | Lawyers Title | ||
| -- | None Listed On Document | ||
| -- | None Available | ||
| -- | None Available | ||
| $150,000 | None Available | ||
| -- | Ctic | ||
| -- | -- |
We collect this data history from publicly available records. To have your information removed, we recommend requesting removal directly through your county’s website.
| Date | Status | Borrower | Loan Amount |
|---|---|---|---|
| Open | $1,275,000 | ||
| Previous Owner | $1,133,084 | ||
| Previous Owner | $540,000 | ||
| Previous Owner | $122,250 | ||
| Previous Owner | $106,400 |
We collect this data history from publicly available records. To have your information removed, we recommend requesting removal directly through your county’s website.
| Date | Event | Price | List to Sale | Price per Sq Ft |
|---|---|---|---|---|
| 10/06/2025 10/06/25 | Sold | -- | -- | -- |
| 08/20/2025 08/20/25 | Pending | -- | -- | -- |
| 07/16/2025 07/16/25 | Price Changed | $1,770,000 | -1.7% | $450 / Sq Ft |
| 07/03/2025 07/03/25 | For Sale | $1,800,000 | -- | $457 / Sq Ft |
We collect this data history from publicly available records. To have your information removed, we recommend requesting removal directly through your county’s website.
| Year | Tax Paid | Tax Assessment Tax Assessment Total Assessment is a certain percentage of the fair market value that is determined by local assessors to be the total taxable value of land and additions on the property. | Land | Improvement |
|---|---|---|---|---|
| 2025 | $22,438 | $1,007,670 | $375,000 | $632,670 |
| 2024 | $13,128 | $587,380 | $375,000 | $212,380 |
| 2023 | $13,128 | $411,140 | $300,000 | $111,140 |
| 2022 | $10,321 | $444,440 | $0 | $0 |
| 2021 | $8,435 | $319,740 | $262,500 | $57,240 |
| 2020 | $8,674 | $319,740 | $262,500 | $57,240 |
| 2019 | $9,757 | $342,930 | $262,500 | $80,430 |
| 2018 | $4,638 | $163,000 | $0 | $0 |
| 2017 | $4,432 | $163,000 | $112,500 | $50,500 |
| 2016 | $4,432 | $163,000 | $112,500 | $50,500 |
| 2015 | $4,471 | $163,000 | $112,500 | $50,500 |
| 2014 | $4,471 | $163,000 | $112,500 | $50,500 |
D
Seller's Agent in 2025
Daniel Arbel
Douglas Elliman Real Estate
(310) 401-4986
10 in this area
108 Total Sales
Buyer's Agent in 2025
Saundra Hess
Premier Properties Realty
(469) 314-2403
3 in this area
178 Total Sales
Source: North Texas Real Estate Information Systems (NTREIS)
MLS Number: 20979948
APN: 00000191506000000
Disclaimer: Certain information contained herein is derived from information provided by parties other than Homes.com. All information provided is deemed reliable, but is not guaranteed to be accurate and should be independently verified.
Listing information provided in part by the North Texas Real Estate Information Systems, Inc, for personal, non-commercial use by viewers of this site and may not be reproduced or redistributed. All information is deemed reliable but not guaranteed. Copyright © NTREIS 2026. All rights reserved
Ask me questions while you tour the home.