
Robin Sook
Coldwell Banker Realty - Lakes
(612) 712-8724
62 Total Sales
2 in Southeast Fort Myers
$295,000 Price Range
Estimated Value: $550,013
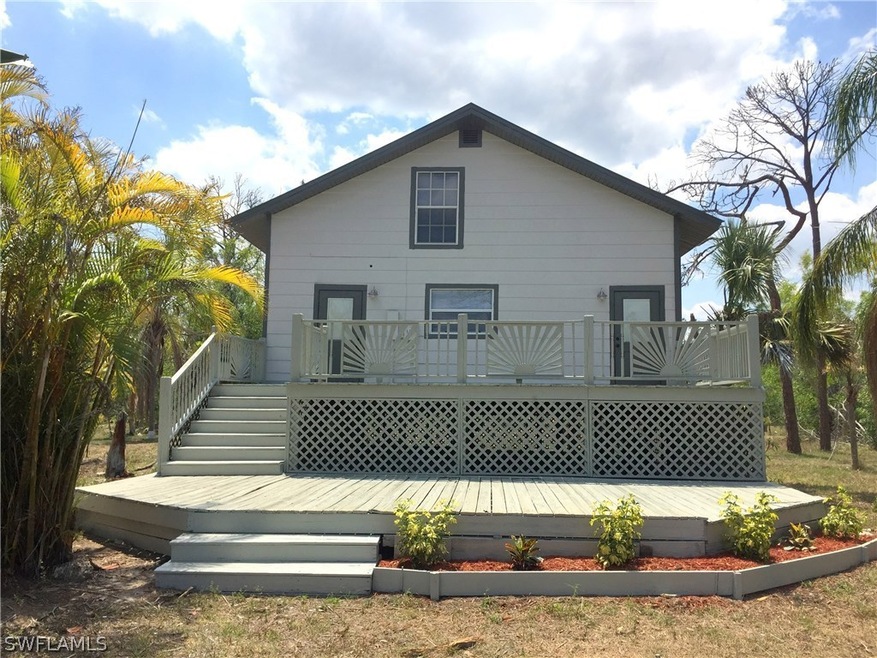
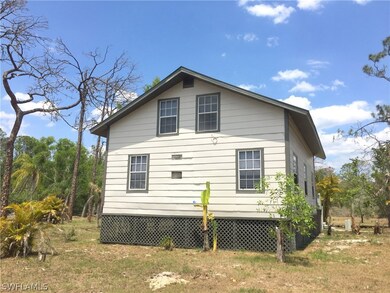
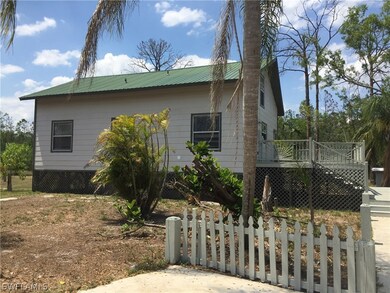
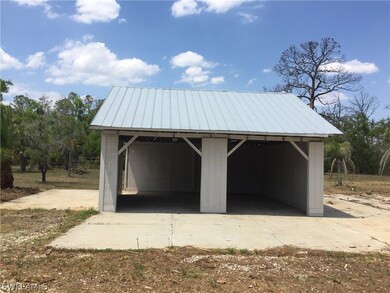
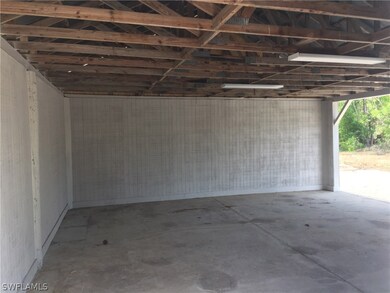
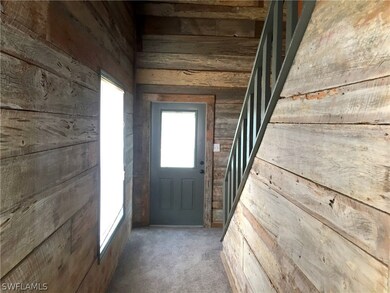
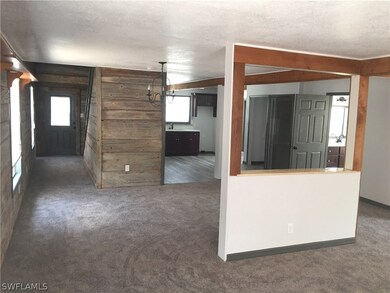
NOT a Short Sale, NOT a bank owned property. Can Close IMMEDIATELY!!! NEARLY 10 ACRES!!! Ready to retreat you your own sanctuary?? This beautifully remodeled 3 bedroom, 2 bath home has a 2 car detached carport and features over 1900 square feet of living space! Enjoy spacious living, a stunning new kitchen with custom espresso cabinets, quartz counter tops, captivating backsplash kitchen tile and brand new stainless-steel appliances! Upgrades in the bathrooms feature new custom vanities, quartz counters, new custom tiled shower and brilliant new lighting. New beautiful flooring throughout…also enjoy new fixtures, new ceiling fans, and hardware throughout, new exterior/ interior paint scheme, new well pump and tank and NEW HVAC SYSTEM!!!! Centrally located in Estero, 10 miles east off of I-4…easy access to Miromar Outlets Mall, amazing golf courses, fine dining, and more. CALL for a showing TODAY before this AMAZING home passes you by!
Last Agent to Sell the Property
Spin Real Estate II LLC License #260020685 Listed on: 05/18/2018
Last Buyer's Agent
Mike Monge
Keller Williams Elevate Luxury License #3406964
We collect this data history from publicly available records. To have your information removed, we recommend requesting removal directly through your county’s website.
Robin Sook
Coldwell Banker Realty - Lakes
(612) 712-8724
62 Total Sales
2 in Southeast Fort Myers
$295,000 Price Range
Scott Stevens
Coldwell Banker Realty
(239) 766-6304
38 Total Sales
1 in Southeast Fort Myers
$15,700 Price
Diana Villarreal
Xclusive Homes LLC
(239) 345-4778
93 Total Sales
1 in Southeast Fort Myers
$415,000 Price
BF
Brian Falke
Barclays Real Estate Group 1
(239) 217-9296
41 Total Sales
1 in Southeast Fort Myers
$342,500 Price
Paul Fonseca
Berkshire Hathaway FL Realty
(239) 323-7884
153 Total Sales
1 in Southeast Fort Myers
$145,000 Price
James Trzyna
Realty One Group MVP
(239) 451-5724
39 Total Sales
2 in Southeast Fort Myers
$363,900 Price Range
We collect this data history from publicly available records. To have your information removed, we recommend requesting removal directly through your county’s website.
| Date | Buyer | Sale Price | Title Company |
|---|---|---|---|
| $330,000 | Peer Title Inc | ||
| Southeast Property Acquisiton | $262,000 | None Available |
We collect this data history from publicly available records. To have your information removed, we recommend requesting removal directly through your county’s website.
| Date | Status | Borrower | Loan Amount |
|---|---|---|---|
| Open | $297,000 | ||
| Previous Owner | Southeast Property Acquisitions Llc | $307,841 | |
| Previous Owner | Ban John J | $129,000 | |
| Previous Owner | Ban John J | $110,000 |
We collect this data history from publicly available records. To have your information removed, we recommend requesting removal directly through your county’s website.
| Date | Event | Price | List to Sale | Price per Sq Ft |
|---|---|---|---|---|
| 09/21/2018 09/21/18 | Sold | $330,000 | -17.5% | $147 / Sq Ft |
| 08/22/2018 08/22/18 | Pending | -- | -- | -- |
| 05/18/2018 05/18/18 | For Sale | $399,900 | -- | $179 / Sq Ft |
We collect this data history from publicly available records. To have your information removed, we recommend requesting removal directly through your county’s website.
| Year | Tax Paid | Tax Assessment Tax Assessment Total Assessment is a certain percentage of the fair market value that is determined by local assessors to be the total taxable value of land and additions on the property. | Land | Improvement |
|---|---|---|---|---|
| 2026 | $1,757 | $137,609 | ||
| 2025 | $1,757 | $145,705 | ||
| 2024 | $1,611 | $141,808 | ||
| 2023 | $1,611 | $138,033 | $0 | $0 |
| 2022 | $1,692 | $195,176 | $0 | $0 |
| 2021 | $2,414 | $156,526 | $0 | $0 |
| 2020 | $2,779 | $178,426 | $61,950 | $116,476 |
| 2019 | $3,541 | $231,012 | $120,250 | $110,762 |
| 2018 | $3,704 | $237,787 | $120,250 | $117,537 |
| 2017 | $1,498 | $115,707 | $0 | $0 |
| 2016 | $1,478 | $120,578 | $120,250 | $328 |
| 2015 | $1,495 | $126,192 | $88,985 | $37,207 |
| 2014 | $1,475 | $162,835 | $88,985 | $73,850 |
| 2013 | -- | $109,996 | $88,985 | $21,011 |
LK
Seller's Agent in 2018
Lee Kearney
Spin Real Estate II LLC
(813) 675-0916
84 Total Sales
MM
Buyer's Agent in 2018
Mike Monge
Keller Williams Elevate Luxury
Source: Florida Gulf Coast Multiple Listing Service
MLS Number: 218032159
APN: 28-46-27-00-00001.0050
Disclaimer: Certain information contained herein is derived from information provided by parties other than Homes.com. All information provided is deemed reliable, but is not guaranteed to be accurate and should be independently verified.
The information is being provided by Southwest Florida Multiple Listing Service. Information deemed reliable but not guaranteed. Information is provided for consumers' personal, non-commercial use, and may not be used for any purpose other than the identification of potential properties for purchase. Copyright 2026 Southwest Florida Multiple Listing Service. All Rights Reserved
Ask me questions while you tour the home.