
Paul Sicari
Responds Quickly
Compass
(240) 558-6504
162 Total Sales
7 in Rehoboth Beach
$460K - $2.4M Price Range


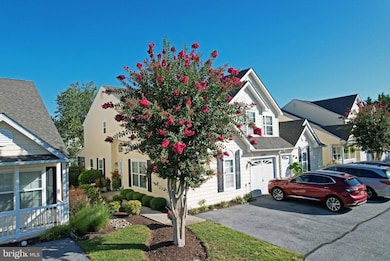
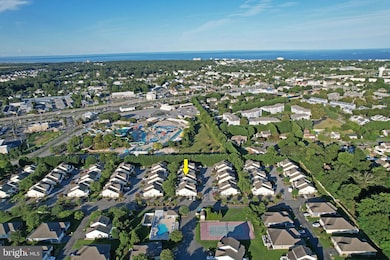

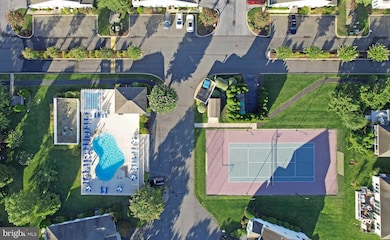
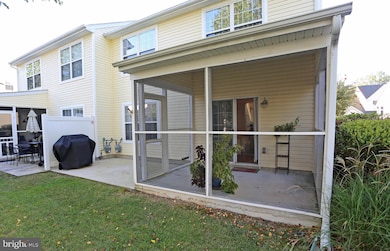
Welcome to the Keys of Marsh Harbor, a beautifully maintained community featuring a pool and tennis court. This is the lowest priced 4BR townhouse available in Rehoboth/Dewey—a great value for personal use or investment. 20291 Flagler Court is a 4 bedroom, 3.5 home with an open loft area perfect for an office or den being sold furnished as seen. The open living space has a cozy gas fireplace and glass sliding doors that open to a screened porch and outdoor patio ideal for grilling and dining al fresco. On the main level, the primary bedroom is complete with an ensuite bath. The half bath for guests is off the kitchen. Upstairs find three additional bedrooms, one with an ensuite bath, along with another bath and the loft that serves as a great flex space. An attached garage can store bikes, beach chairs and a car (includes electric for a car charger). Many owners ride their bikes to the beach and town or walk to the DelDOT Park and Ride bus stop to catch easy, hassle-free transportation to downtown Rehoboth Beach. You are also walking distance to Fresh Market, popular restaurants and Planet Fitness gym. In recent years community replaced roof & siding on all units; updated irrigation system, pool, pool house and tennis courts Whether seeking a serene beach retreat or an investment opportunity, seize the chance to make this coastal gem your own. Don’t delay its a great time to live at the beach
Last Agent to Sell the Property
(302) 227-3883 randy@jacklingo.com Jack Lingo - Rehoboth Brokerage Phone: 3022273883 License #RA-0003542 Listed on: 09/12/2025
Last Buyer's Agent
(443) 512-0090 broker@americanpremierrealtymd.com American Premier Realty, LLC License #RSR005667
Paul Sicari
Compass
(240) 558-6504
162 Total Sales
7 in Rehoboth Beach
$460K - $2.4M Price Range
Sharon Daugherty
Keller Williams Realty Delmarva
(667) 281-0411
231 Total Sales
1 in Rehoboth Beach
$499,000 Price
Dustin Oldfather
Compass
(302) 393-2276
1,403 Total Sales
62 in Rehoboth Beach
$60K - $1.6M Price Range
Richard Clarke
Fathom Realty NJ, LLC
(856) 878-2131
70 Total Sales
1 in Rehoboth Beach
$130,000 Price
Candice Santoro
CR Realty
(610) 708-1799
77 Total Sales
1 in Rehoboth Beach
$950,000 Price
Lakeisha Cunningham
EXP Realty, LLC
(856) 276-5616
99 Total Sales
2 in Rehoboth Beach
$1.4M - $1.7M Price Range
We collect this data history from publicly available records. To have your information removed, we recommend requesting removal directly through your county’s website.
| Date | Event | Price | List to Sale | Price per Sq Ft |
|---|---|---|---|---|
| 02/27/2026 02/27/26 | Sold | $620,000 | -3.1% | $323 / Sq Ft |
| 09/12/2025 09/12/25 | For Sale | $639,900 | -- | $333 / Sq Ft |
Seller's Agent in 2026
Randy Mason
Jack Lingo - Rehoboth
(302) 236-1142
84 Total Sales
Buyer's Agent in 2026
Lauren Hess
American Premier Realty, LLC
(410) 459-6872
122 Total Sales
Source: Bright MLS
MLS Number: DESU2096126
Disclaimer: Certain information contained herein is derived from information provided by parties other than Homes.com. All information provided is deemed reliable, but is not guaranteed to be accurate and should be independently verified.
The data relating to real estate for sale on this website appears in part through the BRIGHT Internet Data Exchange program, a voluntary cooperative exchange of property listing data between licensed real estate brokerage firms, and is provided by BRIGHT through a licensing agreement.
Listing information is from various brokers who participate in the Bright MLS IDX program and not all listings may be visible on the site.
The property information being provided on or through the website is for the personal, non-commercial use of consumers and such information may not be used for any purpose other than to identify prospective properties consumers may be interested in purchasing.
Some properties which appear for sale on the website may no longer be available because they are for instance, under contract, sold or are no longer being offered for sale.
Property information displayed is deemed reliable but is not guaranteed.
Copyright 2026 Bright MLS, Inc.
Ask me questions while you tour the home.