
Jagmeet Bedi
Compass
(855) 934-0730
111 Total Sales
1 in Auburndale
$1,100,000 Price
Estimated Value: $769,183
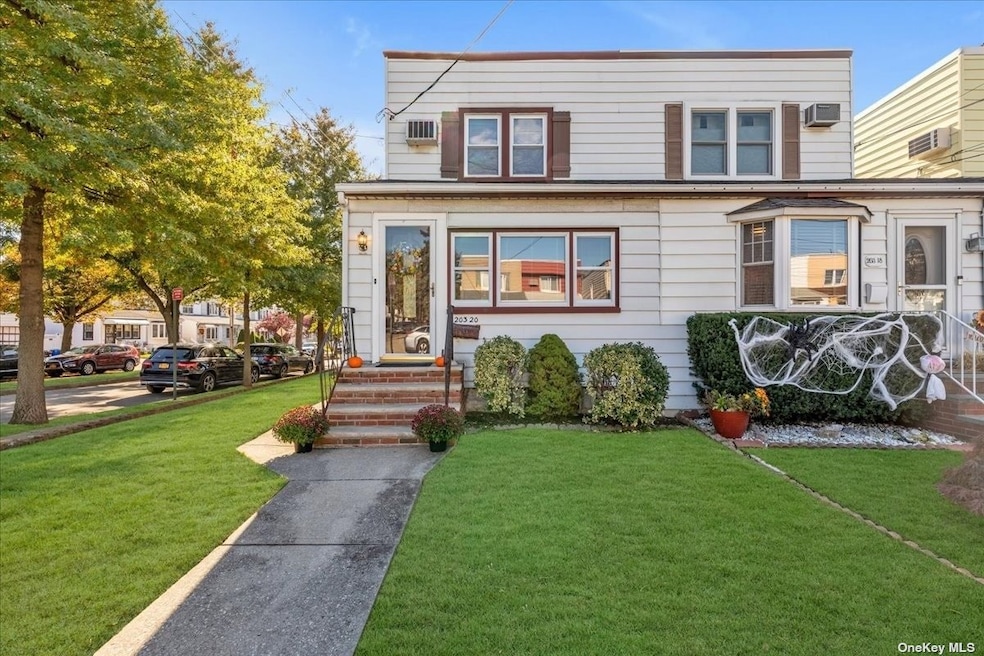
WELCOME HOME! This Semi Detached, One (1) Family Frame "Treasure Island" Colonial Located In A Prime Bayside Neighborhood Is Situated On A Corner Plot With A Two (2) Car Detached Garage Is Waiting For Your Personal Touch! Create The Home You Always Wanted With The Convenience To Schools, Parks, Shopping, Restaurants, And The Best Part... It's In Close Proximity To All Means Of Transportation. The First Floor Offers A Spacious Living Room, Formal Dining Room, And Kitchen. The Second Floor Features Three (3) Bedrooms. There Is A Large Unfinished Basement With Storage, Laundry & Utilities. Hardwood Floors Throughout, With Plenty Of Natural Sunlight In All Rooms. Home Is Being Sold "As Is". Don't Miss This Great Opportunity! Let's Make A Deal!
Last Agent to Sell the Property
Keller Williams Realty Greater Brokerage Phone: 516-873-7100 License #40LO1172956 Listed on: 11/03/2023
We collect this data history from publicly available records. To have your information removed, we recommend requesting removal directly through your county’s website.
Jagmeet Bedi
Compass
(855) 934-0730
111 Total Sales
1 in Auburndale
$1,100,000 Price
Linda Faraldo
Daniel Gale Sothebys Intl Rlty
(516) 518-6918
39 Total Sales
1 in Auburndale
$960,000 Price
Wayne Rose
Century Homes Realty Group LLC
(844) 593-0596
39 Total Sales
2 in Auburndale
$715K - $733K Price Range
Pingping Lu
Block & Lot Services Inc
(877) 916-6119
26 Total Sales
2 in Auburndale
$1,140,000 Price Range
Young Kim
Promise Northern Realty LLC
(866) 455-1752
23 Total Sales
1 in Auburndale
$488,000 Price
Valentina Forgione
Keller Williams Rlty Landmark
(929) 552-8979
49 Total Sales
1 in Auburndale
$1,100,000 Price
We collect this data history from publicly available records. To have your information removed, we recommend requesting removal directly through your county’s website.
| Date | Buyer | Sale Price | Title Company |
|---|---|---|---|
| $725,000 | -- |
We collect this data history from publicly available records. To have your information removed, we recommend requesting removal directly through your county’s website.
| Date | Status | Borrower | Loan Amount |
|---|---|---|---|
| Open | -- | $468,000 | |
| Previous Owner | Joan Moriarty | $952,500 |
We collect this data history from publicly available records. To have your information removed, we recommend requesting removal directly through your county’s website.
| Date | Event | Price | List to Sale | Price per Sq Ft |
|---|---|---|---|---|
| 06/10/2024 06/10/24 | Sold | $725,000 | -3.2% | $671 / Sq Ft |
| 03/07/2024 03/07/24 | Pending | -- | -- | -- |
| 01/04/2024 01/04/24 | Price Changed | $749,000 | -6.3% | $694 / Sq Ft |
| 11/19/2023 11/19/23 | Price Changed | $799,000 | -3.5% | $740 / Sq Ft |
| 11/03/2023 11/03/23 | For Sale | $828,000 | -- | $767 / Sq Ft |
We collect this data history from publicly available records. To have your information removed, we recommend requesting removal directly through your county’s website.
| Year | Tax Paid | Tax Assessment Tax Assessment Total Assessment is a certain percentage of the fair market value that is determined by local assessors to be the total taxable value of land and additions on the property. | Land | Improvement |
|---|---|---|---|---|
| 2026 | $5,800 | $28,889 | $7,510 | $21,379 |
| 2025 | $2,043 | $28,878 | $7,447 | $21,431 |
| 2024 | $5,613 | $27,946 | $6,771 | $21,175 |
| 2023 | $1,914 | $26,656 | $6,847 | $19,809 |
| 2022 | $1,873 | $43,320 | $11,760 | $31,560 |
| 2021 | $1,874 | $42,720 | $11,760 | $30,960 |
| 2020 | $1,888 | $44,760 | $11,760 | $33,000 |
| 2019 | $1,777 | $40,920 | $11,760 | $29,160 |
| 2018 | $1,605 | $22,213 | $6,657 | $15,556 |
| 2017 | $1,508 | $21,139 | $6,987 | $14,152 |
| 2016 | $1,384 | $21,139 | $6,987 | $14,152 |
| 2015 | $764 | $20,054 | $8,674 | $11,380 |
| 2014 | $764 | $19,407 | $8,982 | $10,425 |
Seller's Agent in 2024
Jeanne Longueira
Keller Williams Realty Greater
(917) 680-9935
2 in this area
44 Total Sales
Buyer's Agent in 2024
Duan Mei Shao
United Real Estate Fortune
(718) 687-3959
4 in this area
16 Total Sales
Source: OneKey® MLS
MLS Number: KEY3514570
APN: 06083-0010
Disclaimer: Certain information contained herein is derived from information provided by parties other than Homes.com. All information provided is deemed reliable, but is not guaranteed to be accurate and should be independently verified.
The data relating to real estate for sale or lease on this web site comes in part from OneKey® MLS. Real estate listings held by brokerage firms other than Ten-X are marked with the OneKey® MLS logo or an abbreviated logo and detailed information about them includes the name of the listing broker.
Based on information submitted to the MLS GRID. All data is obtained from various sources and may not have been verified by broker or MLS GRID. Supplied Open House Information is subject to change without notice. All information should be independently reviewed and verified for accuracy. Properties may or may not be listed by the office/agent presenting the information. Some IDX listings have been excluded from this website. IDX information is provided exclusively for personal, non-commercial use, and may not be used for any purpose other than to identify prospective properties consumers may be interested in purchasing.
Information is deemed reliable but not guaranteed.
Copyright 2026 OneKey® MLS. All rights reserved.
Based on information submitted to the MLS GRID
Listings courtesy of OneKey® MLS as distributed by MLS GRID
Ask me questions while you tour the home.