

Highlights
- Pet Washing Station
- Walk-In Closets
- Controlled Access
- Fireplace
- Balcony
- Hardwood Floors
About The Grange Building & GrangeX
***Please Call or Email For Availability***
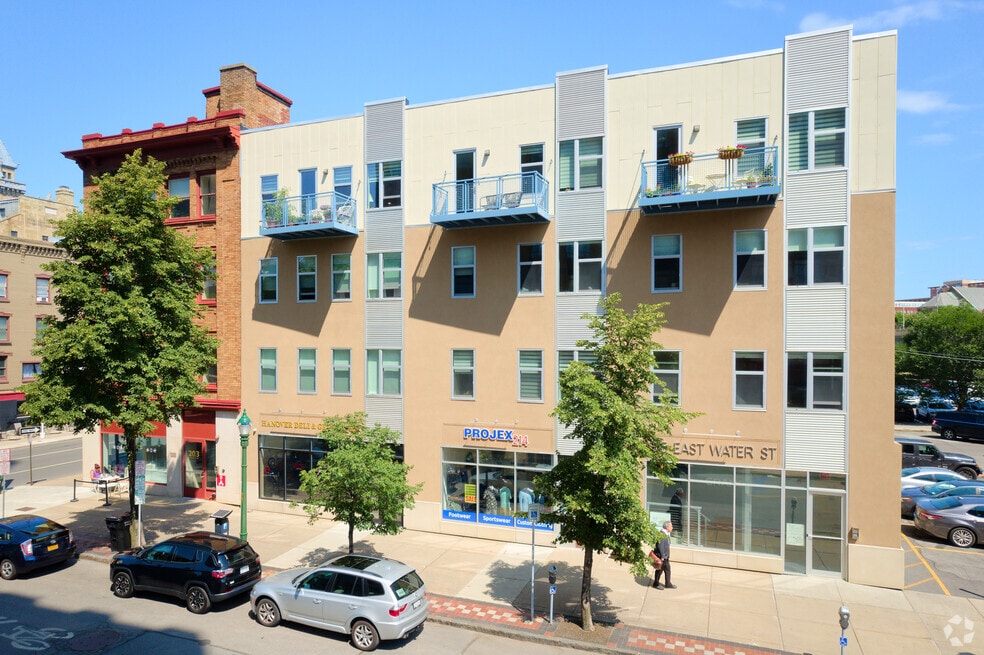
GrangeX is nine-unit expansion of The Historic Grange Building renovation project completed in 2012. Each of the three original apartment homes encompasses and entire floor with 17 windows providing panoramic views of both Hanover and Clinton Squares. Each apartment contains 1,500 square feet with two bedrooms, two full bathrooms and a fireplace. GrangeX which was completed in January of 2019 contains three, two-bedroom flats and six two-bedroom townhouse style apartment homes. Each unit has either 1.5 or 2.5 baths, and each townhouse has a private balcony. All apartments feature modern day luxuries including gourmet kitchens with granite countertops, tile back splashes, under counter lighting and stainless-steel appliances; full size in-unit laundry; hardwood floors; custom walk-in showers and more. Included in the rent for each unit are amenities such as a tenant storage locker in the basement; fitness center; pet wash station; free high-speed internet over a secured network; state of the art building access and security systems; and one on-site parking space per unit.

Pricing and Floor Plans
2 Bedrooms
2 bed 1.5 Bath
$2,150 - $2,400
- 2 Beds
- 1.5 Bath
- 1,075 Sq Ft
Unit 3 - Fireplace
$2,400
- 2 Beds
- 2 Baths
- 1,500 Sq Ft
- $1,975 deposit
Fees and Policies
The fees below are based on community-supplied data and may exclude additional fees and utilities.Property Fee Disclaimer: Based on community-supplied data and independent market research. Subject to change without notice. May exclude fees for mandatory or optional services and usage-based utilities.
Community Details
Property Information
- Built in 2019
- 12 units/4 stories
Lease Options
- 12 - 24 mo
Utilities Included
- Water
- Trash Removal
Community Amenities
Property Services
- Controlled Access
- Pet Washing Station
Fitness & Recreation
- Fitness Center
Apartment Features
Indoor Features
- Air Conditioning
- Cable Ready
- Fireplace
- Storage Space
- Washer/Dryer
- Heating
- Security System
- High Speed Internet Access
Kitchen Features & Appliances
- Dishwasher
- Disposal
- Microwave
- Eat-in Kitchen
- Kitchen
- Granite Countertops
- Ice Maker
- Refrigerator
- Oven
- Stainless Steel Appliances
- Freezer
Model Details
- Tile Floors
- Crown Molding
- Hardwood Floors
- Vaulted Ceiling
- Walk-In Closets
- Basement
- Balcony
Map
- 313 S Salina St
- 214 N State St
- 108 W Jefferson St Unit 702
- 108 W Jefferson St Unit 706
- 503 N State St
- 211 W Jefferson St Unit 302
- 202 Union Ave
- 500 N Mcbride St
- 218 Hawley Ave
- 429 N Franklin St Unit 300
- 429 N Franklin St Unit 108
- 200 Howard St
- 304 Howard St
- 207 Green St
- 148 Seymour St Unit 50
- 140 Seymour St Unit 42
- 154 Seymour St Unit 56
- 360 W Onondaga St
- 1214 Lodi St
- 212 Niagara St
- 109 S Warren St
- 1 Clinton Square
- 101 S Salina St
- 239 N Salina St
- 310 Montgomery St
- 300 E Washington St
- 313 E Willow St
- 344 S Warren St
- 300 S Salina St
- 317 Montgomery St
- 317 S Clinton St Unit 4D
- 230 W Willow St
- 201 E Jefferson St
- 219 W Fayette St
- 115 E Jefferson St
- 1 Websters Landing
- 239 W Fayette St
- 133 Walton St
- 420-430 E Genesee St
- 401 S Salina St
Ask me questions while you tour the home.