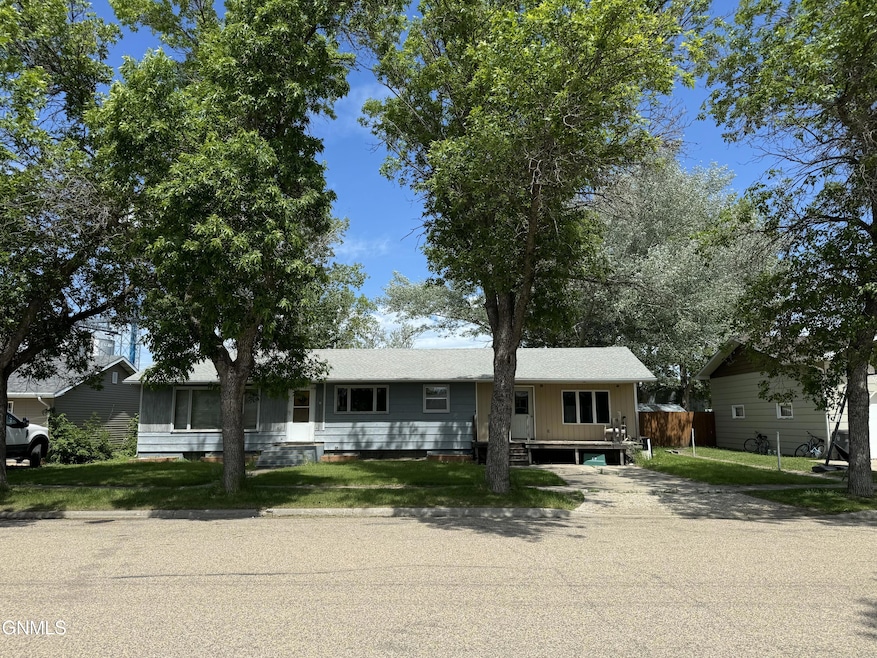
NOT LISTED FOR SALE

203 3rd Ave SE Crosby, ND 58730

3 Beds
1 Bath
1,704 Sq Ft
10,498 Sq Ft Lot

Sale Details

Date Sold: November 1, 2024

73 Days on Market

Highlights

  • 2-Story Property
  • No HOA
  • Rectangular Lot
  • Main Floor Primary Bedroom
  • Double Oven
  • Lap Siding

About This Home

As of November 2024

The perfect fixer upper house in Crosby really does excist! This 3 bedroom home with unfinished addition, solid basement and newer roof has great bones and would be a perfect opportunity for someone to make it their own! With established trees and a large yard, It really is a great location! Give me a call for more details 701-570-2328!

Last Agent to Sell the Property

Samantha Berntson

Basin Brokers Realtors License #RRE-RBS-LIC-118365 Listed on: 07/18/2024

Last Buyer's Agent

Samantha Berntson

Basin Brokers Realtors License #RRE-RBS-LIC-118365 Listed on: 07/18/2024

Create a Home Valuation Report for This Property
The Home Valuation Report is an in-depth analysis detailing your home's value as well as a comparison with similar homes in the area

Home Details

Home Type

  • Single Family

Est. Annual Taxes

  • $876

Year Built

  • Built in 1965

Lot Details

  • 10,498 Sq Ft Lot
  • Rectangular Lot

Home Design

  • 1,704 Sq Ft Home
  • 2-Story Property
  • Shingle Roof
  • Lap Siding
  • Concrete Perimeter Foundation

Kitchen

  • Double Oven
  • Cooktop

Flooring

  • Carpet
  • Linoleum
  • Vinyl

Bedrooms and Bathrooms

  • 3 Bedrooms
  • Primary Bedroom on Main
  • 1 Full Bathroom

Parking

  • Alley Access
  • Single-Wide Driveway

Utilities

  • No Cooling
  • No Heating
  • Propane
  • Phone Available
  • Cable TV Available

Additional Features

  • Unfinished Basement

Community Details

  • No Home Owners Association

Listing and Financial Details

  • Assessor Parcel Number 34-0000-73430-0000

Home Details

Home Type

Single Family

Est. Annual Taxes

$876

Year Built

Built in 1965

Lot Details

10,498 Sq Ft Lot

Listing Details

  • Architectural Style: Ranch
  • Unit Levels: Two
  • Property Sub Type: Single Family Residence
  • Prop. Type: Residential
  • Road Frontage Type: City Street
  • Road Surface Type: Paved
  • Year Built: 1965
  • Above Grade Finished Sq Ft: 1704.0
  • Fireplace: No
  • Garage Yn: No
  • Utilities Sewer Connected: Yes
  • Roof:Shingle: Yes
  • Architectural Style Ranch: Yes
  • Flooring Carpet: Yes
  • Flooring Vinyl2: Yes
  • Foundation:Concrete Perimeter: Yes
  • Water Source Public: Yes
  • Sewer:Public Sewer: Yes
  • Flooring Linoleum: Yes
  • Utilities Cable Available: Yes
  • Utilities Phone Available: Yes
  • Levels Two: Yes
  • Utilities Water Available: Yes
  • Utilities Propane3: Yes
  • Special Features: None

Interior Features

  • Has Basement: Concrete, Unfinished
  • Flooring: Vinyl, Carpet, Linoleum
  • Appliances: Cooktop, Double Oven
  • Total Bedrooms: 3
  • Interior Amenities: Main Floor Bedroom
  • Full Bathrooms: 1
  • Interior Features Main Floor Bedroom: Yes
  • Basement:Concrete: Yes
  • Appliances:Cooktop: Yes
  • Basement:Unfinished: Yes
  • Appliances:Double Oven: Yes

Exterior Features

  • Construction Type: Lap Siding
  • Exterior Features: None
  • Fencing: None
  • Lot Features: Rectangular Lot
  • Other Structures: Shed(s)
  • Roof: Shingle
  • Acres: 0.24
  • Foundation Details: Concrete Perimeter
  • General Property Information:Accessibility Features: No
  • Lot Features:Rectangular Lot: Yes
  • Construction Materials:Lap Siding: Yes

Garage/Parking

  • Parking Features: Single Driveway, Paved, Alley Access, Concrete
  • Attached Garage: No
  • General Property Information:Garage: No
  • Parking Features:Alley Access: Yes
  • Parking Features Single Driveway: Yes
  • Parking Features:Concrete3: Yes
  • Parking Features:Paved: Yes

Utilities

  • Cooling: None
  • Heating: None
  • Sewer: Public Sewer
  • Utilities: Water Available, Sewer Connected, Phone Available, Propane, Trash Pickup - Public, Cable Available
  • Water Source: Public
  • Cooling Y N: No
  • HeatingYN: No
  • Heating:None11: Yes

Condo/Co-op/Association

  • Association: No

Association/Amenities

  • General Property Information:Association: No

Fee Information

  • Association Fee Includes: None

Lot Info

  • Lot Dimensions: 10,500 SF
  • Lot Size Sq Ft: 10498.0
  • ResoLotSizeUnits: Acres
  • Parcel #: 34-0000-73430-0000
  • ResoLotSizeUnits: Acres

Tax Info

  • Tax Year: 2023
  • Tax Annual Amount: 876.0

Property History

We collect this data history from publicly available records. To have your information removed, we recommend requesting removal directly through your county’s website.

Date Event Price List to Sale Price per Sq Ft
11/01/2024 11/01/24 Sold -- -- --
09/29/2024 09/29/24 Pending -- -- --
07/18/2024 07/18/24 For Sale $78,000 -- $46 / Sq Ft
Source: Bismarck Mandan Board of REALTORS®

Agents Affiliated with this Home

  • Section Image
See All Agents

Map

Source: Bismarck Mandan Board of REALTORS®

MLS Number: 4014703

Your Personal Tour Guide

Ask me questions while you tour the home.